
213 Tristan Road, Dandridge, TN 37725
Local realty services provided by:CENTURY 21 Legacy
Listed by: dave elkins
Office: elite realty group
MLS#:712989
Source:TN_LAMLS
Price summary
- Price:$309,900
- Price per sq. ft.:$160.4
About this home
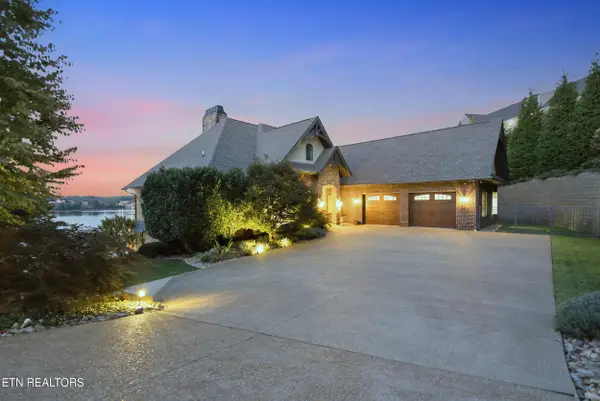
Step inside this beautifully updated Dandridge home, where the completely renovated kitchen takes center stage! The massive 8-foot island features convenient pull-out drawers, generous workspace, and plenty of room for family and friends to gather.
The main level offers three bedrooms, two full bathrooms, updated flooring, and comfortable living spaces filled with natural light. Downstairs, you'll find a finished fourth bedroom, an additional full bathroom, and a separate sitting room--ideal for guests, teenagers, a home office, or multi-generational living.
The attached two-car basement garage provides plenty of room for parking, storage, and hobbies. Conveniently located in an established neighborhood near historic Downtown Dandridge, Douglas Lake, area schools, and I-40, this move-in-ready home delivers the space, flexibility, and updates today's buyers are searching for. Schedule your private showing and discover everything this home has to offer!
Contact an agent
Home facts
- Year built:2006
- Listing ID #:712989
- Added:1 day(s) ago
- Updated:September 12, 2026 at 02:29 PM
Rooms and interior
- Bedrooms:4
- Total bathrooms:3
- Full bathrooms:3
- Rooms Total:8
- Flooring:Carpet, Laminate, Luxury Vinyl, Vinyl
- Kitchen Description:Dishwasher, Electric Oven, Range Hood, Refrigerator
- Basement Description:Full, Walk-Out Access
- Living area:1,932 sq. ft.
Heating and cooling
- Cooling:Central Air, Heat Pump
- Heating:Central, Heat Pump
Structure and exterior
- Roof:Shingle
- Year built:2006
- Building area:1,932 sq. ft.
- Lot area:0.19 Acres
- Architectural Style:Traditional
- Construction Materials:Brick, Vinyl Siding
- Exterior Features:Deck
- Foundation Description:Full
Schools
- High school:Jefferson
- Elementary school:Dandridge
Utilities
- Water:Public
- Sewer:Public Sewer
Finances and disclosures
- Price:$309,900
- Price per sq. ft.:$160.4
- Tax amount:$1,194 (2025)
Features and amenities
- Appliances:Dishwasher, Electric Oven, Range Hood, Refrigerator
Parking
- Garage spaces:2
New listings near 213 Tristan Road
- Coming Soon
 $2,790,000Coming Soon5 beds 4 baths4,861 sq. ft.
2137 Majestic Circle, Dandridge, TN 37725
MLS# 1355187Listed by: VINEYARD REALTY - Coming Soon
 $659,900Coming Soon3 beds 2 baths1,954 sq. ft.
1385 Valley Home Rd, Dandridge, TN 37725
MLS# 1355122Listed by: WEICHERT, REALTORS - TIGER REAL ESTATE - New
 $1,300,000Active4 beds 5 baths2,591 sq. ft.
2460 Wild Pear Trail, Dandridge, TN 37725
MLS# 712982Listed by: FRANKLIN REALTY - New
 $89,000Active2.5 Acres
2.5 AC Hice, Dandridge, TN 37725
MLS# 712948Listed by: HEARTLAND REALTY & PROPERTY GROUP - New
 $249,900Active2 beds 2 baths1,050 sq. ft.
124 Hackberry Way, Dandridge, TN 37725
MLS# 712979Listed by: FRANKLIN REALTY  $250,000Active3 beds 2 baths1,456 sq. ft.
546 Old Stage Rd #047FA01500, Dandridge, TN 37725
MLS# 3250738Listed by: EXIT REALTY PROS TN- New
 $360,000Active3 beds 2 baths1,620 sq. ft.
2485 Mcgaha Hollow Rd, Dandridge, TN 37725
MLS# 1355100Listed by: GREATER IMPACT REALTY - New
 $649,900Active3 beds 2 baths2,340 sq. ft.
1272 Stonewall Jackson Drive, Dandridge, TN 37725
MLS# 712960Listed by: THE HOME TEAM REAL ESTATE COMPANY - New
 $524,900Active3 beds 2 baths2,028 sq. ft.
145 W Meeting Street, Dandridge, TN 37725
MLS# 712963Listed by: FRANKLIN REALTY


Protect your home and budget from life's surprises with an Assurant Home Warranty, backed by a partner that supports you through every step of homeownership. Explore Plans.
©2026 Century 21 Real Estate LLC. All rights reserved. CENTURY 21®, the CENTURY 21 Logo and C21® are service marks owned by Century 21 Real Estate LLC. Century 21 Real Estate LLC fully supports the principles of the Fair Housing Act and the Equal Opportunity Act. Each office is independently owned and operated. Listing information is deemed reliable but not guaranteed accurate.