
1448 Dover Lane, Dandridge, TN 37725
Local realty services provided by:CENTURY 21 Premier
1448 Dover Lane,Dandridge, TN 37725
$584,900
- 3 Beds
- 2 Baths
- 1,560 sq. ft.
- Single family
- Active
Listed by: charity brown
Office: tennessee elite realty
MLS#:3307509
Source:NASHVILLE
Price summary
- Price:$584,900
- Price per sq. ft.:$374.94
About this home
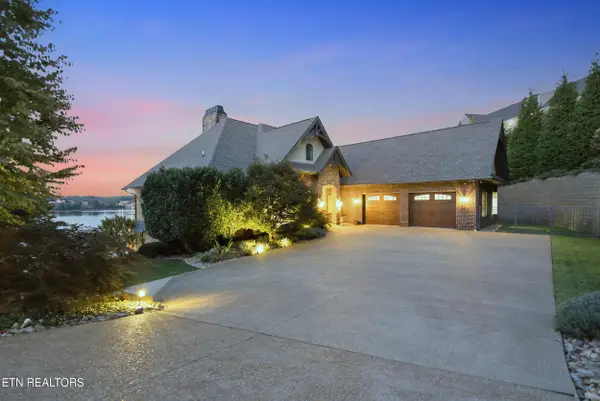
WOW FACTOR! ENJOY LAKEFRONT LIVING IN THIS BEAUTIFUL CONTEMPORARY HOME ON DOUGLAS LAKE INCOME PRODUCING CURRENTLY AS AN STR OR USE IT AS A VACATION OR PERMANENT HOME!
This 3-bedroom, 2-bath is located in the desirable Douglas Lake Estates community and offers a perfect blend of comfort, functionality, and scenic beauty.
Step inside to soaring cathedral ceilings and an open layout that welcomes natural light. The living area features a fireplace and large windows framing tranquil lake views. The kitchen is equipped with modern appliances--range, refrigerator, and dishwasher. Floor plan designed perfectly for easy access to the dining and living areas for entertaining or everyday comfort.
The main level offers two spacious bedrooms and a full bath, while the upper level includes a third bedroom and a loft-style flex area overlooking the living room below. Enjoy the outdoors on the expansive deck overlooking Douglas Lake, or take advantage of your private dock for swimming, fishing, or boating.
BONUS POTENTIAL! The property also features an unfinished basement--a blank canvas ready for your vision. With ample space and walk-out access, it's ideal for adding a recreation room, additional sleeping area, or storage for lake gear and equipment. The possibilities are endless to expand your living or rental space and increase overall value.
Schedule your showing today and experience life on Douglas Lake! 🎥 Check out the property video! Simply copy and paste the link below into your web browser to enjoy the full video tour. If you receive an error message, just click ''Watch on YouTube'' to view the video. https://www.youtube.com/embed/ApWvMC_5gBI...
Contact an agent
Home facts
- Year built:1983
- Subdivision & Development:Douglas Lake Estates
- Listing ID #:3307509
- Added:47 day(s) ago
- Updated:September 13, 2026 at 02:34 PM
Rooms and interior
- Bedrooms:3
- Total bathrooms:2
- Full bathrooms:2
- Flooring:Carpet
- Kitchen Description:Dishwasher, Microwave, Refrigerator
- Basement:Yes
- Living area:1,560 sq. ft.
Heating and cooling
- Cooling:Central Air, Electric
- Heating:Central, Electric
- Central air:Yes
Structure and exterior
- Roof:Shingle
- Year built:1983
- Building area:1,560 sq. ft.
- Lot area:0.62 Acres
- Architectural Style:Contemporary
- Construction Materials:Frame, Vinyl Siding
- Exterior Features:Deck, Dock, Patio
- Levels:1 Story
Utilities
- Water:Public, Water Available
- Sewer:Septic Tank
Finances and disclosures
- Price:$584,900
- Price per sq. ft.:$374.94
- Tax amount:$2,208
Features and amenities
- Appliances:Dishwasher, Microwave, Refrigerator, Washer
- Laundry features:Dryer, Washer
Parking
- Total parking spaces:2
- Parking description:Driveway
- Garage:Yes
- Garage spaces:2
 Copyright 2026 Realtracs Mls. All rights reserved. Realtracs Mls provides content displayed here (“provided content”) on an “as is” basis and makes no representations or warranties regarding the provided content, including, but not limited to those of non-infringement, timeliness, accuracy, or completeness. Individuals and companies using information presented are responsible for verification and validation of information they utilize and present to their customers and clients. Realtracs Mls will not be liable for any damage or loss resulting from use of the provided content or the products available through Portals, IDX, VOW, and/or Syndication. Recipients of this information shall not resell, redistribute, reproduce, modify, or otherwise copy any portion thereof without the expressed written consent of Realtracs Mls. NASHVILLE Member Broker: Renee Hunter
New listings near 1448 Dover Lane
- Coming Soon
 $2,790,000Coming Soon5 beds 4 baths4,861 sq. ft.
2137 Majestic Circle, Dandridge, TN 37725
MLS# 1355187Listed by: VINEYARD REALTY - Coming Soon
 $659,900Coming Soon3 beds 2 baths1,954 sq. ft.
1385 Valley Home Rd, Dandridge, TN 37725
MLS# 1355122Listed by: WEICHERT, REALTORS - TIGER REAL ESTATE - New
 $339,000Active3 beds 2 baths1,288 sq. ft.
1031 Historic Hills Drive, Dandridge, TN 37725
MLS# 712995Listed by: FRANKLIN REALTY - New
 $309,900Active4 beds 3 baths1,932 sq. ft.
213 Tristan Road, Dandridge, TN 37725
MLS# 712989Listed by: ELITE REALTY GROUP - New
 $1,300,000Active4 beds 5 baths2,591 sq. ft.
2460 Wild Pear Trail, Dandridge, TN 37725
MLS# 712982Listed by: FRANKLIN REALTY - New
 $89,000Active2.5 Acres
2.5 AC Hice, Dandridge, TN 37725
MLS# 712948Listed by: HEARTLAND REALTY & PROPERTY GROUP - New
 $249,900Active2 beds 2 baths1,050 sq. ft.
124 Hackberry Way, Dandridge, TN 37725
MLS# 712979Listed by: FRANKLIN REALTY  $250,000Active3 beds 2 baths1,456 sq. ft.
546 Old Stage Rd #047FA01500, Dandridge, TN 37725
MLS# 3250738Listed by: EXIT REALTY PROS TN- New
 $360,000Active3 beds 2 baths1,620 sq. ft.
2485 Mcgaha Hollow Rd, Dandridge, TN 37725
MLS# 1355100Listed by: GREATER IMPACT REALTY - New
 $649,900Active3 beds 2 baths2,340 sq. ft.
1272 Stonewall Jackson Drive, Dandridge, TN 37725
MLS# 712960Listed by: THE HOME TEAM REAL ESTATE COMPANY


Protect your home and budget from life's surprises with an Assurant Home Warranty, backed by a partner that supports you through every step of homeownership. Explore Plans.
©2026 Century 21 Real Estate LLC. All rights reserved. CENTURY 21®, the CENTURY 21 Logo and C21® are service marks owned by Century 21 Real Estate LLC. Century 21 Real Estate LLC fully supports the principles of the Fair Housing Act and the Equal Opportunity Act. Each office is independently owned and operated. Listing information is deemed reliable but not guaranteed accurate.