
1541 Wise Way, Dandridge, TN 37725
Local realty services provided by:CENTURY 21 Legacy
1541 Wise Way,Dandridge, TN 37725
$465,000
- 3 Beds
- 3 Baths
- 2,072 sq. ft.
- Single family
- Active
Listed by: sarah alvey
Office: franklin realty
MLS#:712140
Source:TN_LAMLS
Price summary
- Price:$465,000
- Price per sq. ft.:$224.42
About this home
This beautiful move-in ready 3-bedroom, 2.5-bath home combines modern updates with comfortable living in a desirable location near Douglas Lake. The open-concept floor plan features stunning bamboo hardwood flooring, granite countertops, and tray ceilings. The spacious main-level primary suite offers a private retreat and opens directly into the oversized sunroom, creating the perfect space to relax year-round. The large living, dining, and kitchen areas flow seamlessly together, making entertaining effortless. Step outside to enjoy the expansive deck overlooking the level backyard, or unwind on the charming farmhouse-style covered front porch while taking in the peaceful surroundings and seasonal views of Douglas Lake. The walkout basement offers endless possibilities as a game room, media room, home gym, or additional living space. Outside, you'll find a beautifully maintained level yard with mature trees and plenty of room for outdoor activities. Additional features include two outbuildings, including a 16x16 storage shed, with a smaller shed and an impressive 30x40 detached three-car garage with durable epoxy flooring, perfect for vehicles, hobbies, or workshop space. Conveniently located within walking distance of Douglas Lake, this turnkey home offers the perfect combination of quality renovations, functional space, and outdoor living. Don't miss this exceptional opportunity!...
Contact an agent
Home facts
- Year built:1994
- Listing ID #:712140
- Added:61 day(s) ago
- Updated:September 08, 2026 at 05:46 PM
Rooms and interior
- Bedrooms:3
- Total bathrooms:3
- Full bathrooms:2
- Half bathrooms:1
- Rooms Total:6
- Flooring:Carpet, Luxury Vinyl
- Kitchen Description:Dishwasher, Electric Range, Refrigerator
- Basement Description:Daylight, Exterior Entry, Full, Unfinished, Walk-Out Access
- Living area:2,072 sq. ft.
Heating and cooling
- Cooling:Central Air, Electric
- Heating:Central, Heat Pump
Structure and exterior
- Roof:Metal
- Year built:1994
- Building area:2,072 sq. ft.
- Lot area:1 Acres
- Architectural Style:Contemporary
- Construction Materials:Vinyl Siding
- Exterior Features:Deck
- Foundation Description:Block, Daylight, Exterior Entry, Full
- Levels:2 Story
Schools
- High school:Jefferson
- Elementary school:Dandridge
Utilities
- Water:Well
- Sewer:Septic Tank
Finances and disclosures
- Price:$465,000
- Price per sq. ft.:$224.42
- Tax amount:$1,408 (2025)
Features and amenities
- Appliances:Dishwasher, Dryer, Electric Range, Electric Water Heater, Refrigerator, Washer
- Laundry features:Dryer, Washer
Parking
- Garage spaces:3
New listings near 1541 Wise Way
- New
 $579,000Active3 beds 2 baths1,785 sq. ft.
485 Sunset Harbor Drive, Dandridge, TN 37725
MLS# 712914Listed by: LAKEWAY REAL ESTATE - New
 $285,000Active1.47 Acres
1450 Old Chisholm Trail, Dandridge, TN 37725
MLS# 712915Listed by: GREATER IMPACT REALTY LAKEWAY - New
 $310,000Active3 beds 1 baths2,050 sq. ft.
824 Pleasant View Drive, Dandridge, TN 37725
MLS# 3542825Listed by: WEICHERT, REALTORS - TIGER REAL ESTATE - New
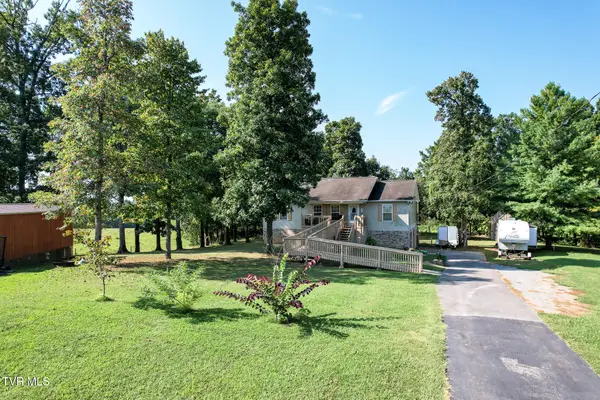 $359,000Active4 beds 3 baths2,576 sq. ft.
621 Keene Circle, Dandridge, TN 37725
MLS# 10000569Listed by: TENNESSEE TUESDEE REAL ESTATE - New
 $219,000Active7.62 Acres
00 Last Chance Rd, Dandridge, TN 37725
MLS# 1354613Listed by: WALLACE - New
 $75,000Active1.12 Acres
Lot 21 Cypress Drive, Dandridge, TN 37725
MLS# 1354550Listed by: BILLY HOUSTON GROUP, REALTY EXECUTIVES - New
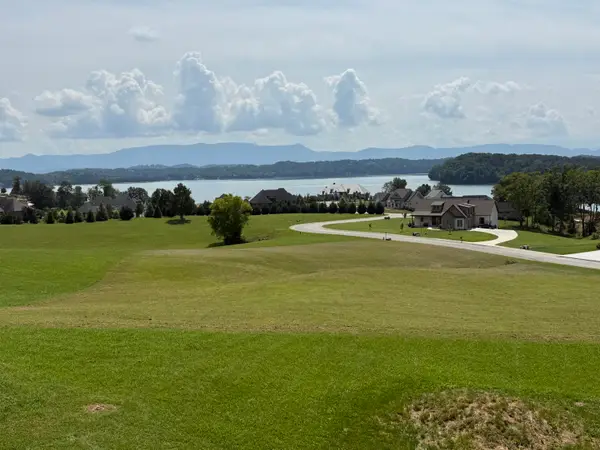 $199,999Active0.83 Acres
Lot 31 Majestic Circle, Dandridge, TN 37725
MLS# 712889Listed by: VINEYARD REALTY - New
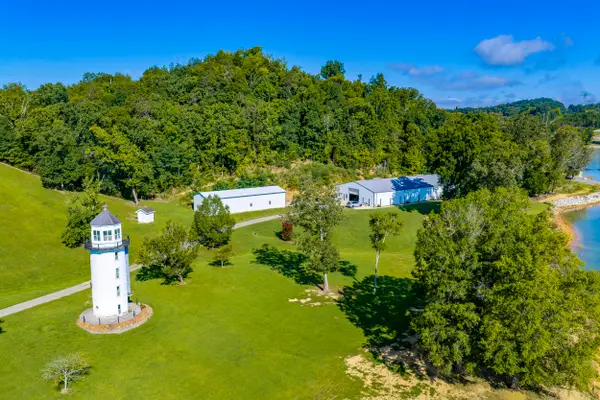 $3,999,000Active48.7 Acres
56 & 64 Taylor Hill Road, Dandridge, TN 37725
MLS# 712890Listed by: GREATER IMPACT REALTY LAKEWAY - New
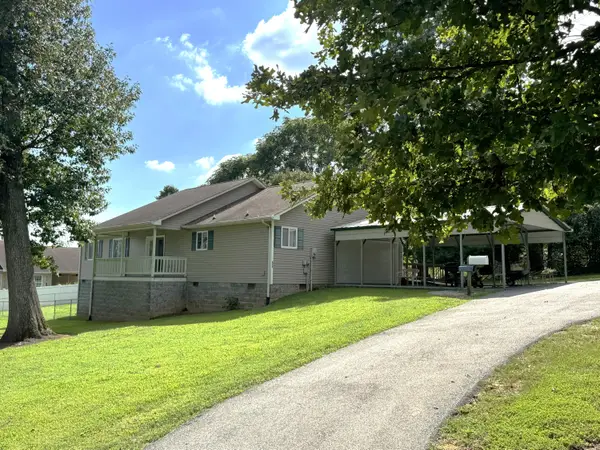 $347,000Active3 beds 2 baths1,440 sq. ft.
435 Morie Road, Dandridge, TN 37725
MLS# 712887Listed by: LAKEWAY REAL ESTATE - New
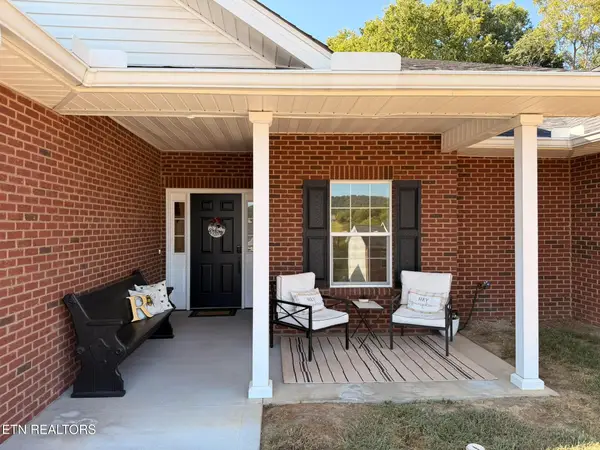 $364,900Active2 beds 2 baths1,763 sq. ft.
1032 Patriots Landing, Dandridge, TN 37725
MLS# 1354469Listed by: REALTY EXECUTIVES ASSOCIATES


Protect your home and budget from life's surprises with an Assurant Home Warranty, backed by a partner that supports you through every step of homeownership. Explore Plans.
©2026 Century 21 Real Estate LLC. All rights reserved. CENTURY 21®, the CENTURY 21 Logo and C21® are service marks owned by Century 21 Real Estate LLC. Century 21 Real Estate LLC fully supports the principles of the Fair Housing Act and the Equal Opportunity Act. Each office is independently owned and operated. Listing information is deemed reliable but not guaranteed accurate.