435 Morie Road, Dandridge, TN 37725
Local realty services provided by:CENTURY 21 Legacy
435 Morie Road,Dandridge, TN 37725
$347,000
- 3 Beds
- 2 Baths
- 1,440 sq. ft.
- Single family
- Active
Listed by: lisa mcmahan, kevin breeden
Office: lakeway real estate
MLS#:712887
Source:TN_LAMLS
Price summary
- Price:$347,000
- Price per sq. ft.:$240.97
About this home
One-level living with beautiful mountain views and Douglas Lake just minutes away! This well-maintained 3-bedroom, 2-bath home sits on a spacious half-acre lot and offers comfortable living with thoughtful accessibility features throughout. The open-concept living, kitchen, and dining area creates a welcoming space for everyday living and entertaining, with all appliances included--including the washer and dryer.
The primary bedroom features a walk-in closet, while the primary bath offers a convenient walk-in shower. Laminate flooring can be found throughout portions of the home, and slider windows with screens allow you to enjoy the fresh mountain air. The home is handicap accessible, making it an excellent option for a variety of lifestyles.
Step outside to enjoy the covered front porch with mountain views, a large front yard, and an open back deck perfect for relaxing or entertaining. A fenced side yard provides additional outdoor space-great for kids or pets. The property also offers an attached garage plus a carport for convenient covered parking.
The fully encapsulated basement and crawl space, complete with a dehumidifier, provide exceptional storage and flexibility. The basement offers tons of storage and would make an excellent workshop, hobby area, or additional functional space.
Located only 1.5 miles from Douglas Lake, this home is ideally situated for enjoying boating, fishing, and lake recreation while still being just a short drive from downtown Dandridge. You'll also have convenient access to Sevierville, Pigeon Forge, Gatlinburg, the Great Smoky Mountains, and Knoxville.
If you're looking for comfortable one-level living, mountain views, great storage, and a convenient East Tennessee location, this home is definitely worth a look!...
Contact an agent
Home facts
- Year built:2005
- Listing ID #:712887
- Added:41 day(s) ago
- Updated:October 16, 2026 at 04:45 AM
Rooms and interior
- Bedrooms:3
- Total bathrooms:2
- Full bathrooms:2
- Rooms Total:8
- Flooring:Carpet, Laminate, Vinyl
- Kitchen Description:Dishwasher, Electric Range, Range Hood, Refrigerator
- Basement Description:Crawl Space, Exterior Entry, Partial, Unfinished
- Living area:1,440 sq. ft.
Heating and cooling
- Cooling:Central Air, Electric, Heat Pump
- Heating:Central, Electric, Heat Pump
Structure and exterior
- Roof:Shingle
- Year built:2005
- Building area:1,440 sq. ft.
- Lot area:0.55 Acres
- Architectural Style:Ranch
- Construction Materials:Vinyl Siding
- Exterior Features:Deck
- Foundation Description:Crawl Space, Exterior Entry, Partial
- Levels:1 Story
Schools
- High school:Jefferson
- Elementary school:Dandridge
Utilities
- Water:Public
- Sewer:Septic Tank
Finances and disclosures
- Price:$347,000
- Price per sq. ft.:$240.97
- Tax amount:$1,004 (2025)
Features and amenities
- Appliances:Convection Oven, Dishwasher, Dryer, Electric Range, Range Hood, Refrigerator, Washer
- Laundry features:Dryer, Washer
Parking
- Garage spaces:3
- Carport spaces:2
New listings near 435 Morie Road
- Coming Soon
 $295,000Coming Soon3 beds 2 baths1,344 sq. ft.
2939 Beecarter Road, Dandridge, TN 37725
MLS# 10002183Listed by: GREENEVILLE REAL ESTATE & AUCTION TEAM - New
 $479,000Active3 beds 2 baths2,042 sq. ft.
1039 Patriot Landing Drive, Dandridge, TN 37725
MLS# 713297Listed by: THE REALTY HOUSE, INC - New
 $459,000Active2 beds 2 baths1,830 sq. ft.
1041 Patriot Landing Drive, Dandridge, TN 37725
MLS# 713298Listed by: THE REALTY HOUSE, INC - New
 $479,000Active3 beds 2 baths2,042 sq. ft.
1037 Patriot Landing Drive, Dandridge, TN 37725
MLS# 713299Listed by: THE REALTY HOUSE, INC - New
 $439,000Active3 beds 2 baths1,652 sq. ft.
1101 Sunshine Drive, Dandridge, TN 37725
MLS# 713285Listed by: THE REALTY HOUSE, INC - New
 $799,000Active3 beds 3 baths1,951 sq. ft.
119 Hilltop View Drive, Dandridge, TN 37725
MLS# 1358731Listed by: KELLER WILLIAMS REALTY - New
 $995,000Active4 beds 3 baths1,736 sq. ft.
1549 Wise Way, Dandridge, TN 37725
MLS# 1358654Listed by: ALLIANCE SOTHEBY'S INTERNATIONAL - New
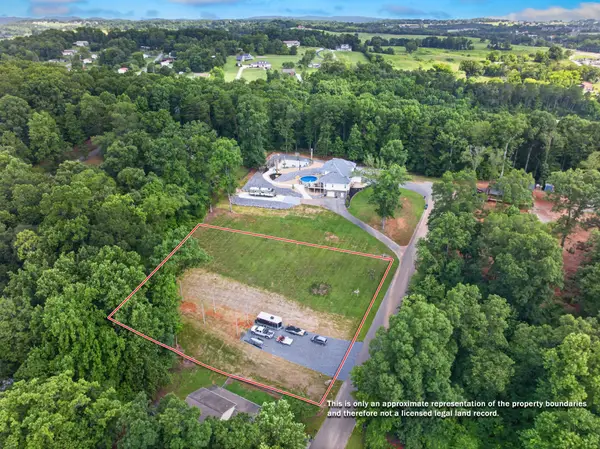
 $75,000Active0.9 Acres
0 Crickett Drive, Dandridge, TN 37725
MLS# 3619195Listed by: CENTURY 21 LEGACY - New
 $259,900Active2 beds 2 baths1,512 sq. ft.
707 French Mill Road, Dandridge, TN 37725
MLS# 713251Listed by: CRYE-LEIKE PREMIER REAL ESTATE LLC - New
 $54,900Active1.04 Acres
Lot 6 Cypress Drive, Dandridge, TN 37725
MLS# 713245Listed by: FRANKLIN REALTY


Protect your home and budget from life's surprises with an Assurant Home Warranty, backed by a partner that supports you through every step of homeownership. Explore Plans.
©2026 Century 21 Real Estate LLC. All rights reserved. CENTURY 21®, the CENTURY 21 Logo and C21® are service marks owned by Century 21 Real Estate LLC. Century 21 Real Estate LLC fully supports the principles of the Fair Housing Act and the Equal Opportunity Act. Each office is independently owned and operated. Listing information is deemed reliable but not guaranteed accurate.