1970 Smokey Meadows Drive, Dandridge, TN 37725
Local realty services provided by:CENTURY 21 Legacy
1970 Smokey Meadows Drive,Dandridge, TN 37725
$499,900
- 3 Beds
- 3 Baths
- 2,347 sq. ft.
- Single family
- Active
Listed by: seth voelker
Office: greater impact realty lakeway
MLS#:712244
Source:TN_LAMLS
Price summary
- Price:$499,900
- Price per sq. ft.:$213
About this home
Need space? You have found the right place!
Three bedrooms, three bathrooms, and a bonus room with closet in the basement, this home has 2,347 finished square feet and another 2,525 unfinished square feet. There's so much room for activities! The basement provides a tremendous amount of hobby and recreation space or a vast amount of room to create new finished areas. Whether you need more room for family, a mother in law suite, a gaming/multimedia room, or a woodworking shop, this home gives you the space to fill that need.
Three car garage and laundry room on main level provide for single level living. Formal dining room and breakfast nook off of the kitchen. Home features a covered back porch, a great place to start your day with a cup of coffee. Primary bedroom suite has large duel closets and a jetted tub in the primary bath.
Roof and gutter system were replaced two years ago. Home is served by a three bedroom septic system and municipal water supply. Located outside city limits so county taxes only. Call your favorite agent today for more information or to schedule a showing....
Contact an agent
Home facts
- Year built:2006
- Listing ID #:712244
- Added:32 day(s) ago
- Updated:August 19, 2026 at 02:19 PM
Rooms and interior
- Bedrooms:3
- Total bathrooms:3
- Full bathrooms:3
- Rooms Total:11
- Flooring:Tile, Vinyl, Wood
- Kitchen Description:Dishwasher, Electric Range, Range Hood
- Basement Description:Daylight, Full
- Living area:2,347 sq. ft.
Heating and cooling
- Cooling:Central Air, Electric
- Heating:Central, Electric
Structure and exterior
- Roof:Shingle
- Year built:2006
- Building area:2,347 sq. ft.
- Lot area:1.11 Acres
- Architectural Style:Contemporary
- Construction Materials:Brick, Vinyl Siding
- Foundation Description:Daylight, Full
- Levels:1 Story
Schools
- High school:Jefferson
- Elementary school:Piedmont
Utilities
- Water:Public
- Sewer:Septic Tank
Finances and disclosures
- Price:$499,900
- Price per sq. ft.:$213
- Tax amount:$1,735 (2025)
Features and amenities
- Appliances:Dishwasher, Electric Range, Electric Water Heater, Range Hood
Parking
- Garage spaces:3
New listings near 1970 Smokey Meadows Drive
- Coming Soon
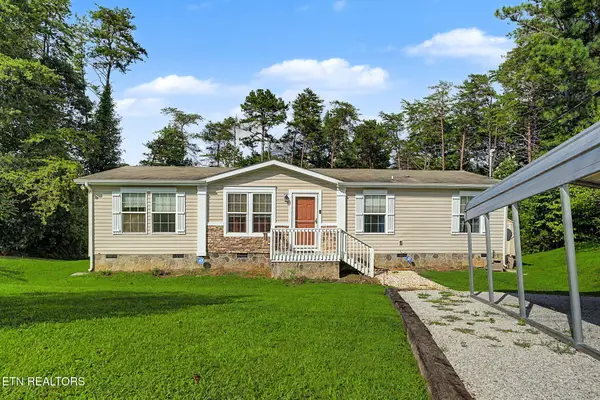 $275,900Coming Soon3 beds 2 baths
328 Antler Ridge Rd, Dandridge, TN 37725
MLS# 1352210Listed by: MOUNTAIN HOME REALTY - Coming Soon
 $669,900Coming Soon3 beds 3 baths
1018 Southwind Circle, Dandridge, TN 37725
MLS# 3280667Listed by: KELLER WILLIAMS - New
 $679,900Active2 beds 2 baths1,872 sq. ft.
428 Shrader Road, Dandridge, TN 37725
MLS# 712656Listed by: FRANKLIN REALTY - New
 $1,245,000Active3 beds 4 baths3,794 sq. ft.
710 West Dumplin Valley Road, Dandridge, TN 37725
MLS# 9999687Listed by: CASTLE & ASSOCIATES REAL ESTATE - New
 $700,000Active3 beds 2 baths2,048 sq. ft.
462 Nursery Rd, Dandridge, TN 37725
MLS# 1352229Listed by: WEICHERT REALTORS ADVANTAGE PLUS - New
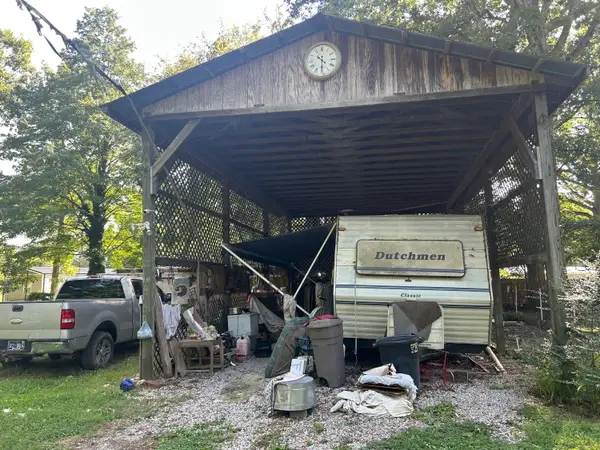
 $49,900Active0.34 Acres
1439 Argonnia Lane, Dandridge, TN 37725
MLS# 712641Listed by: CENTURY 21 MASENGILL-MCCRARY - New
 $975,000Active7 beds -- baths4,060 sq. ft.
1551 Kinder Lane, Dandridge, TN 37725
MLS# 712626Listed by: KES REALTY, LLC - New
 $67,000Active4.98 Acres
Upper Rinehart Rd, Dandridge, TN 37725
MLS# 1352080Listed by: HOMETOWN REALTY, LLC - New
 $479,900Active3 beds 2 baths1,952 sq. ft.
527 Low Valley Rd, Dandridge, TN 37725
MLS# 1352089Listed by: KELLER WILLIAMS SIGNATURE - New
 $387,000Active3 beds 2 baths1,619 sq. ft.
333 NE Morie Rd, Dandridge, TN 37725
MLS# 1352053Listed by: CRYE-LEIKE REALTORS SOUTH, INC.


Protect your home and budget from life's surprises with an Assurant Home Warranty, backed by a partner that supports you through every step of homeownership. Explore Plans.
©2026 Century 21 Real Estate LLC. All rights reserved. CENTURY 21®, the CENTURY 21 Logo and C21® are service marks owned by Century 21 Real Estate LLC. Century 21 Real Estate LLC fully supports the principles of the Fair Housing Act and the Equal Opportunity Act. Each office is independently owned and operated. Listing information is deemed reliable but not guaranteed accurate.