
1971 Harbor Hills Drive, Dandridge, TN 37725
Local realty services provided by:CENTURY 21 Legacy
1971 Harbor Hills Drive,Dandridge, TN 37725
$769,500
- 3 Beds
- 2 Baths
- 2,241 sq. ft.
- Single family
- Active
Upcoming open houses
- Sun, Aug 1602:00 pm - 04:00 pm
Listed by: mark a. jackson
Office: jackson real estate & auction
MLS#:711554
Source:TN_LAMLS
Price summary
- Price:$769,500
- Price per sq. ft.:$233.32
About this home
Welcome to East Tennessee living at its finest! This beautifully constructed 3-bedroom, 2 full bath single-level home at 1971 Harbor Hills Drive offers the perfect blend of comfort, convenience, and breathtaking scenery. Built in 2022 and featuring approximately 3,298 square feet including the enclosed sunroom, this spacious home was designed to capture the incredible panoramic mountain and lake views that make this area so desirable.
Situated on approximately 2.49 lightly restricted acres, this property offers the freedom of country living while still being just minutes from many of East Tennessee's most visited destinations including Dollywood, Pigeon Forge, Gatlinburg, and the Great Smoky Mountains National Park. You are also conveniently located near one of the largest shopping destinations in the United States, making this property ideal for both full-time living and vacation-style enjoyment.
Inside the home, you will find a warm and inviting atmosphere with two fireplaces providing comfort and ambiance throughout the seasons. The enclosed sunroom is the perfect place to relax while enjoying the surrounding mountain and lake scenery year-round. High-speed fiber optic internet is available, allowing you to work remotely or stay connected without sacrificing peaceful country surroundings. Ample storage for all your belongings in the partially finished basement as well as the storage area in the oversized garage.
Douglas Lake is located directly across the street and offers deeded lake access with a private boat ramp. Enjoy boating, fishing, kayaking, and endless water recreation on over 30,000 acres of public water with more than 550 miles of pristine shoreline, all set against the stunning backdrop of the Great Smoky Mountains.
Additional features include a spacious 2-car attached garage with 70 SF utility room attached, modern construction, beautiful natural surroundings, and easy access to area attractions while still maintaining the privacy and tranquility that East Tennessee is known for. Whether you are searching for a permanent residence or a vacation home, this exceptional property delivers the mountain and lake lifestyle buyers are searching for....
Contact an agent
Home facts
- Year built:2022
- Listing ID #:711554
- Added:86 day(s) ago
- Updated:August 08, 2026 at 02:15 PM
Rooms and interior
- Bedrooms:3
- Total bathrooms:2
- Full bathrooms:2
- Rooms Total:8
- Flooring:Luxury Vinyl
- Kitchen Description:Dishwasher, Electric Oven, Electric Range, Microwave, Refrigerator
- Basement Description:Exterior Entry, Partial, Unfinished
- Living area:2,241 sq. ft.
Heating and cooling
- Cooling:Heat Pump
- Heating:Heat Pump, Propane
Structure and exterior
- Roof:Shingle
- Year built:2022
- Building area:2,241 sq. ft.
- Lot area:2.49 Acres
- Construction Materials:Vinyl Siding
- Exterior Features:Deck
- Foundation Description:Block, Exterior Entry, Partial
- Levels:1 Story
Utilities
- Water:Private, Well
- Sewer:Septic Tank
Finances and disclosures
- Price:$769,500
- Price per sq. ft.:$233.32
- Tax amount:$2,072 (2025)
Features and amenities
- Appliances:Convection Oven, Dishwasher, Double Oven, Dryer, Electric Oven, Electric Range, Gas Water Heater, Microwave, Refrigerator, Washer, Water Softener
- Laundry features:Dryer, Washer
Parking
- Garage spaces:2
New listings near 1971 Harbor Hills Drive
- New
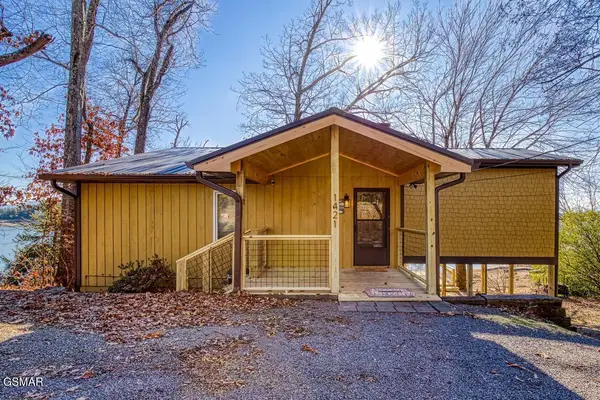 $999,000Active2 beds 3 baths3,287 sq. ft.
1421 Highway 139, Dandridge, TN 37725
MLS# 313254Listed by: HOMETOWN REALTY LLC - Coming Soon
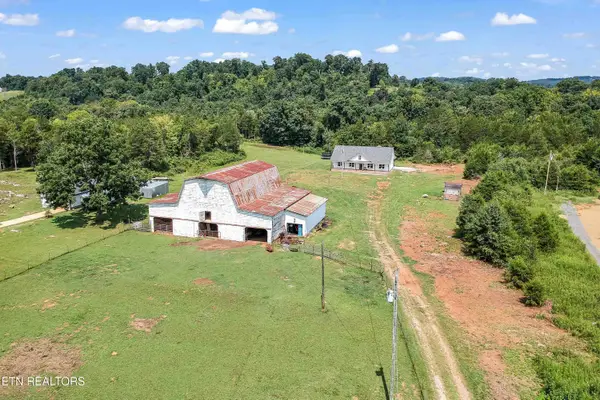 $810,000Coming Soon3 beds 3 baths
1560 W Dumplin Valley Rd, Dandridge, TN 37725
MLS# 1351524Listed by: REALTY EXECUTIVES ASSOCIATES - New
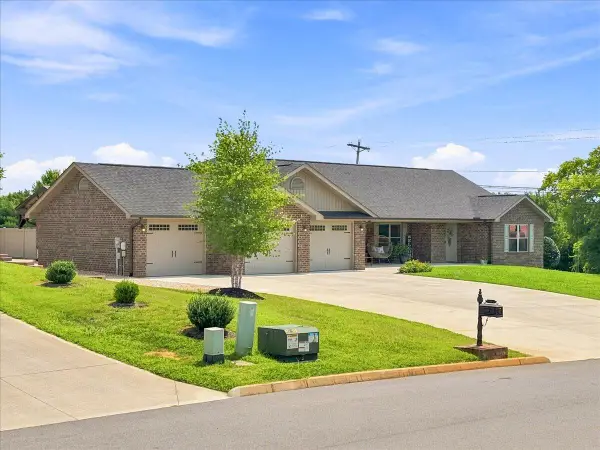 $850,000Active3 beds 2 baths2,140 sq. ft.
106 Crosslake Lane, Dandridge, TN 37725
MLS# 712565Listed by: CRYE-LEIKE PREMIER REAL ESTATE LLC - New
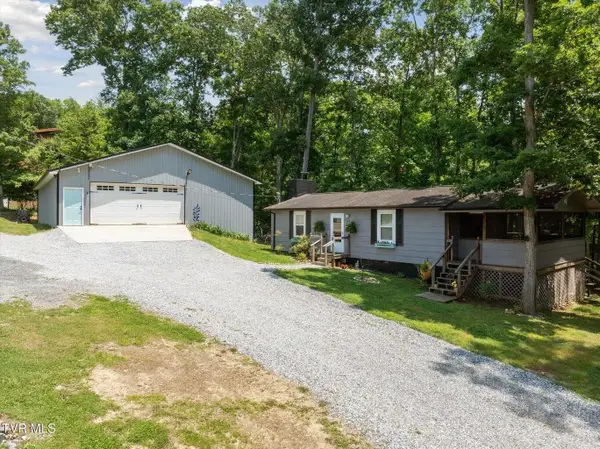 $397,900Active2 beds 1 baths800 sq. ft.
929 Black Alder Lane, Dandridge, TN 37725
MLS# 712566Listed by: JACKSON REAL ESTATE & AUCTION - Coming Soon
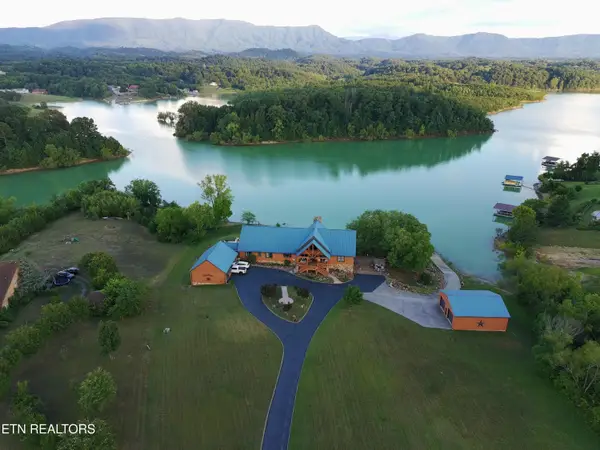 $2,500,000Coming Soon3 beds 4 baths
1929 Indian Creek Rd, Dandridge, TN 37725
MLS# 1351503Listed by: TN LIVING REALTY LLC - New
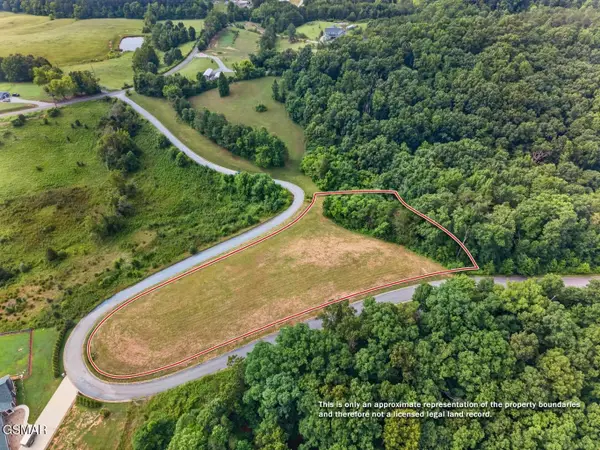 $99,900Active2.13 Acres
18 Woodland Creek Road, Dandridge, TN 37725
MLS# 3508277Listed by: FRANKLIN REALTY INC - New
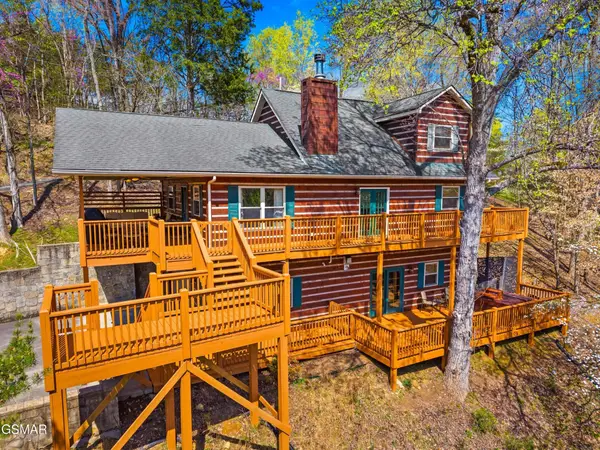 $624,000Active3 beds 4 baths2,246 sq. ft.
429 Filet Lane, Dandridge, TN 37725
MLS# 3508279Listed by: FRANKLIN REALTY INC - New
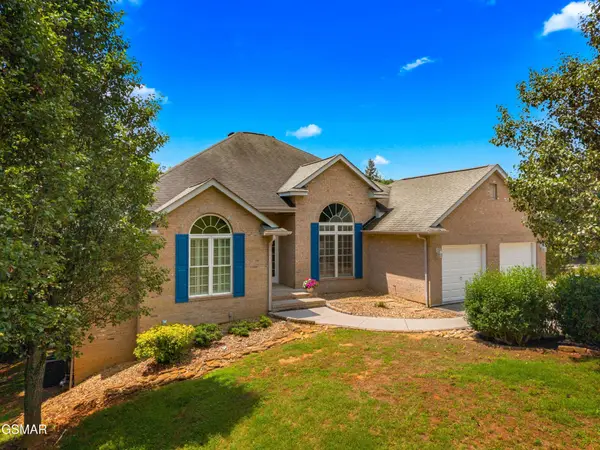 $1,395,000Active3 beds 4 baths3,648 sq. ft.
211 Mariners Lane, Dandridge, TN 37725
MLS# 3508281Listed by: FRANKLIN REALTY INC - New
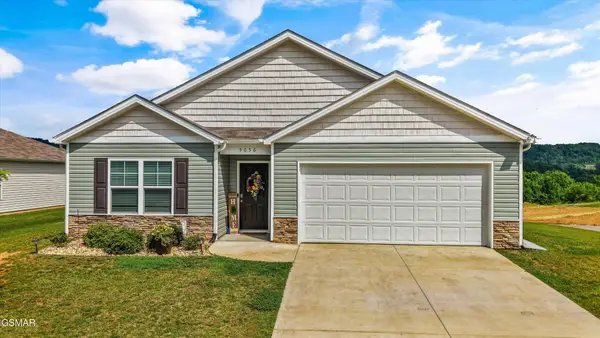 $355,000Active4 beds 2 baths1,783 sq. ft.
5056 Elm Brook Road, Dandridge, TN 37725
MLS# 3508282Listed by: FRANKLIN REALTY INC - New
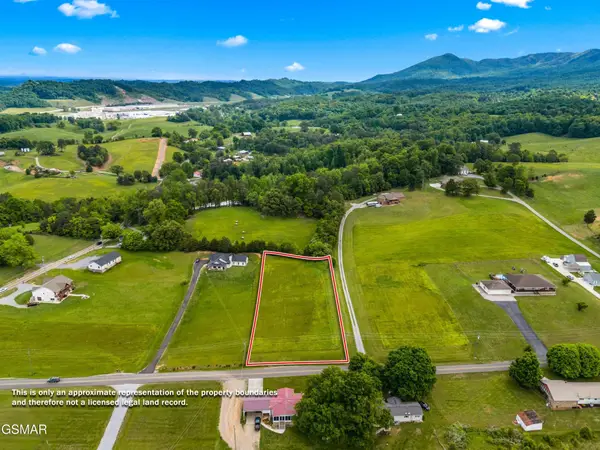 $129,900Active1.35 Acres
13 County Line Road, Dandridge, TN 37725
MLS# 3508426Listed by: FRANKLIN REALTY INC


Protect your home and budget from life's surprises with an Assurant Home Warranty, backed by a partner that supports you through every step of homeownership. Explore Plans.
©2026 Century 21 Real Estate LLC. All rights reserved. CENTURY 21®, the CENTURY 21 Logo and C21® are service marks owned by Century 21 Real Estate LLC. Century 21 Real Estate LLC fully supports the principles of the Fair Housing Act and the Equal Opportunity Act. Each office is independently owned and operated. Listing information is deemed reliable but not guaranteed accurate.