
2114 Bridge View Drive, Dandridge, TN 37725
Local realty services provided by:CENTURY 21 Legacy
2114 Bridge View Drive,Dandridge, TN 37725
$1,499,000
- 2 Beds
- 4 Baths
- 4,480 sq. ft.
- Single family
- Active
Listed by: mark jackson
Office: jackson real estate & auction
MLS#:9998212
Source:TNVA_MLS
Price summary
- Price:$1,499,000
- Price per sq. ft.:$334.6
About this home
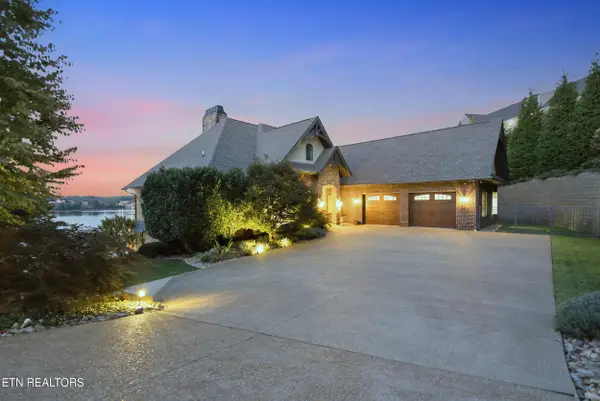
Stunning log home on the main channel of Douglas Lake! This beautiful lakefront home features a main-level primary suite. This home boasts an estimated 4,438 sq.ft. of living space complete with 2 bedrooms, 3.5 baths plus 4 bonus rooms and a very large rec / den area for entertaining. High vaulted and beamed ceilings compliment the open floor plan with two stacked stone fireplaces and a gas fireplace for those beautiful winter days. This lovely home has a chef's kitchen with granite countertops, center island, built-in appliances, double ovens, walk-in pantry, and dining area overlooking the main channel of Douglas Lake! Enjoy the lake from this spectacular location on your custom private boat dock. Over 30,000 acres of public water with the Great Smoky Mountains and foothills as your back-drop! Three HVAC systems with Smart Wi-Fi thermostats keep this home cool and cozy with plenty of room for family or guests. The home has a four-car garage, ample room for vehicles, toys and tools. No HOA just makes life simpler! This home is just minutes to Interstate 40 at exit 424. Easy commute to Sevierville, Pigeon Forge, Gatlinburg, Knoxville, Ashville and Bristol. Dollywood, dining and shopping are just minutes. Call any agent to see this beautiful home on Douglas Lake!...
Contact an agent
Home facts
- Year built:1987
- Subdivision & Development:Not Listed
- Listing ID #:9998212
- Added:59 day(s) ago
- Updated:September 13, 2026 at 03:37 PM
Rooms and interior
- Bedrooms:2
- Total bathrooms:4
- Full bathrooms:3
- Half bathrooms:1
- Rooms Total:10
- Living area:4,480 sq. ft.
Heating and cooling
- Cooling:Heat Pump
- Heating:Heat Pump
Structure and exterior
- Year built:1987
- Building area:4,480 sq. ft.
- Lot area:2.34 Acres
- Architectural Style:Log
- Construction Materials:Log
Schools
- High school:Jefferson
- Middle school:Maury
- Elementary school:Dandridge
Utilities
- Water:Public
Finances and disclosures
- Price:$1,499,000
- Price per sq. ft.:$334.6
New listings near 2114 Bridge View Drive
- Coming Soon
 $2,790,000Coming Soon5 beds 4 baths4,861 sq. ft.
2137 Majestic Circle, Dandridge, TN 37725
MLS# 1355187Listed by: VINEYARD REALTY - Coming Soon
 $659,900Coming Soon3 beds 2 baths1,954 sq. ft.
1385 Valley Home Rd, Dandridge, TN 37725
MLS# 1355122Listed by: WEICHERT, REALTORS - TIGER REAL ESTATE - New
 $339,000Active3 beds 2 baths1,288 sq. ft.
1031 Historic Hills Drive, Dandridge, TN 37725
MLS# 712995Listed by: FRANKLIN REALTY - New
 $309,900Active4 beds 3 baths1,932 sq. ft.
213 Tristan Road, Dandridge, TN 37725
MLS# 712989Listed by: ELITE REALTY GROUP - New
 $1,300,000Active4 beds 5 baths2,591 sq. ft.
2460 Wild Pear Trail, Dandridge, TN 37725
MLS# 712982Listed by: FRANKLIN REALTY - New
 $89,000Active2.5 Acres
2.5 AC Hice, Dandridge, TN 37725
MLS# 712948Listed by: HEARTLAND REALTY & PROPERTY GROUP - New
 $249,900Active2 beds 2 baths1,050 sq. ft.
124 Hackberry Way, Dandridge, TN 37725
MLS# 712979Listed by: FRANKLIN REALTY  $250,000Active3 beds 2 baths1,456 sq. ft.
546 Old Stage Rd #047FA01500, Dandridge, TN 37725
MLS# 3250738Listed by: EXIT REALTY PROS TN- New
 $360,000Active3 beds 2 baths1,620 sq. ft.
2485 Mcgaha Hollow Rd, Dandridge, TN 37725
MLS# 1355100Listed by: GREATER IMPACT REALTY - New
 $649,900Active3 beds 2 baths2,340 sq. ft.
1272 Stonewall Jackson Drive, Dandridge, TN 37725
MLS# 712960Listed by: THE HOME TEAM REAL ESTATE COMPANY


Protect your home and budget from life's surprises with an Assurant Home Warranty, backed by a partner that supports you through every step of homeownership. Explore Plans.
©2026 Century 21 Real Estate LLC. All rights reserved. CENTURY 21®, the CENTURY 21 Logo and C21® are service marks owned by Century 21 Real Estate LLC. Century 21 Real Estate LLC fully supports the principles of the Fair Housing Act and the Equal Opportunity Act. Each office is independently owned and operated. Listing information is deemed reliable but not guaranteed accurate.