
2115 Riverview Drive, Dandridge, TN 37725
Local realty services provided by:CENTURY 21 Legacy
2115 Riverview Drive,Dandridge, TN 37725
$1,100,000
- 3 Beds
- 5 Baths
- 4,471 sq. ft.
- Single family
- Active
Listed by: carissa kambanellos, ben taylor cantwell
Office: greater impact realty
MLS#:713213
Source:TN_LAMLS
Price summary
- Price:$1,100,000
- Price per sq. ft.:$201.61
About this home
Welcome to this lakefront oasis tucked away in the charming town of Dandridge on Douglas Lake, where dreams of tranquility and luxury converge in harmony.
This home can be a short term rental! So if your investor this one is also for you!
This unique craftsman-style home stands as a testament to innovative design, offering an inviting atmosphere that feels both cozy and refined. With three exquisitely designed en suite bedrooms, each boasting its own unique character, you will find a perfect blend of privacy and comfort for family and guests alike. As you step into the heart of the home, the chef's kitchen captivates with its gleaming granite countertops and custom cabinets, enticing culinary enthusiasts to unleash their creativity. Whether you're preparing a family feast or hosting holiday gatherings, this kitchen is equipped to handle it all, transforming every meal into a memorable occasion. Venture downstairs to discover the expansive walk-out basement, a versatile space that currently serves as a workout hub but brims with potential. Let your imagination roam free-transform it into a cozy theater room, a playful game space, or even additional bedrooms to accommodate friends and family.
Outside, the property unfolds into a gardener's paradise, complete with a tiered garden that flourishes with life. An outdoor building equipped with water and electricity offers even more potential, whether for creative projects or additional storage. After tending to your green sanctuary, unwind in the inviting hot tub or succumb to the refreshing embrace of the pool that overlooks the serene lake. This lakefront retreat at Dandridge is not just a home; it's an invitation to live your best life surrounded by nature's beauty and minutes from the Smoky Mountains. ....
Contact an agent
Home facts
- Year built:2016
- Listing ID #:713213
- Added:1 day(s) ago
- Updated:October 06, 2026 at 04:30 PM
Rooms and interior
- Bedrooms:3
- Total bathrooms:5
- Full bathrooms:4
- Half bathrooms:1
- Rooms Total:9
- Flooring:Luxury Vinyl, Tile
- Kitchen Description:Dishwasher, Disposal, Gas Oven, Gas Range, Microwave, Refrigerator
- Basement Description:Concrete, Finished
- Living area:4,471 sq. ft.
Heating and cooling
- Cooling:Heat Pump
- Heating:Heat Pump
Structure and exterior
- Year built:2016
- Building area:4,471 sq. ft.
- Lot area:2.26 Acres
- Construction Materials:Vinyl Siding
- Exterior Features:Deck, RV Hookup
- Foundation Description:Concrete
- Levels:1 Story
Utilities
- Water:Public
- Sewer:Septic Tank
Finances and disclosures
- Price:$1,100,000
- Price per sq. ft.:$201.61
- Tax amount:$2,759 (2025)
Features and amenities
- Appliances:Convection Oven, Dishwasher, Disposal, Gas Oven, Gas Range, Microwave, Refrigerator, Tankless Water Heater
Parking
- Garage spaces:2
New listings near 2115 Riverview Drive
 $119,500Active1.36 Acres
0 Rupert Drive, Dandridge, TN 37725
MLS# 3270168Listed by: 10 REALTY LLC- New
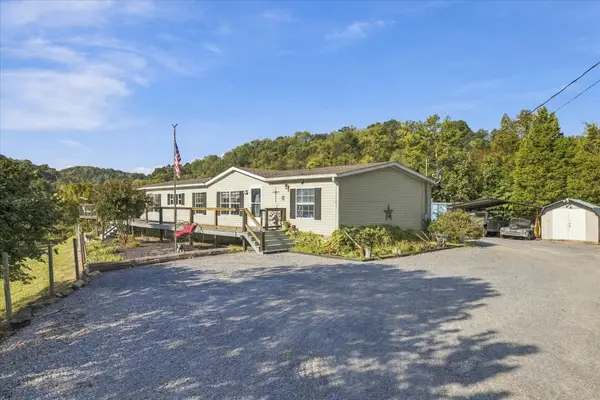 $625,000Active3 beds 2 baths1,728 sq. ft.
2079 Stillhouse Road, Dandridge, TN 37725
MLS# 713214Listed by: TN HOMESTEAD REALTY - New
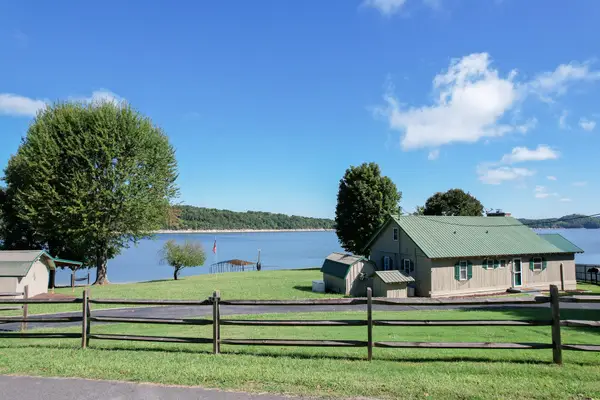 $599,000Active2 beds 2 baths1,108 sq. ft.
2464 Roundhouse Road, Dandridge, TN 37725
MLS# 713207Listed by: BRIAN KELLER REALTY - New
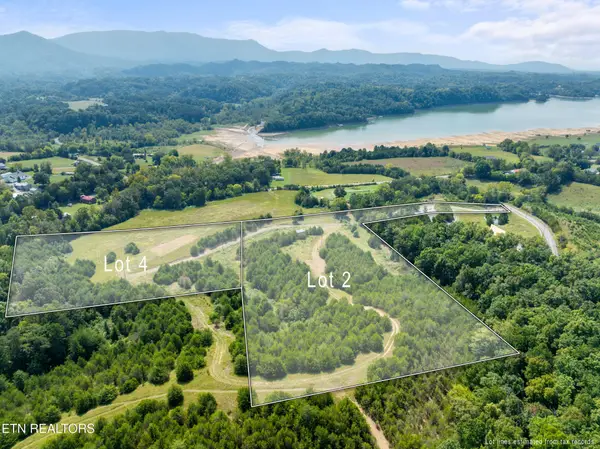 $199,000Active5.02 Acres
0 Swannsylvania Rd, Dandridge, TN 37725
MLS# 3611570Listed by: HOMES OF THE SMOKIES LLC - New
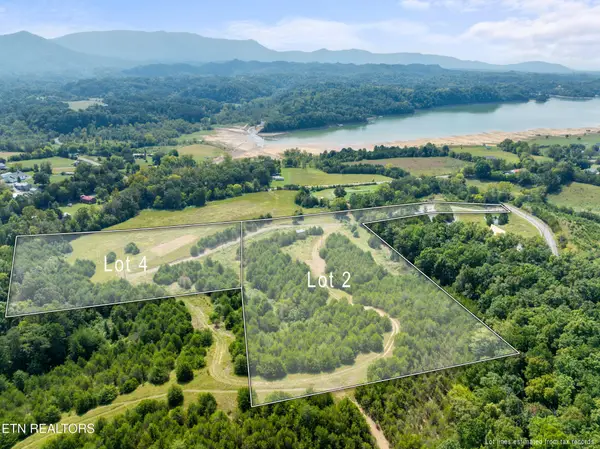 $249,000Active6.88 Acres
0 Swannsylvania Rd, Dandridge, TN 37725
MLS# 3611571Listed by: HOMES OF THE SMOKIES LLC - New
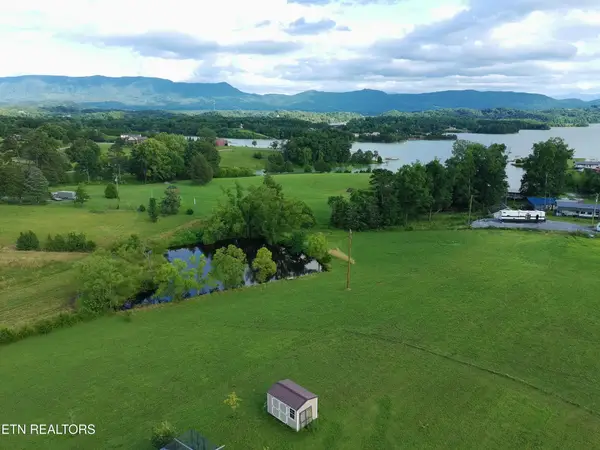 $188,000Active-- beds -- baths
0 Chestnut Hill Rd, Dandridge, TN 37725
MLS# 3611575Listed by: TN LIVING REALTY - New
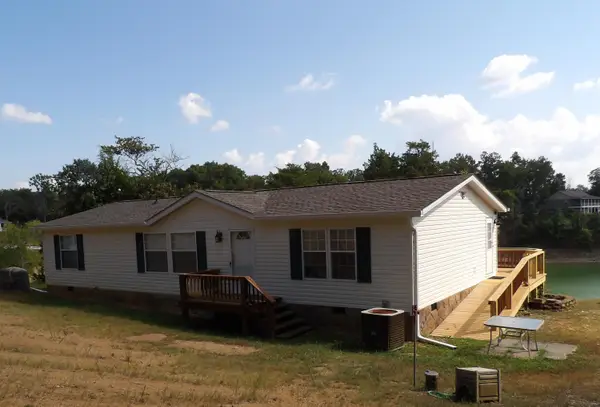 $449,000Active3 beds 2 baths1,352 sq. ft.
1346 Paradise Lane, Dandridge, TN 37725
MLS# 713202Listed by: JACKSON REAL ESTATE & AUCTION - New
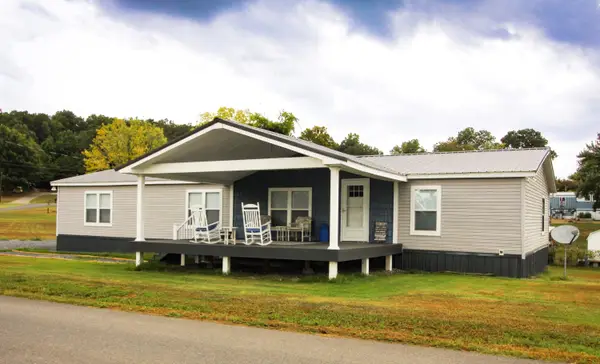 $294,900Active3 beds 2 baths1,878 sq. ft.
1680 Canal Lane, Dandridge, TN 37725
MLS# 713189Listed by: JACKSON REAL ESTATE & AUCTION - New
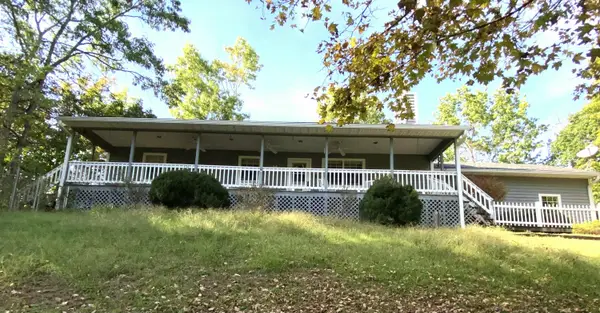 $415,000Active2 beds 2 baths1,996 sq. ft.
3130 Caywood Road, Dandridge, TN 37725
MLS# 713186Listed by: JACKSON REAL ESTATE & AUCTION


Protect your home and budget from life's surprises with an Assurant Home Warranty, backed by a partner that supports you through every step of homeownership. Explore Plans.
©2026 Century 21 Real Estate LLC. All rights reserved. CENTURY 21®, the CENTURY 21 Logo and C21® are service marks owned by Century 21 Real Estate LLC. Century 21 Real Estate LLC fully supports the principles of the Fair Housing Act and the Equal Opportunity Act. Each office is independently owned and operated. Listing information is deemed reliable but not guaranteed accurate.