
2452 Skyview Way, Dandridge, TN 37725
Local realty services provided by:CENTURY 21 Legacy
2452 Skyview Way,Dandridge, TN 37725
$724,900
- 4 Beds
- 3 Baths
- 2,790 sq. ft.
- Single family
- Pending
Listed by:
 Michelle Arwood(865) 429 - 2121CENTURY 21 MVP
Office: century 21 mvp
MLS#:311915
Source:TN_GSMAR
Price summary
- Price:$724,900
- Price per sq. ft.:$259.82
About this home
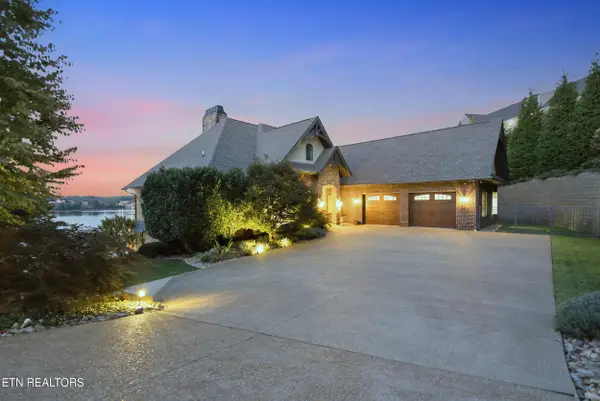
BACK ON THE MARKET! Seller welcomes all reasonable offers on this exceptional 10-acre Douglas Lake property featuring two homes and endless possibilities. The main residence offers 2 bedrooms and 2 bathrooms, while the detached 2-bedroom, 1-bath cottage adds an additional 576 square feet of living space--ideal for guests, multi-generational living, or a short-term rental opportunity.
Set on 5 acres of lakefront property with an additional 5-acre buildable lot, this unique property combines privacy, flexibility, and breathtaking scenery. The additional lot already includes a well and electricity, making it ready for future development.
The main home features expansive decks designed to capture panoramic views of Douglas Lake and the surrounding mountains. Inside, a charming loft-style primary suite welcomes you with a soaking tub and cozy sitting area overlooking the water and mountain views. The main level includes a spacious living area, well-appointed kitchen, guest bedroom, full bath, and laundry area. The lower level is perfect for entertaining, complete with a bar area and two oversized storage rooms, one previously used as a sewing and craft room.
Additional highlights include a whole-house Generac generator servicing the home, cottage, and workshop, as well as a whole-house water softener system for added comfort and convenience.
The property also includes a detached two-car garage, wood workshop, and storage shed, providing ample space for hobbies, equipment, and storage. Recent updates include fresh interior paint, new carpet in the main-level bedroom, living room, and staircase, refinished hardwood floors, and new stainless steel appliances.
Whether you're searching for a private lakefront retreat, investment property, or full-time residence, this Douglas Lake gem offers unmatched potential and stunning natural beauty, it's a fisherman paradise situated between Douglas and Cherokee lakes!...
Contact an agent
Home facts
- Year built:1994
- Subdivision & Development:Other
- Listing ID #:311915
Rooms and interior
- Bedrooms:4
- Total bathrooms:3
- Full bathrooms:3
- Flooring:Carpet, Combination, Hardwood, Tile
- Dining Description:Kitchen/Dining Combo
- Kitchen Description:Kitchen/Dining Combo
- Bedroom Description:Walk-In Closet
- Basement Description:Basement, Partially Finished, Storage Space
- Living area:2,790 sq. ft.
Heating and cooling
- Cooling:Central Air
- Heating:Central, Electric
- Central air:Yes
Structure and exterior
- Year built:1994
- Building area:2,790 sq. ft.
- Lot area:10 Acres
- Lot Features:Country Setting, Waterfront, Wooded
- Architectural Style:Cabin
- Construction Materials:Frame, Log
- Exterior Features:Storage
Utilities
- Sewer:Septic Tank
Finances and disclosures
- Price:$724,900
- Price per sq. ft.:$259.82
- Tax amount:$2,578 (2025)
Features and amenities
- Appliances:Dishwasher, Electric Range, Microwave, Refrigerator, Water Purifier, Water Softener Owned
- Amenities:Cathedral Ceiling(s), Soaking Tub, Storage, Walk-In Closet(s)
Parking
- Parking description:Driveway
- Garage:Yes
- Garage spaces:2
- Carport spaces:2
New listings near 2452 Skyview Way
- Coming Soon
 $2,790,000Coming Soon5 beds 4 baths4,861 sq. ft.
2137 Majestic Circle, Dandridge, TN 37725
MLS# 1355187Listed by: VINEYARD REALTY - New
 $339,000Active3 beds 2 baths1,288 sq. ft.
1031 Historic Hills Drive, Dandridge, TN 37725
MLS# 712995Listed by: FRANKLIN REALTY - New
 $309,900Active4 beds 3 baths1,932 sq. ft.
213 Tristan Road, Dandridge, TN 37725
MLS# 712989Listed by: ELITE REALTY GROUP - New
 $1,300,000Active4 beds 5 baths2,591 sq. ft.
2460 Wild Pear Trail, Dandridge, TN 37725
MLS# 712982Listed by: FRANKLIN REALTY - New
 $89,000Active2.5 Acres
2.5 AC Hice, Dandridge, TN 37725
MLS# 712948Listed by: HEARTLAND REALTY & PROPERTY GROUP - New
 $249,900Active2 beds 2 baths1,050 sq. ft.
124 Hackberry Way, Dandridge, TN 37725
MLS# 712979Listed by: FRANKLIN REALTY  $250,000Active3 beds 2 baths1,456 sq. ft.
546 Old Stage Rd #047FA01500, Dandridge, TN 37725
MLS# 3250738Listed by: EXIT REALTY PROS TN- New
 $659,900Active3 beds 2 baths1,954 sq. ft.
1385 Valley Home Rd, Dandridge, TN 37725
MLS# 1355122Listed by: WEICHERT, REALTORS - TIGER REAL ESTATE - New
 $360,000Active3 beds 2 baths1,620 sq. ft.
2485 Mcgaha Hollow Rd, Dandridge, TN 37725
MLS# 1355100Listed by: GREATER IMPACT REALTY - New
 $649,900Active3 beds 2 baths2,340 sq. ft.
1272 Stonewall Jackson Drive, Dandridge, TN 37725
MLS# 712960Listed by: THE HOME TEAM REAL ESTATE COMPANY


Protect your home and budget from life's surprises with an Assurant Home Warranty, backed by a partner that supports you through every step of homeownership. Explore Plans.
©2026 Century 21 Real Estate LLC. All rights reserved. CENTURY 21®, the CENTURY 21 Logo and C21® are service marks owned by Century 21 Real Estate LLC. Century 21 Real Estate LLC fully supports the principles of the Fair Housing Act and the Equal Opportunity Act. Each office is independently owned and operated. Listing information is deemed reliable but not guaranteed accurate.