
2464 Roundhouse Road, Dandridge, TN 37725
Local realty services provided by:CENTURY 21 Legacy
2464 Roundhouse Road,Dandridge, TN 37725
$599,000
- 3 Beds
- 2 Baths
- 1,108 sq. ft.
- Single family
- Active
Listed by: brian keller
Office: brian keller realty
MLS#:713207
Source:TN_LAMLS
Price summary
- Price:$599,000
- Price per sq. ft.:$540.61
About this home
Main channel Lake front home. Remodeled home located on an absolutely dream. Three bedroom, 1 1/2 bathrooms. Large lake lot with boat dock. Wood burning fireplace insert with steel sleeve, boat dock has composite flooring with LED lights and overhead lighting as well, the security cameras are hardwired to monitor, Generac generator (propane) backup power, Out buildings have power and freezer in outbuilding stays with property, well has filter system, newer AC unit and owner says it is still under warranty. Located just of Exit 424 of Interstate 40. level to gently sloping lot down to Douglas Lake. Home has been remodeled. Ideal for a family or overnight rental.
Contact an agent
Home facts
- Year built:1976
- Listing ID #:713207
- Added:2 day(s) ago
- Updated:October 08, 2026 at 04:45 AM
Rooms and interior
- Bedrooms:3
- Total bathrooms:2
- Full bathrooms:1
- Half bathrooms:1
- Rooms Total:7
- Flooring:Laminate
- Kitchen Description:Dishwasher, Electric Oven, Freezer, Microwave, Refrigerator
- Living area:1,108 sq. ft.
Heating and cooling
- Cooling:Central Air, Electric
- Heating:Central, Propane
Structure and exterior
- Roof:Metal
- Year built:1976
- Building area:1,108 sq. ft.
- Lot area:9.21 Acres
- Architectural Style:Cottage
- Construction Materials:Wood Siding
- Exterior Features:Dock
- Levels:2 Story
Utilities
- Water:Well
- Sewer:Septic Tank
Finances and disclosures
- Price:$599,000
- Price per sq. ft.:$540.61
- Tax amount:$1,257 (2025)
Features and amenities
- Appliances:Dishwasher, Dryer, Electric Oven, Freezer, Microwave, Refrigerator, Washer
- Laundry features:Dryer, Washer
Parking
- Carport spaces:2
New listings near 2464 Roundhouse Road
- New
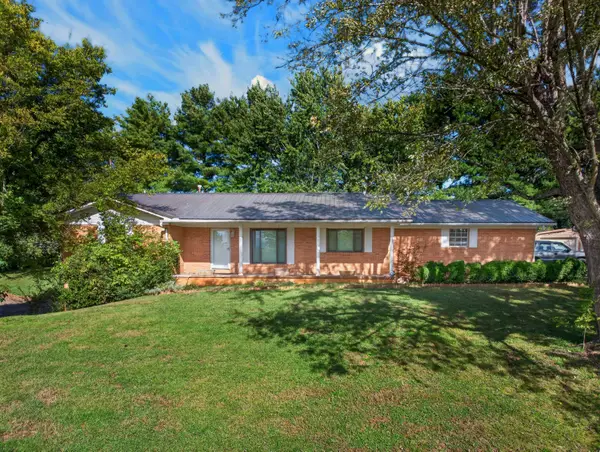 $315,000Active3 beds 3 baths1,726 sq. ft.
1104 Fairview Drive, Dandridge, TN 37725
MLS# 713230Listed by: FRANKLIN REALTY - New
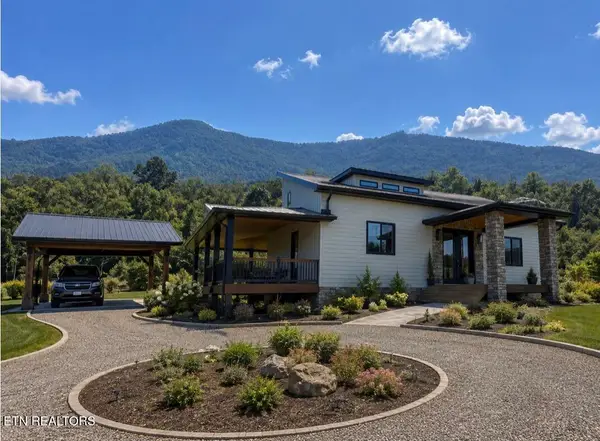 $898,000Active3 beds 3 baths2,816 sq. ft.
180 County Line Rd, Dandridge, TN 37725
MLS# 1358155Listed by: PRIME MOUNTAIN PROPERTIES - New
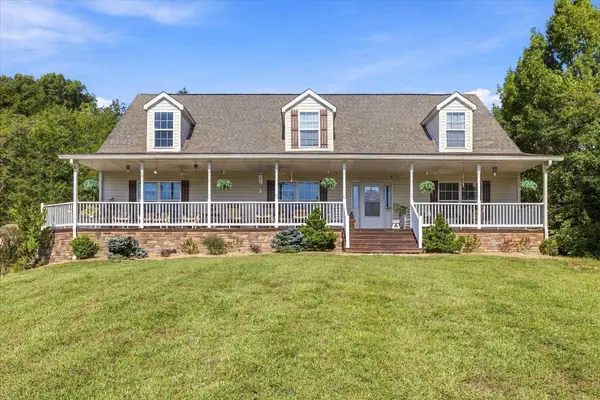 $673,000Active3 beds 3 baths2,800 sq. ft.
1694 Sandy Ridge Road, Dandridge, TN 37725
MLS# 713228Listed by: TN HOMESTEAD REALTY - New
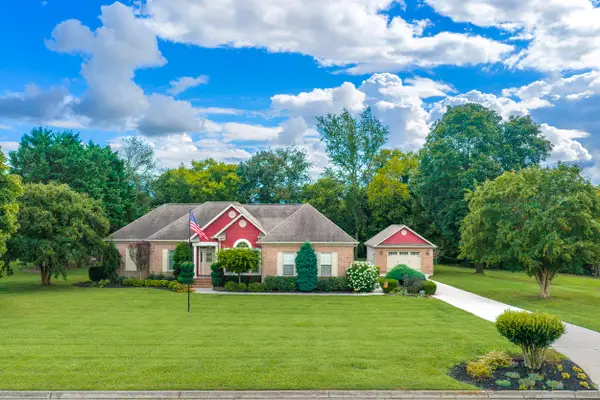 $699,900Active3 beds 2 baths2,464 sq. ft.
1835 Lakebrook Circle, Dandridge, TN 37725
MLS# 713223Listed by: GREATER IMPACT REALTY LAKEWAY  $119,500Active1.36 Acres
0 Rupert Drive, Dandridge, TN 37725
MLS# 3270168Listed by: 10 REALTY LLC- New
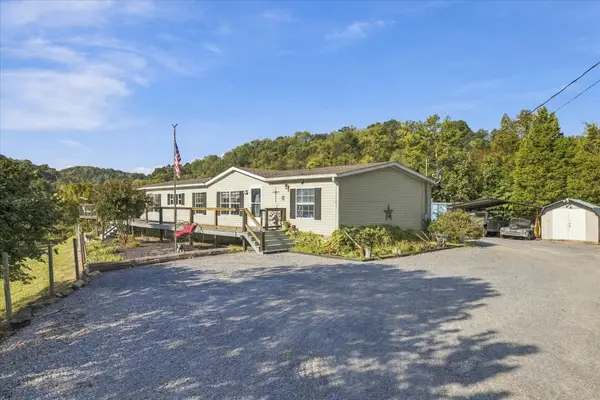 $625,000Active3 beds 2 baths1,728 sq. ft.
2079 Stillhouse Road, Dandridge, TN 37725
MLS# 713214Listed by: TN HOMESTEAD REALTY - New
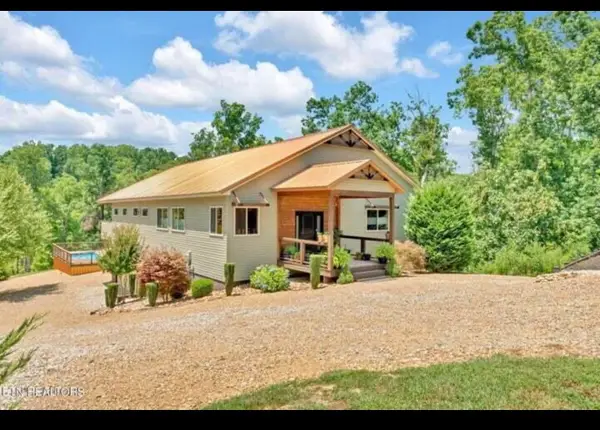 $1,100,000Active3 beds 5 baths4,471 sq. ft.
2115 Riverview Drive, Dandridge, TN 37725
MLS# 713213Listed by: GREATER IMPACT REALTY - New
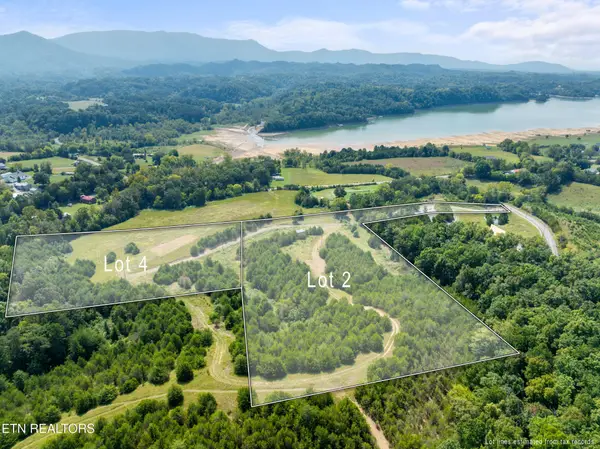 $199,000Active5.02 Acres
0 Swannsylvania Rd, Dandridge, TN 37725
MLS# 3611570Listed by: HOMES OF THE SMOKIES LLC - New
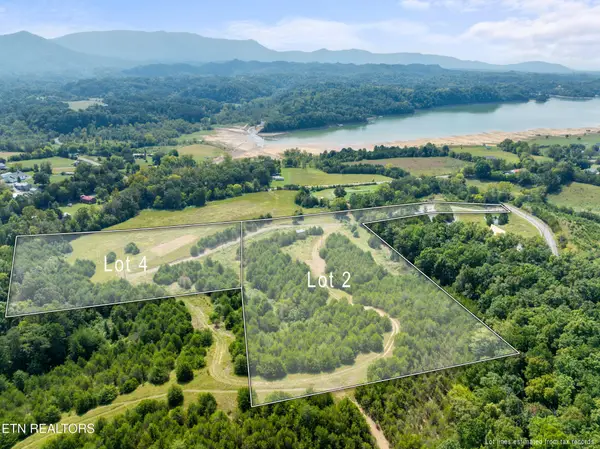 $249,000Active6.88 Acres
0 Swannsylvania Rd, Dandridge, TN 37725
MLS# 3611571Listed by: HOMES OF THE SMOKIES LLC


Protect your home and budget from life's surprises with an Assurant Home Warranty, backed by a partner that supports you through every step of homeownership. Explore Plans.
©2026 Century 21 Real Estate LLC. All rights reserved. CENTURY 21®, the CENTURY 21 Logo and C21® are service marks owned by Century 21 Real Estate LLC. Century 21 Real Estate LLC fully supports the principles of the Fair Housing Act and the Equal Opportunity Act. Each office is independently owned and operated. Listing information is deemed reliable but not guaranteed accurate.