
2501 Valley View Road, Dandridge, TN 37725
Local realty services provided by:CENTURY 21 Premier
2501 Valley View Road,Dandridge, TN 37725
$724,900
- 2 Beds
- 3 Baths
- 1,936 sq. ft.
- Single family
- Active
Listed by: kim aldridge
Office: remax preferred properties
MLS#:3298449
Source:NASHVILLE
Price summary
- Price:$724,900
- Price per sq. ft.:$374.43
About this home
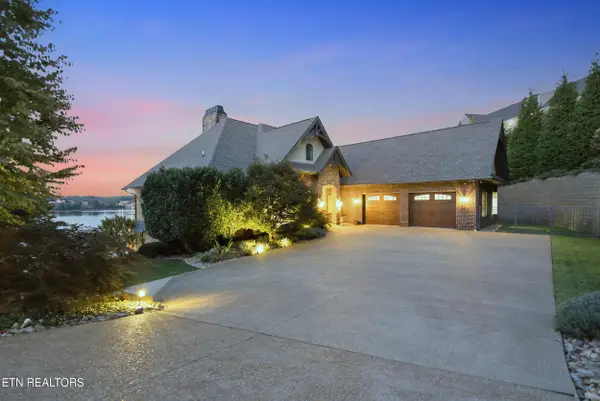
LAKE ACCESS! This exceptional property truly has it all! Nestled on 5+acres w/ Douglas Lake access and no restrictions on short-term rentals, this home offers space,comfort,and endless possibilities. The main home spans nearly 2000 sq ft, featuring an inviting open floor plan perfect for entertaining or family living. The spacious family room showcases a soaring vaulted ceiling and a striking stone gas fireplace, while the large kitchen offers abundant cabinetry, counter space, and a casual eat-in area.A formal dining room provides additional space for gatherings. The main level includes a convenient half bath and laundry room. Take the spiral staircase to the airy loft or use the back stairs to access the oversized primary suite, which features two walk-in closets, a luxurious ensuite bath with a large walk-in shower, dual vanities with generous storage and a private deck for morning coffee or evening relaxation. The second bedroom connects to the loft and a guest bath, perfect for visiting family or friends. Enjoy the outdoors year-round with covered porches on three sides of the home and a two-car attached garage. But that's not all--this property also includes a large detached 2 car garage with finished space above, currently used as an art and craft studio. It could easily be converted into guest quarters, an in-law suite or a rental space (would need proper permitting for septic).The detached building also features its own covered porch, perfect for soaking in the serene surroundings. Owners and guests enjoy private neighborhood boat launch access, making it easy to bring your kayak or paddleboard and spend the day on the water. Whether you're looking for a full-time residence, vacation home, or investment property --2501 Valley View Rd offers the perfect combination of privacy, flexibility, and location near Douglas Lake, the Smoky Mountains, and historic downtown Dandridge.(Septic believed to be for 2 bedroom)...
Contact an agent
Home facts
- Year built:1932
- Subdivision & Development:Mountain Lake
- Listing ID #:3298449
- Added:54 day(s) ago
- Updated:September 13, 2026 at 02:34 PM
Rooms and interior
- Bedrooms:2
- Total bathrooms:3
- Full bathrooms:2
- Half bathrooms:1
- Flooring:Tile, Vinyl
- Kitchen Description:Dishwasher, Refrigerator
- Basement:Yes
- Basement Description:Crawl Space
- Living area:1,936 sq. ft.
Heating and cooling
- Cooling:Ceiling Fan(s), Central Air
- Heating:Central
- Central air:Yes
Structure and exterior
- Roof:Shingle
- Year built:1932
- Building area:1,936 sq. ft.
- Lot area:5.34 Acres
- Lot Features:Level, Sloped, Wooded
- Architectural Style:Traditional
- Construction Materials:Fiber Cement, Wood Siding
- Exterior Features:Deck
- Levels:2 Story
Utilities
- Water:Well
- Sewer:Septic Tank
Finances and disclosures
- Price:$724,900
- Price per sq. ft.:$374.43
- Tax amount:$1,562
Features and amenities
- Appliances:Dishwasher, Refrigerator
- Amenities:Ceiling Fan(s), Smoke Detector(s), Walk-In Closet(s)
Parking
- Total parking spaces:5
- Parking description:Attached
- Garage:Yes
- Garage spaces:4
- Carport spaces:1
 Copyright 2026 Realtracs Mls. All rights reserved. Realtracs Mls provides content displayed here (“provided content”) on an “as is” basis and makes no representations or warranties regarding the provided content, including, but not limited to those of non-infringement, timeliness, accuracy, or completeness. Individuals and companies using information presented are responsible for verification and validation of information they utilize and present to their customers and clients. Realtracs Mls will not be liable for any damage or loss resulting from use of the provided content or the products available through Portals, IDX, VOW, and/or Syndication. Recipients of this information shall not resell, redistribute, reproduce, modify, or otherwise copy any portion thereof without the expressed written consent of Realtracs Mls. NASHVILLE Member Broker: Renee Hunter
New listings near 2501 Valley View Road
- Coming Soon
 $2,790,000Coming Soon5 beds 4 baths4,861 sq. ft.
2137 Majestic Circle, Dandridge, TN 37725
MLS# 1355187Listed by: VINEYARD REALTY - Coming Soon
 $659,900Coming Soon3 beds 2 baths1,954 sq. ft.
1385 Valley Home Rd, Dandridge, TN 37725
MLS# 1355122Listed by: WEICHERT, REALTORS - TIGER REAL ESTATE - New
 $339,000Active3 beds 2 baths1,288 sq. ft.
1031 Historic Hills Drive, Dandridge, TN 37725
MLS# 712995Listed by: FRANKLIN REALTY - New
 $309,900Active4 beds 3 baths1,932 sq. ft.
213 Tristan Road, Dandridge, TN 37725
MLS# 712989Listed by: ELITE REALTY GROUP - New
 $1,300,000Active4 beds 5 baths2,591 sq. ft.
2460 Wild Pear Trail, Dandridge, TN 37725
MLS# 712982Listed by: FRANKLIN REALTY - New
 $89,000Active2.5 Acres
2.5 AC Hice, Dandridge, TN 37725
MLS# 712948Listed by: HEARTLAND REALTY & PROPERTY GROUP - New
 $249,900Active2 beds 2 baths1,050 sq. ft.
124 Hackberry Way, Dandridge, TN 37725
MLS# 712979Listed by: FRANKLIN REALTY  $250,000Active3 beds 2 baths1,456 sq. ft.
546 Old Stage Rd #047FA01500, Dandridge, TN 37725
MLS# 3250738Listed by: EXIT REALTY PROS TN- New
 $360,000Active3 beds 2 baths1,620 sq. ft.
2485 Mcgaha Hollow Rd, Dandridge, TN 37725
MLS# 1355100Listed by: GREATER IMPACT REALTY - New
 $649,900Active3 beds 2 baths2,340 sq. ft.
1272 Stonewall Jackson Drive, Dandridge, TN 37725
MLS# 712960Listed by: THE HOME TEAM REAL ESTATE COMPANY


Protect your home and budget from life's surprises with an Assurant Home Warranty, backed by a partner that supports you through every step of homeownership. Explore Plans.
©2026 Century 21 Real Estate LLC. All rights reserved. CENTURY 21®, the CENTURY 21 Logo and C21® are service marks owned by Century 21 Real Estate LLC. Century 21 Real Estate LLC fully supports the principles of the Fair Housing Act and the Equal Opportunity Act. Each office is independently owned and operated. Listing information is deemed reliable but not guaranteed accurate.