707 French Mill Road, Dandridge, TN 37725
Local realty services provided by:CENTURY 21 Legacy
707 French Mill Road,Dandridge, TN 37725
$259,900
- 2 Beds
- 2 Baths
- 1,512 sq. ft.
- Single family
- Active
Listed by: kimberly cobble
Office: crye-leike premier real estate llc.
MLS#:713251
Source:TN_LAMLS
Price summary
- Price:$259,900
- Price per sq. ft.:$171.89
About this home
**Space, convenience & acreage! **
This 2BR/2BA manufactured home offers **1,512 sq. ft. on 1.29 acres** with an open floor plan and inviting fireplace and bonus office space. Enjoy the **covered front porch and enclosed back porch**, plus a **2-car detached garage and plenty of storage**. A **new roof was installed last year** for added peace of mind. Conveniently located near **I-40, Douglas Lake, Sevierville, and area schools**, this property offers room to enjoy country living while staying close to the amenities you need. **A great opportunity to make this East Tennessee property your own! **
All property information is taken from public records and tax info and assumed correct. Buyer and buyer agents are encouraged to review.
Contact an agent
Home facts
- Year built:1999
- Listing ID #:713251
- Added:5 day(s) ago
- Updated:October 14, 2026 at 10:42 PM
Rooms and interior
- Bedrooms:2
- Total bathrooms:2
- Full bathrooms:2
- Rooms Total:7
- Flooring:Laminate
- Kitchen Description:Dishwasher, Electric Oven, Electric Range, Refrigerator
- Living area:1,512 sq. ft.
Heating and cooling
- Cooling:Central Air, Heat Pump
- Heating:Heat Pump, Propane
Structure and exterior
- Roof:Shingle
- Year built:1999
- Building area:1,512 sq. ft.
- Lot area:1.29 Acres
- Architectural Style:Ranch
- Construction Materials:Vinyl Siding
- Levels:1 Story
Schools
- High school:Jefferson
- Elementary school:Piedmont
Utilities
- Sewer:Septic Tank
Finances and disclosures
- Price:$259,900
- Price per sq. ft.:$171.89
- Tax amount:$622 (2025)
Features and amenities
- Appliances:Dishwasher, Dryer, Electric Oven, Electric Range, Electric Water Heater, Refrigerator, Washer
- Laundry features:Dryer, Washer
Parking
- Garage spaces:2
- Carport spaces:2
New listings near 707 French Mill Road
- New
 $439,000Active3 beds 2 baths1,652 sq. ft.
1101 Sunshine Drive, Dandridge, TN 37725
MLS# 713285Listed by: THE REALTY HOUSE, INC - New
 $799,000Active3 beds 3 baths1,951 sq. ft.
119 Hilltop View Drive, Dandridge, TN 37725
MLS# 1358731Listed by: KELLER WILLIAMS REALTY - New
 $995,000Active4 beds 3 baths1,736 sq. ft.
1549 Wise Way, Dandridge, TN 37725
MLS# 1358654Listed by: ALLIANCE SOTHEBY'S INTERNATIONAL - New
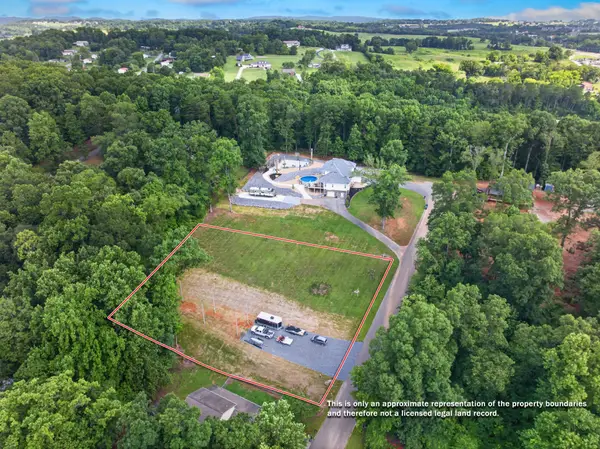
 $75,000Active0.9 Acres
0 Crickett Drive, Dandridge, TN 37725
MLS# 3619195Listed by: CENTURY 21 LEGACY - New
 $54,900Active1.04 Acres
Lot 6 Cypress Drive, Dandridge, TN 37725
MLS# 713245Listed by: FRANKLIN REALTY - New
 $525,000Active15.7 Acres
Slover Springs Rd, Dandridge, TN 37725
MLS# 1358232Listed by: YOUR HOME SOLD GUARANTEED REAL - New
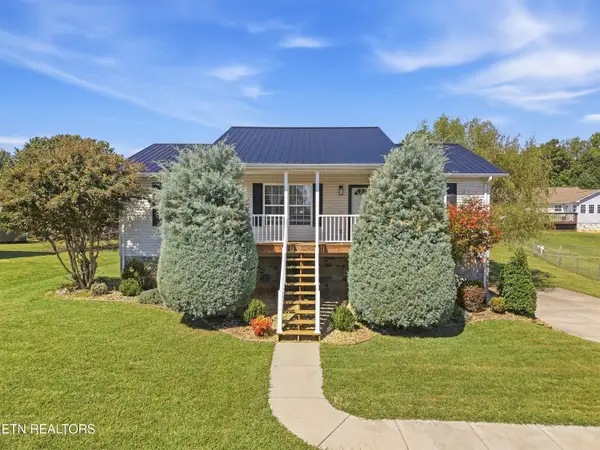 $334,900Active3 beds 2 baths1,792 sq. ft.
509 Delores Drive, Dandridge, TN 37725
MLS# 1358239Listed by: PACE PROBITY ASSET MANAGEMENT - New
 $639,900Active3 beds 3 baths2,793 sq. ft.
1957 Lakebrook Circle, Dandridge, TN 37725
MLS# 713237Listed by: TAYLOR REAL ESTATE FIRM - New
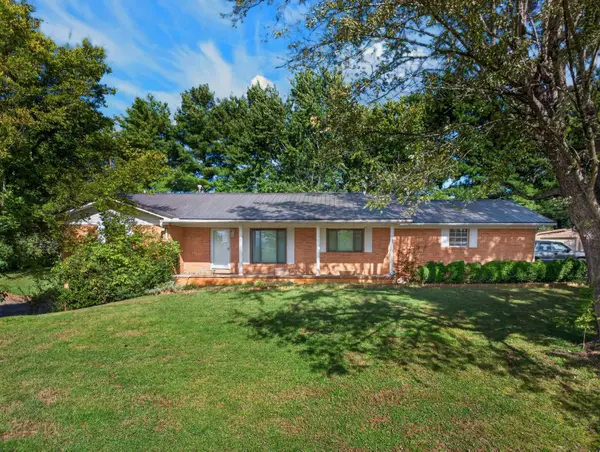 $315,000Active3 beds 3 baths1,726 sq. ft.
1104 Fairview Drive, Dandridge, TN 37725
MLS# 713230Listed by: FRANKLIN REALTY


Protect your home and budget from life's surprises with an Assurant Home Warranty, backed by a partner that supports you through every step of homeownership. Explore Plans.
©2026 Century 21 Real Estate LLC. All rights reserved. CENTURY 21®, the CENTURY 21 Logo and C21® are service marks owned by Century 21 Real Estate LLC. Century 21 Real Estate LLC fully supports the principles of the Fair Housing Act and the Equal Opportunity Act. Each office is independently owned and operated. Listing information is deemed reliable but not guaranteed accurate.