
840 Kerr Street, Dandridge, TN 37725
Local realty services provided by:CENTURY 21 Legacy
840 Kerr Street,Dandridge, TN 37725
$174,900
- 2 Beds
- 2 Baths
- 924 sq. ft.
- Mobile / Manufactured
- Active
Listed by: melanie sims
Office: new creation real estate llc.
MLS#:313429
Source:TN_GSMAR
Price summary
- Price:$174,900
- Price per sq. ft.:$189.29
About this home
Fabulous single level living on ~1/2 acre lot, 3 minutes to public boat ramp and shopping. Open floor plan, split bedroom design with multiple upgrades of NEW HVAC, NEW Cabinets throughout, NEW Countertops, NEW LVP Flooring throughout, NEW Stainless Steel Appliances, NEW light fixtures, NEW Decks front and Rear, NEW front and rear exterior doors and some new electrical and plumbing. Large open eat in kitchen with brand new cabinets, counter top, SS stove, dishwasher & refrigerator, combo with large living room leading to huge, private, new deck. Dedicated laundry room with washer dryer hook ups. Oversized master bedroom with ensuite bathroom with tub/shower combo with new vanity and walk in closet. Additional large guest bedroom with guest bathroom with new vanity. Huge crawlspace for storage. Home eligible for 100% VA and 96.5% FHA financing as well as traditional conventional financing.
Contact an agent
Home facts
- Year built:1999
- Subdivision & Development:None
- Listing ID #:313429
Rooms and interior
- Bedrooms:2
- Total bathrooms:2
- Full bathrooms:2
- Flooring:Luxury Vinyl, Vinyl
- Dining Description:Eat-in Kitchen, Kitchen/Dining Combo, Living/Dining Combo
- Kitchen Description:Eat-in Kitchen, Kitchen/Dining Combo
- Bedroom Description:Walk-In Closet
- Living area:924 sq. ft.
Heating and cooling
- Cooling:Central Air, Electric
- Heating:Central, Electric
- Central air:Yes
Structure and exterior
- Year built:1999
- Building area:924 sq. ft.
- Lot area:0.45 Acres
- Lot Features:City Lot, Cul-De-Sac, Front Yard, Irregular Lot, Level, Rectangular Lot
- Architectural Style:Contemporary, Cottage, Ranch, Traditional
- Construction Materials:Vinyl Siding
Utilities
- Water:Water Connected
- Sewer:Septic Tank
Finances and disclosures
- Price:$174,900
- Price per sq. ft.:$189.29
- Tax amount:$147 (2025)
Features and amenities
- Appliances:Dishwasher, Electric Range, Electric Water Heater, Range Hood, Refrigerator
- Amenities:Soaking Tub, Walk-In Closet(s)
Parking
- Parking description:On Site
New listings near 840 Kerr Street
- Coming SoonOpen Sun, 1 to 4pm
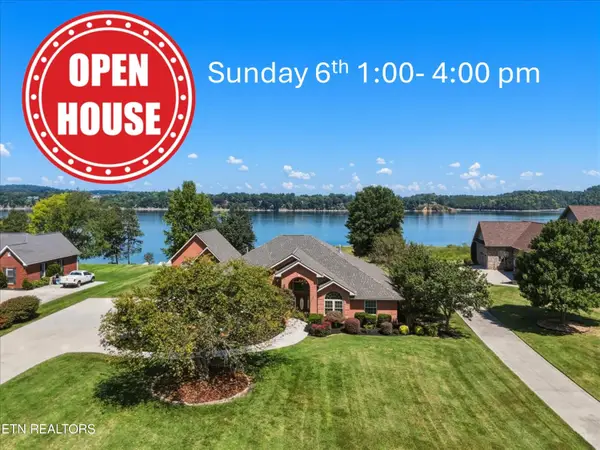 $1,485,000Coming Soon3 beds 4 baths3,018 sq. ft.
2360 Wild Pear Tr, Dandridge, TN 37725
MLS# 1354318Listed by: THE REAL ESTATE FIRM - New
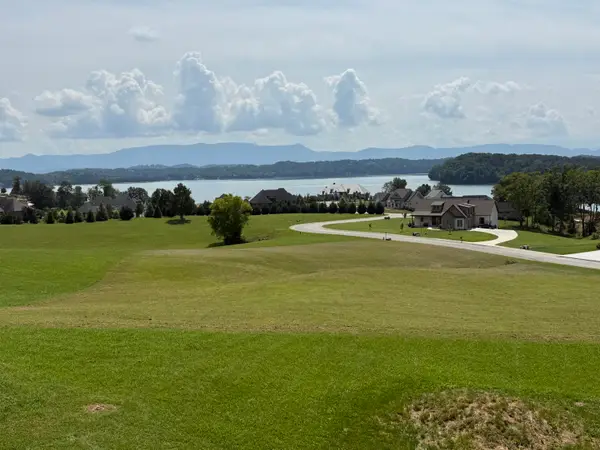 $199,999Active0.83 Acres
Lot 31 Majestic Circle, Dandridge, TN 37725
MLS# 712889Listed by: VINEYARD REALTY - New
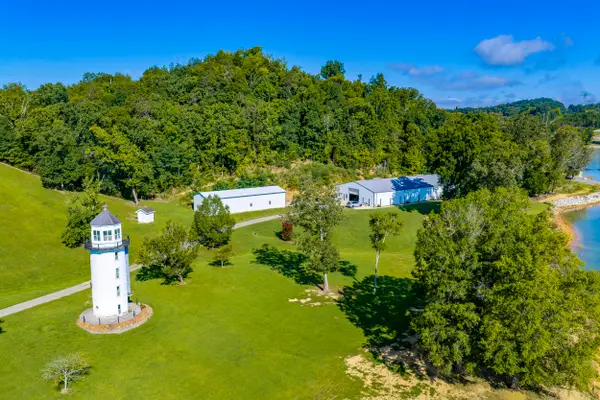 $3,999,000Active48.7 Acres
56 & 64 Taylor Hill Road, Dandridge, TN 37725
MLS# 712890Listed by: GREATER IMPACT REALTY LAKEWAY - New
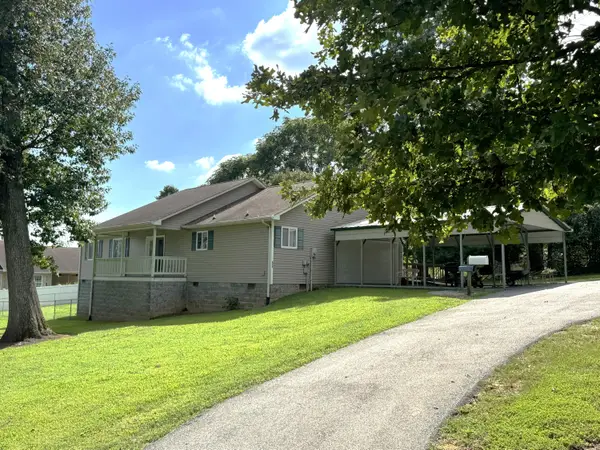 $347,000Active3 beds 2 baths1,440 sq. ft.
435 Morie Road, Dandridge, TN 37725
MLS# 712887Listed by: LAKEWAY REAL ESTATE - New
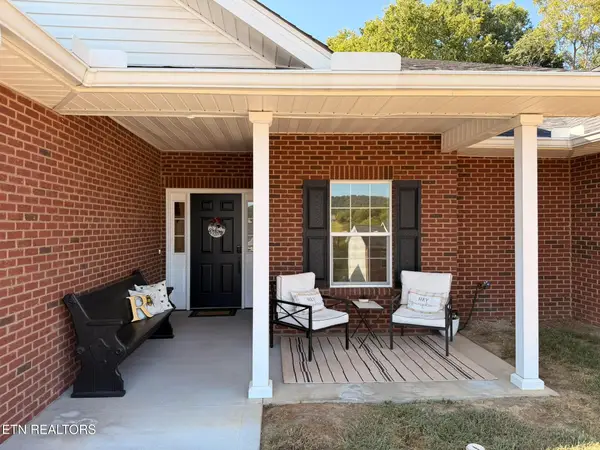 $364,900Active2 beds 2 baths1,763 sq. ft.
1032 Patriots Landing, Dandridge, TN 37725
MLS# 1354469Listed by: REALTY EXECUTIVES ASSOCIATES - New
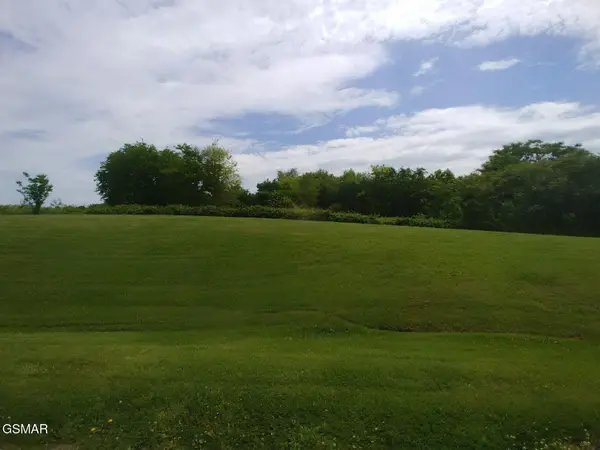 $1,200,000Active11 Acres
Green Valley Drive, Dandridge, TN 37725
MLS# 313673Listed by: ELITE REALTY - New
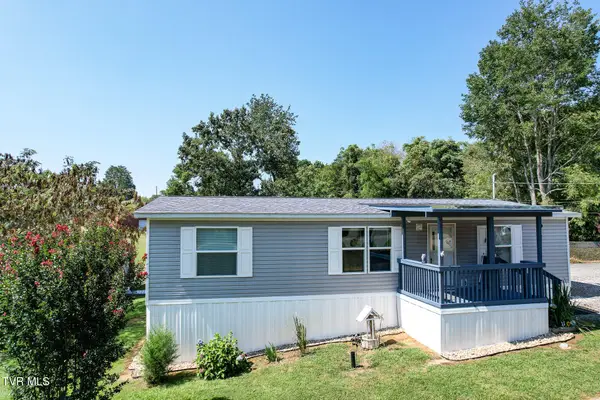 $259,000Active3 beds 2 baths1,288 sq. ft.
1342 High Street, Dandridge, TN 37725
MLS# 10000487Listed by: TENNESSEE TUESDEE REAL ESTATE - New
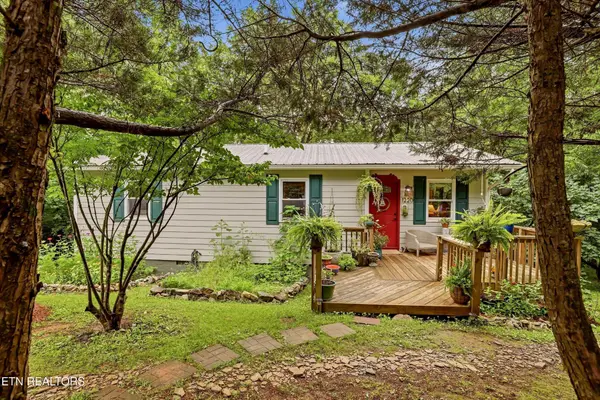 $275,000Active2 beds 2 baths988 sq. ft.
1220 W Highway 25-70, Dandridge, TN 37725
MLS# 3534512Listed by: REDFIN - New
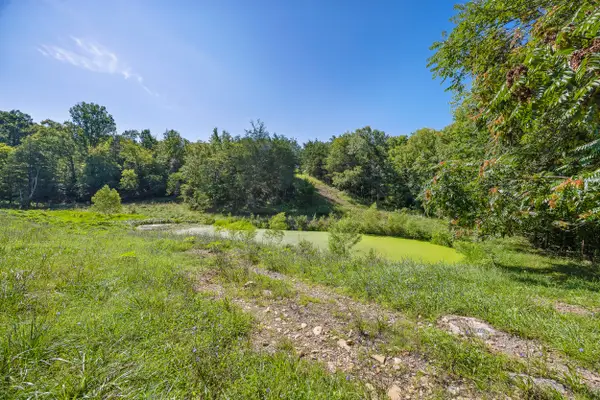 $1,399,000Active95.3 Acres
51 and 52 Deerwood Drive, Dandridge, TN 37725
MLS# 712862Listed by: GREATER IMPACT REALTY LAKEWAY - New
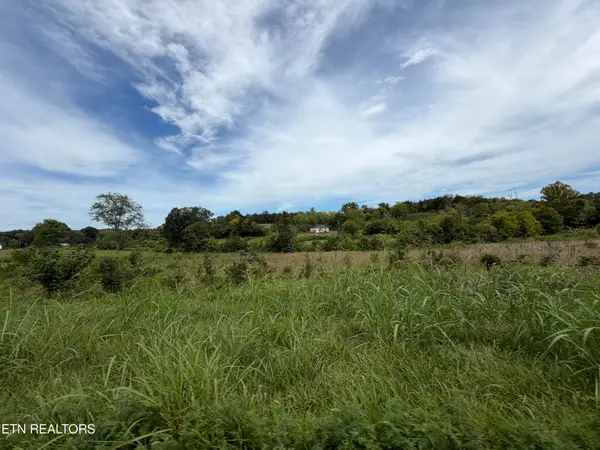 $249,000Active6.6 Acres
0 E Hwy2570, Dandridge, TN 37725
MLS# 1354298Listed by: GODDARD REAL ESTATE & AUCTION


Protect your home and budget from life's surprises with an Assurant Home Warranty, backed by a partner that supports you through every step of homeownership. Explore Plans.
©2026 Century 21 Real Estate LLC. All rights reserved. CENTURY 21®, the CENTURY 21 Logo and C21® are service marks owned by Century 21 Real Estate LLC. Century 21 Real Estate LLC fully supports the principles of the Fair Housing Act and the Equal Opportunity Act. Each office is independently owned and operated. Listing information is deemed reliable but not guaranteed accurate.