
960 Chestnut Grove Rd, Dandridge, TN 37725
Local realty services provided by:CENTURY 21 Legacy
960 Chestnut Grove Rd,Dandridge, TN 37725
$385,000
- 3 Beds
- 3 Baths
- 1,713 sq. ft.
- Single family
- Active
Listed by: jose raul santos, leticia carreto
Office: realty one group ascend
MLS#:1349822
Source:TN_KAAR
Price summary
- Price:$385,000
- Price per sq. ft.:$224.75
About this home
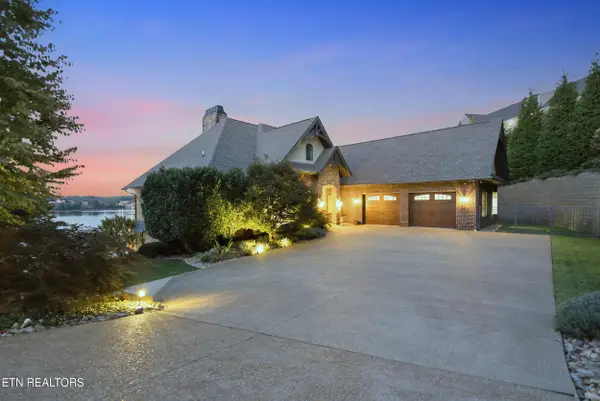
Welcome to 960 Chestnut Grove Rd in Dandridge, where thoughtful updates meet the charm of East Tennessee living. This beautifully maintained home features 3 bedrooms, 3 bathrooms, and a functional floor plan with abundant storage throughout.
Recent improvements include a new HVAC system, new water heater, new decks, new front gutters, new luxury vinyl plank (LVP) flooring, and fresh interior paint, offering peace of mind and modern appeal. Inside, you'll find two electric fireplaces, ceiling fans, modern intelligent toilets, and a stylish coffee bar, creating spaces designed for both comfort and convenience.
Step outside to enjoy a private balcony, spacious deck, and an outdoor fireplace, providing inviting areas for relaxing or entertaining while enjoying the peaceful surroundings.
Conveniently located near Interstate 40, Douglas Lake, and the historic Town of Dandridge, this property offers easy access to shopping, dining, recreation, and everything East Tennessee has to offer. Schedule your private showing today to experience all this home has to offer....
Contact an agent
Home facts
- Year built:1960
- Listing ID #:1349822
- Added:46 day(s) ago
- Updated:September 13, 2026 at 11:49 AM
Rooms and interior
- Bedrooms:3
- Total bathrooms:3
- Full bathrooms:3
- Basement:Yes
- Basement Description:Unfinished
- Living area:1,713 sq. ft.
Heating and cooling
- Cooling:Central Cooling
- Heating:Central, Electric
Structure and exterior
- Year built:1960
- Building area:1,713 sq. ft.
- Lot area:1 Acres
- Lot Features:Wooded
- Architectural Style:Contemporary
- Construction Materials:Frame, Stucco
- Exterior Features:Balcony
Schools
- High school:Jefferson County
Utilities
- Sewer:Septic Tank
Finances and disclosures
- Price:$385,000
- Price per sq. ft.:$224.75
Features and amenities
- Amenities:Windows - Vinyl
Parking
- Parking description:Carport, Designated Parking, Off-Street Parking
- Carport spaces:1
New listings near 960 Chestnut Grove Rd
- Coming Soon
 $2,790,000Coming Soon5 beds 4 baths4,861 sq. ft.
2137 Majestic Circle, Dandridge, TN 37725
MLS# 1355187Listed by: VINEYARD REALTY - Coming Soon
 $659,900Coming Soon3 beds 2 baths1,954 sq. ft.
1385 Valley Home Rd, Dandridge, TN 37725
MLS# 1355122Listed by: WEICHERT, REALTORS - TIGER REAL ESTATE - New
 $339,000Active3 beds 2 baths1,288 sq. ft.
1031 Historic Hills Drive, Dandridge, TN 37725
MLS# 712995Listed by: FRANKLIN REALTY - New
 $309,900Active4 beds 3 baths1,932 sq. ft.
213 Tristan Road, Dandridge, TN 37725
MLS# 712989Listed by: ELITE REALTY GROUP - New
 $1,300,000Active4 beds 5 baths2,591 sq. ft.
2460 Wild Pear Trail, Dandridge, TN 37725
MLS# 712982Listed by: FRANKLIN REALTY - New
 $89,000Active2.5 Acres
2.5 AC Hice, Dandridge, TN 37725
MLS# 712948Listed by: HEARTLAND REALTY & PROPERTY GROUP - New
 $249,900Active2 beds 2 baths1,050 sq. ft.
124 Hackberry Way, Dandridge, TN 37725
MLS# 712979Listed by: FRANKLIN REALTY  $250,000Active3 beds 2 baths1,456 sq. ft.
546 Old Stage Rd #047FA01500, Dandridge, TN 37725
MLS# 3250738Listed by: EXIT REALTY PROS TN- New
 $360,000Active3 beds 2 baths1,620 sq. ft.
2485 Mcgaha Hollow Rd, Dandridge, TN 37725
MLS# 1355100Listed by: GREATER IMPACT REALTY - New
 $649,900Active3 beds 2 baths2,340 sq. ft.
1272 Stonewall Jackson Drive, Dandridge, TN 37725
MLS# 712960Listed by: THE HOME TEAM REAL ESTATE COMPANY


Protect your home and budget from life's surprises with an Assurant Home Warranty, backed by a partner that supports you through every step of homeownership. Explore Plans.
©2026 Century 21 Real Estate LLC. All rights reserved. CENTURY 21®, the CENTURY 21 Logo and C21® are service marks owned by Century 21 Real Estate LLC. Century 21 Real Estate LLC fully supports the principles of the Fair Housing Act and the Equal Opportunity Act. Each office is independently owned and operated. Listing information is deemed reliable but not guaranteed accurate.