
1484 Blythe Ferry Road #B, Dayton, TN 37321
Local realty services provided by:CENTURY 21 Professional Group
1484 Blythe Ferry Road #B,Dayton, TN 37321
$315,000
- 3 Beds
- 2 Baths
- 1,420 sq. ft.
- Single family
- Pending
Listed by:
 Pamela Brown(423) 605 - 8026CENTURY 21 Professional Group
Office: century 21 professional group
MLS#:1536362
Source:TN_CAR
Price summary
- Price:$315,000
- Price per sq. ft.:$221.83
About this home
Move-in ready convenience meets ultimate freedom! This 3-bedroom, 1.5-bath home sitting on 1 acre offers 1,420 square feet of comfortable living space with immediate occupancy available. Perfect as-is or ready for your custom cosmetic updates, the property also features an unfinished basement ideal for future expansion, a home gym, or abundant storage.Enjoy the rare benefit of NO deed restrictions--bring your RV, boat, or chickens! Located less than 5 minutes from downtown Dayton shopping and public boat ramps on the Tennessee River. Commuters will love the easy, straightforward access to both Chattanooga and Cleveland. Schedule your private tour today! Expand Your Estate: Also available with 4.14 total acres for $365,000 (See MLS# 1525948).
Contact an agent
Home facts
- Year built:1968
- Subdivision & Development:None
- Listing ID #:1536362
- Added:142 day(s) ago
- Updated:October 29, 2026 at 08:48 AM
Rooms and interior
- Bedrooms:3
- Total bathrooms:2
- Full bathrooms:1
- Half bathrooms:1
- Flooring:Carpet, Linoleum
- Dining Description:Separate Dining Room
- Bathrooms Description:Separate Shower
- Basement:Yes
- Living area:1,420 sq. ft.
Heating and cooling
- Cooling:Ceiling Fan(s), Central Air, Electric
- Heating:Central, Heating, Natural Gas
- Central air:Yes
Structure and exterior
- Roof:Metal
- Year built:1968
- Building area:1,420 sq. ft.
- Lot area:1 Acres
- Architectural Style:Ranch
- Construction Materials:Block
- Exterior Features:Private Entrance, Private Yard
- Foundation Description:Block
- Levels:One
Utilities
- Water:Public, Water Connected
- Sewer:Septic Tank
Finances and disclosures
- Price:$315,000
- Price per sq. ft.:$221.83
- Tax amount:$1,287
Features and amenities
- Amenities:Ceiling Fan(s), Laminate Counters
Parking
- Parking description:Driveway, Paved
- Carport spaces:1
New listings near 1484 Blythe Ferry Road #B
- New
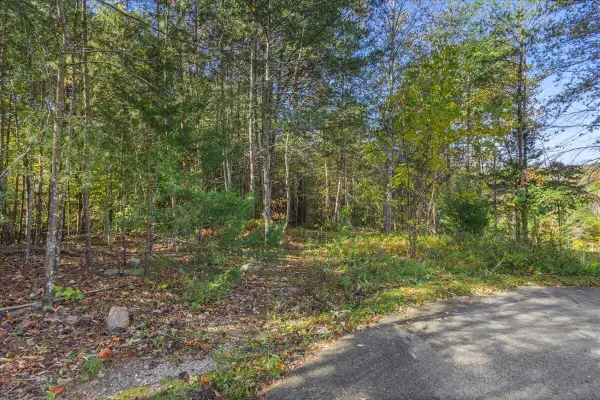 $43,000Active1.31 Acres
415 Windy Ridge Drive, Dayton, TN 37321
MLS# 1545277Listed by: COLDWELL BANKER PRYOR REALTY - Open Sun, 3 to 5pmNew
 $392,900Active5 beds 4 baths2,171 sq. ft.
146 Oliver Circle, Dayton, TN 37321
MLS# 1545187Listed by: KELLER WILLIAMS REALTY - New
 $385,000Active4 beds 3 baths2,159 sq. ft.
418 College Street, Dayton, TN 37321
MLS# 1545136Listed by: KELLER WILLIAMS RIDGE TO RIVER - New
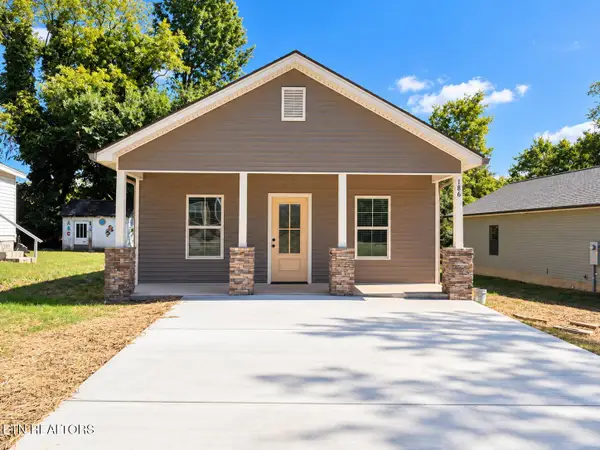 $299,000Active3 beds 2 baths1,392 sq. ft.
186 College St, Dayton, TN 37321
MLS# 1359806Listed by: KELLER WILLIAMS RIDGE TO RIVER - New
 $2,800,000Active-- beds -- baths14,942 sq. ft.
145 Deer Ridge Dr, Dayton, TN 37321
MLS# 3624148Listed by: COLDWELL BANKER PRYOR REALTY - New
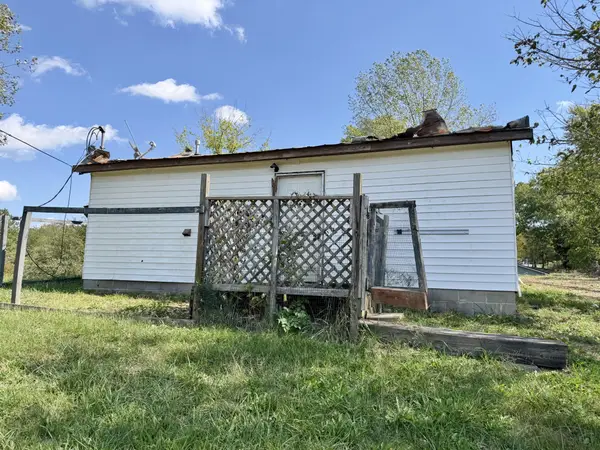 $99,000Active1 beds 1 baths684 sq. ft.
373 Garrison Road, Dayton, TN 37321
MLS# 3624154Listed by: KELLER WILLIAMS RIDGE TO RIVER - New
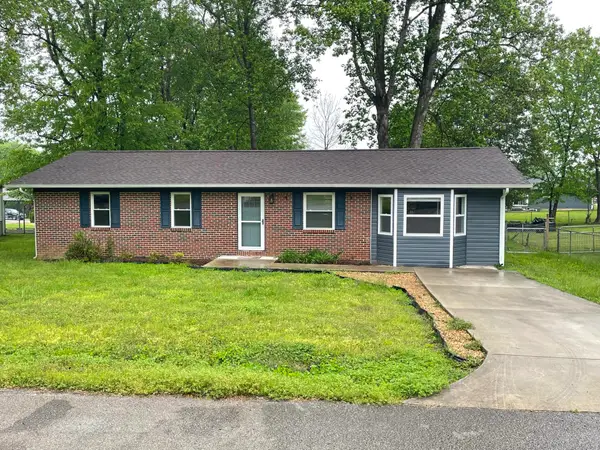 $250,000Active4 beds 2 baths1,566 sq. ft.
250 Ann Street, Dayton, TN 37321
MLS# 1545010Listed by: BLACK RIDGE REALTY - New
 $319,000Active3 beds 2 baths1,146 sq. ft.
825 Oak Street, Dayton, TN 37321
MLS# 1544881Listed by: COLDWELL BANKER PRYOR REALTY 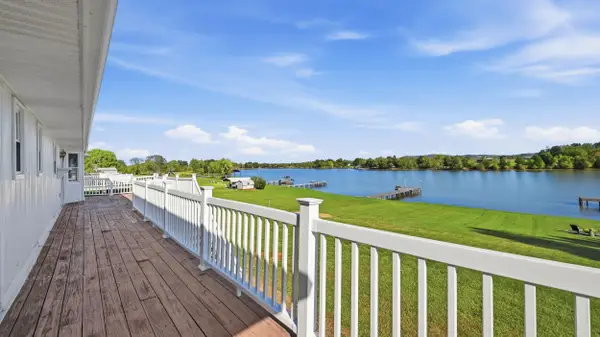 $649,900Active3 beds 3 baths2,940 sq. ft.
422 Housley Circle, Dayton, TN 37321
MLS# 1544760Listed by: CRYE-LEIKE, REALTORS $289,900Active3 beds 2 baths1,602 sq. ft.
148 Landview Circle, Dayton, TN 37321
MLS# 1358842Listed by: BLUE KEY PROPERTIES


Protect your home and budget from life's surprises with an Assurant Home Warranty, backed by a partner that supports you through every step of homeownership. Explore Plans.
©2026 Century 21 Real Estate LLC. All rights reserved. CENTURY 21®, the CENTURY 21 Logo and C21® are service marks owned by Century 21 Real Estate LLC. Century 21 Real Estate LLC fully supports the principles of the Fair Housing Act and the Equal Opportunity Act. Each office is independently owned and operated. Listing information is deemed reliable but not guaranteed accurate.