248 Cricket Ln, Dayton, TN 37321
Local realty services provided by:CENTURY 21 Premier
248 Cricket Ln,Dayton, TN 37321
$209,000
- 4 Beds
- 2 Baths
- 1,792 sq. ft.
- Mobile / Manufactured
- Active
Listed by: cori maynard
Office: rhea-real estate
MLS#:3547091
Source:NASHVILLE
Price summary
- Price:$209,000
- Price per sq. ft.:$116.63
About this home
This well-maintained 4-bedroom, 2-bath manufactured home sits on approximately 3.18 acres in a rural setting while remaining convenient to Dayton. The property offers plenty of outdoor space with room to enjoy the surrounding countryside. Inside, the home provides a functional layout with four bedrooms and two full baths, offering flexibility for a variety of household needs. Located approximately 5 minutes from public water access and just 7 minutes from downtown Dayton, the property combines a rural setting with convenient access to shopping, dining, schools, and everyday necessities. Whether you’re looking for additional acreage, room for outdoor activities, or a home outside of town without a long commute, this property offers a practical combination of space and location. Home being sold "as is" subject only to Appraisal requirements. Schedule showings on RealTracs https://show.realtracs.com/YJUKe , or call 423-771-6436.
Contact an agent
Home facts
- Year built:1996
- Subdivision & Development:None
- Listing ID #:3547091
- Added:1 day(s) ago
- Updated:September 13, 2026 at 02:34 PM
Rooms and interior
- Bedrooms:4
- Total bathrooms:2
- Full bathrooms:2
- Flooring:Carpet, Laminate, Vinyl
- Kitchen Description:Dishwasher, Refrigerator
- Basement:Yes
- Living area:1,792 sq. ft.
Heating and cooling
- Cooling:Central Air
- Heating:Central
- Central air:Yes
Structure and exterior
- Roof:Asphalt
- Year built:1996
- Building area:1,792 sq. ft.
- Lot area:3.18 Acres
- Construction Materials:Vinyl Siding
- Levels:1 Story
Schools
- High school:Rhea County High School
- Middle school:Rhea Middle School
- Elementary school:Rhea Central Elementary
Utilities
- Water:Public, Water Available
- Sewer:Septic Tank
Finances and disclosures
- Price:$209,000
- Price per sq. ft.:$116.63
- Tax amount:$567
Features and amenities
- Appliances:Dishwasher, Refrigerator, Washer
- Laundry features:Dryer, Washer
 Copyright 2026 Realtracs Mls. All rights reserved. Realtracs Mls provides content displayed here (“provided content”) on an “as is” basis and makes no representations or warranties regarding the provided content, including, but not limited to those of non-infringement, timeliness, accuracy, or completeness. Individuals and companies using information presented are responsible for verification and validation of information they utilize and present to their customers and clients. Realtracs Mls will not be liable for any damage or loss resulting from use of the provided content or the products available through Portals, IDX, VOW, and/or Syndication. Recipients of this information shall not resell, redistribute, reproduce, modify, or otherwise copy any portion thereof without the expressed written consent of Realtracs Mls. NASHVILLE Member Broker: Renee Hunter
New listings near 248 Cricket Ln
- New
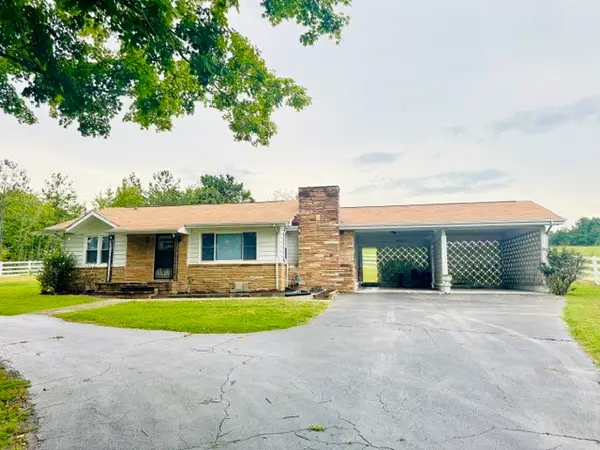 $215,000Active2 beds 1 baths1,084 sq. ft.
2415 Old Washington Hwy, Dayton, TN 37321
MLS# 3547201Listed by: KELLER WILLIAMS RIDGE TO RIVER - New
 $349,000Active3 beds 4 baths1,908 sq. ft.
122 Cross Ave, Dayton, TN 37321
MLS# 1355316Listed by: WALLACE TN VALLEY - New
 $390,000Active22.05 Acres
0 New Union Road, Dayton, TN 37321
MLS# 1542668Listed by: NU VISION REALTY - New

 $349,000Active3 beds 2 baths1,484 sq. ft.
8272 Dayton Mountain Highway Highway, Dayton, TN 37321
MLS# 1542678Listed by: CENTURY 21 ROBERSON REALTY - New
 $235,000Active3 beds 2 baths1,191 sq. ft.
331 Virginia Street, Dayton, TN 37321
MLS# 1542640Listed by: SIMPLIHOM - New
 $595,000Active3 beds 3 baths1,410 sq. ft.
4506 Walkertown Road, Dayton, TN 37321
MLS# 1542626Listed by: SIMPLIHOM - New
 $390,000Active3 beds 2 baths2,944 sq. ft.
2595 Walkertown Road, Dayton, TN 37321
MLS# 1542351Listed by: KELLER WILLIAMS REALTY - New
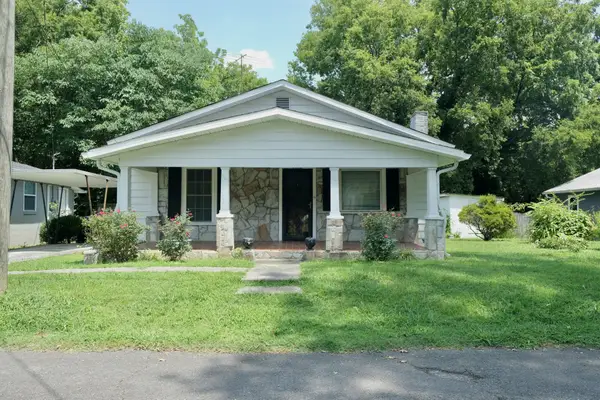 $165,000Active3 beds 1 baths1,160 sq. ft.
346 Idaho Ave, Dayton, TN 37321
MLS# 3544432Listed by: KELLER WILLIAMS RIDGE TO RIVER - New
 $399,900Active3 beds 2 baths2,269 sq. ft.
741 Oak St, Dayton, TN 37321
MLS# 1354560Listed by: REALTY EXECUTIVES ASSOCIATES


Protect your home and budget from life's surprises with an Assurant Home Warranty, backed by a partner that supports you through every step of homeownership. Explore Plans.
©2026 Century 21 Real Estate LLC. All rights reserved. CENTURY 21®, the CENTURY 21 Logo and C21® are service marks owned by Century 21 Real Estate LLC. Century 21 Real Estate LLC fully supports the principles of the Fair Housing Act and the Equal Opportunity Act. Each office is independently owned and operated. Listing information is deemed reliable but not guaranteed accurate.