
358 Denton Lane, Dayton, TN 37321
Local realty services provided by:CENTURY 21 Professional Group
Listed by: angie stumbo
Office: stumbo & co
MLS#:1545416
Source:TN_CAR
Price summary
- Price:$299,900
- Price per sq. ft.:$198.35
About this home
Enjoy a little more room to spread out at 358 Denton Lane! Situated on nearly an acre just outside the Dayton city limits, this 3-bedroom, 2-bath manufactured home offers 1,512 square feet of living space, a shady wooded setting, and no restrictions.
Inside, the open-concept layout connects the kitchen, dining area, and living room, with wood-look flooring throughout. The kitchen brings plenty of personality with white shaker cabinets, marble-look countertops, stainless steel appliances, a farmhouse sink, vented range hood, shiplap accents, and a spacious island with seating. A built-in desk nook adds a convenient spot for working from home, managing paperwork, or keeping everyday life organized.
The primary suite features a double vanity and glass-door shower, while the second bathroom also offers a double vanity. A separate laundry room adds everyday convenience.
Outside, enjoy the shade of mature trees, a wood back deck, and a gravel driveway leading to a 20×30 detached red metal garage featuring a roll-up door, concrete floor, and electricity. With approximately 600 square feet of garage space, there's plenty of room for vehicles, tools, hobbies, or a workshop.
And the location? That's another bonus. You're just minutes from Food City and everyday conveniences in Dayton, with easy access toward both Cleveland and Hixson. Enjoy the extra space and flexibility of living outside the city limits without feeling disconnected from everything you need. Nearly an acre, no restrictions, a detached garage, and a convenient location make this property well worth a look!...
Contact an agent
Home facts
- Year built:2022
- Subdivision & Development:Valley Brook Village
- Listing ID #:1545416
- Added:1 day(s) ago
- Updated:October 30, 2026 at 04:11 PM
Rooms and interior
- Bedrooms:3
- Total bathrooms:2
- Full bathrooms:2
- Bathrooms Description:Double Vanity, Tub/shower Combo
- Basement:Yes
- Living area:1,512 sq. ft.
Heating and cooling
- Cooling:Central Air
- Heating:Central, Heating
- Central air:Yes
Structure and exterior
- Year built:2022
- Building area:1,512 sq. ft.
- Lot area:0.95 Acres
- Construction Materials:Vinyl Siding
- Exterior Features:Private Yard
- Foundation Description:Permanent
- Levels:One
Utilities
- Water:Public, Water Connected
- Sewer:Septic Tank
Finances and disclosures
- Price:$299,900
- Price per sq. ft.:$198.35
- Tax amount:$739
Features and amenities
- Amenities:Built-in Features, Pantry, Walk-In Closet(s)
Parking
- Parking description:Garage, Gravel
- Garage:Yes
New listings near 358 Denton Lane
- New
 $149,000Active5.01 Acres
0 Wildcat Trail, Dayton, TN 37321
MLS# 3629625Listed by: GOLDEN LABEL REALTY - New
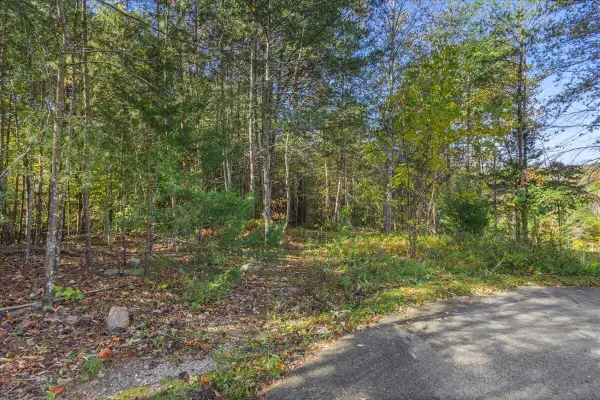 $43,000Active1.31 Acres
415 Windy Ridge Drive, Dayton, TN 37321
MLS# 1545277Listed by: COLDWELL BANKER PRYOR REALTY - Open Sun, 3 to 5pmNew
 $392,900Active5 beds 4 baths2,171 sq. ft.
146 Oliver Circle, Dayton, TN 37321
MLS# 1545187Listed by: KELLER WILLIAMS REALTY - New
 $385,000Active4 beds 3 baths2,159 sq. ft.
418 College St, Dayton, TN 37321
MLS# 1360005Listed by: KELLER WILLIAMS RIDGE TO RIVER - New
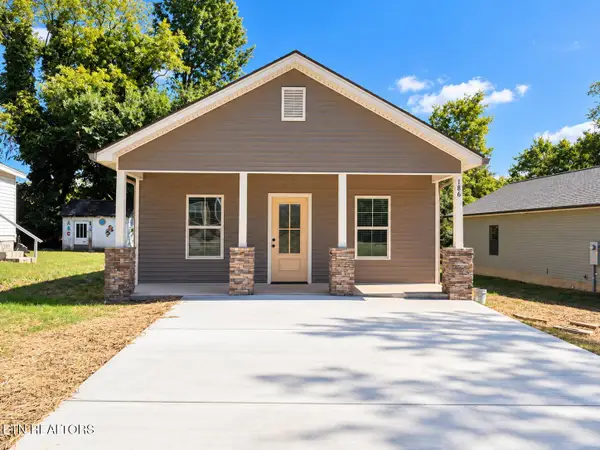 $299,000Active3 beds 2 baths1,392 sq. ft.
186 College St, Dayton, TN 37321
MLS# 1359806Listed by: KELLER WILLIAMS RIDGE TO RIVER - New
 $2,800,000Active-- beds -- baths14,942 sq. ft.
145 Deer Ridge Dr, Dayton, TN 37321
MLS# 3624148Listed by: COLDWELL BANKER PRYOR REALTY - New
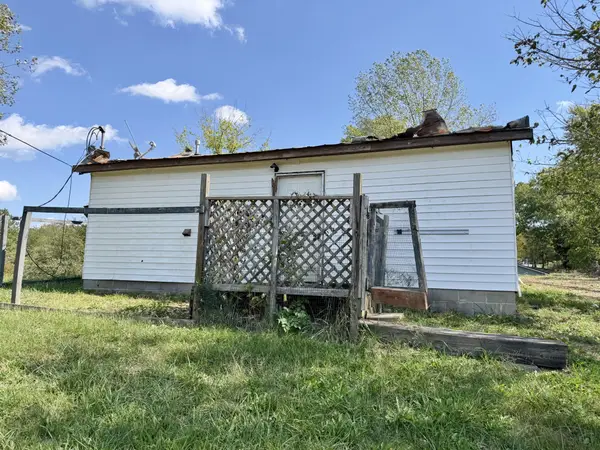 $99,000Active1 beds 1 baths684 sq. ft.
373 Garrison Road, Dayton, TN 37321
MLS# 3624154Listed by: KELLER WILLIAMS RIDGE TO RIVER - New
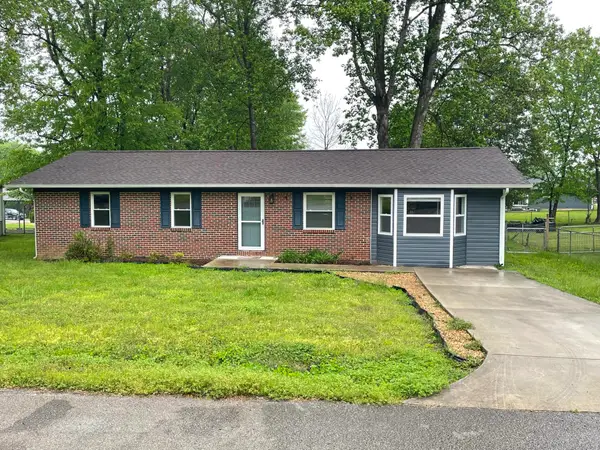 $250,000Active4 beds 2 baths1,566 sq. ft.
250 Ann Street, Dayton, TN 37321
MLS# 1545010Listed by: BLACK RIDGE REALTY - New
 $319,000Active3 beds 2 baths1,146 sq. ft.
825 Oak Street, Dayton, TN 37321
MLS# 1544881Listed by: COLDWELL BANKER PRYOR REALTY


Protect your home and budget from life's surprises with an Assurant Home Warranty, backed by a partner that supports you through every step of homeownership. Explore Plans.
©2026 Century 21 Real Estate LLC. All rights reserved. CENTURY 21®, the CENTURY 21 Logo and C21® are service marks owned by Century 21 Real Estate LLC. Century 21 Real Estate LLC fully supports the principles of the Fair Housing Act and the Equal Opportunity Act. Each office is independently owned and operated. Listing information is deemed reliable but not guaranteed accurate.