
1120 Butterfly Cove Tr, Decatur, TN 37322
Local realty services provided by:CENTURY 21 Legacy
1120 Butterfly Cove Tr,Decatur, TN 37322
$925,000
- 3 Beds
- 3 Baths
- 2,648 sq. ft.
- Single family
- Active
Listed by: rhonda hutchison
Office: little river realty
MLS#:1355664
Source:TN_KAAR
Price summary
- Price:$925,000
- Price per sq. ft.:$349.32
- Monthly HOA dues:$58.33
About this home
Beautifully unique and full of character, this rustic-elegant farmhouse sits on 5.9 unrestricted acres in Decatur, TN, where country living feels anything but ordinary. Thoughtfully designed with a beautiful mix of vintage charm and custom details, the home has a warm, collected feel that makes every room interesting and inviting.
Large windows bring the outdoors in, with peaceful views of the property from the living room and kitchen. Step onto the porch, settle into a rocking chair, and watch the chickens wander through the yard toward the one-of-a-kind beautifully crafted chicken coop and greenhouse.
Upstairs, the private primary suite offers a peaceful retreat of its own. The spacious bath features a clawfoot tub, tiled shower, and walk-in closet, while a separate flex room adds even more versatility. French doors open from the bedroom to a private deck with a hot tub area, creating the perfect spot to unwind and take in the peaceful surroundings.
And then there's the unexpected bonus: although the property itself is unrestricted, you enter through a gated lake community and have access to its pavilion and lake access, giving you the opportunity to launch kayaks or a small boat and make your way to Lake Chickamauga.
With a one-car attached garage, detached 2-car garage, beautiful acreage, and character you simply don't find in cookie-cutter homes, this is a property you truly need to experience in person....
Contact an agent
Home facts
- Year built:2013
- Subdivision & Development:GATES OF THE RIVER
- Listing ID #:1355664
- Added:1 day(s) ago
- Updated:September 16, 2026 at 07:17 PM
Rooms and interior
- Bedrooms:3
- Total bathrooms:3
- Full bathrooms:3
- Rooms Total:13
- Basement:Yes
- Living area:2,648 sq. ft.
Heating and cooling
- Cooling:Central Cooling
- Heating:Central, Electric
Structure and exterior
- Year built:2013
- Building area:2,648 sq. ft.
- Lot area:5.92 Acres
- Architectural Style:Craftsman
- Construction Materials:Frame, Stone
- Exterior Features:Balcony
Schools
- High school:Meigs County
- Middle school:Meigs
Utilities
- Sewer:Septic Tank
Finances and disclosures
- Price:$925,000
- Price per sq. ft.:$349.32
Features and amenities
- Amenities:Windows - Vinyl
Parking
- Parking description:Attached, Detached
- Garage spaces:3
New listings near 1120 Butterfly Cove Tr
- Coming Soon
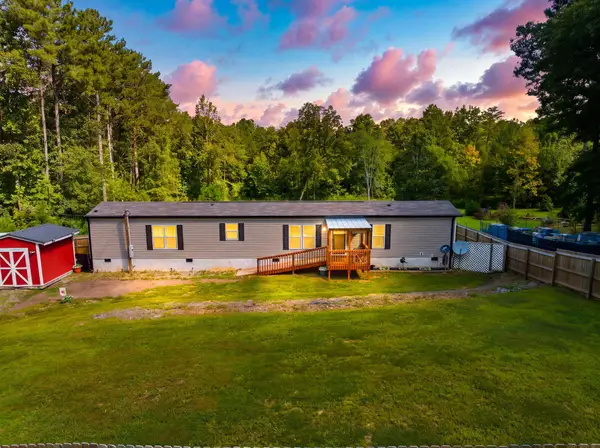 $239,900Coming Soon3 beds 2 baths1,140 sq. ft.
298 Agency Creek Lane, Decatur, TN 37322
MLS# 3543067Listed by: EXP REALTY - Coming Soon
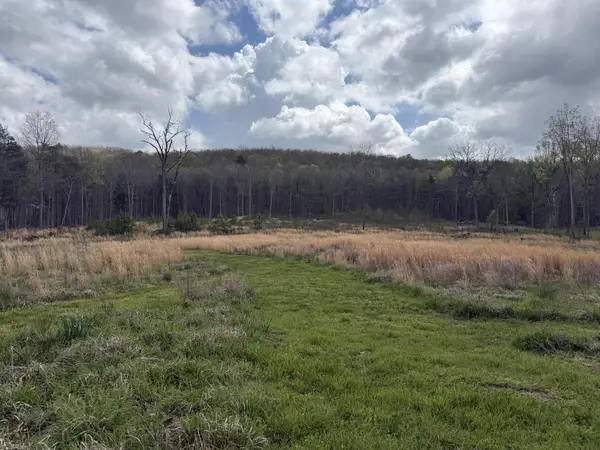 $165,000Coming Soon-- beds -- baths
5 Calico Road, Decatur, TN 37322
MLS# 3250431Listed by: COMPASS GROUP REALTY LLC 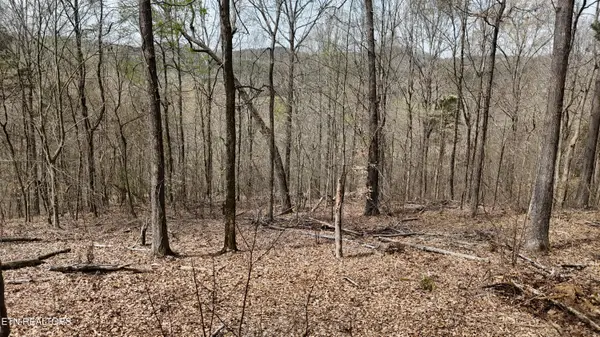 $130,000Active8.33 Acres
567 Geren Subd Lane, Decatur, TN 37322
MLS# 1335125Listed by: EXP REALTY, LLC- New
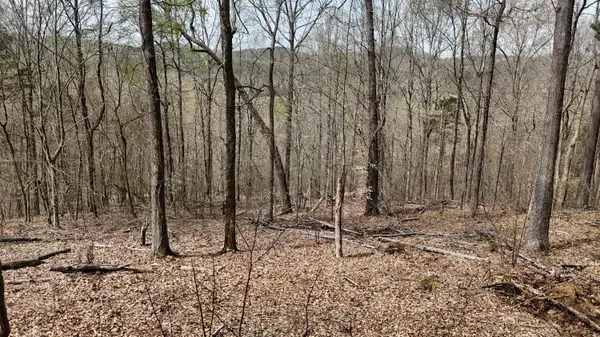 $130,000Active8.33 Acres
567 Geren Subdivision Lane, Decatur, TN 37322
MLS# 1542754Listed by: EXP REALTY LLC - New
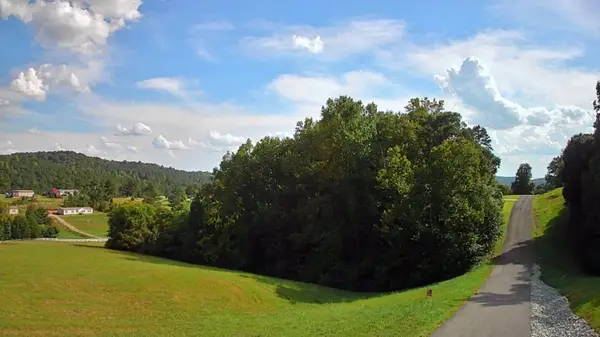 $40,000Active1.09 Acres
00 Goodfield Terrace #20, Decatur, TN 37322
MLS# 1542750Listed by: KELLER WILLIAMS REALTY - New
 $649,900Active3 beds 2 baths2,566 sq. ft.
7669 E State Highway 30, Decatur, TN 37322
MLS# 1355423Listed by: OCOEE REALTY & PROPERTY MANAGEMENT - New
 $379,500Active25.3 Acres
140 County Road 190, Decatur, TN 37322
MLS# 1355039Listed by: NEXTHOME VALLEY REALTY - New
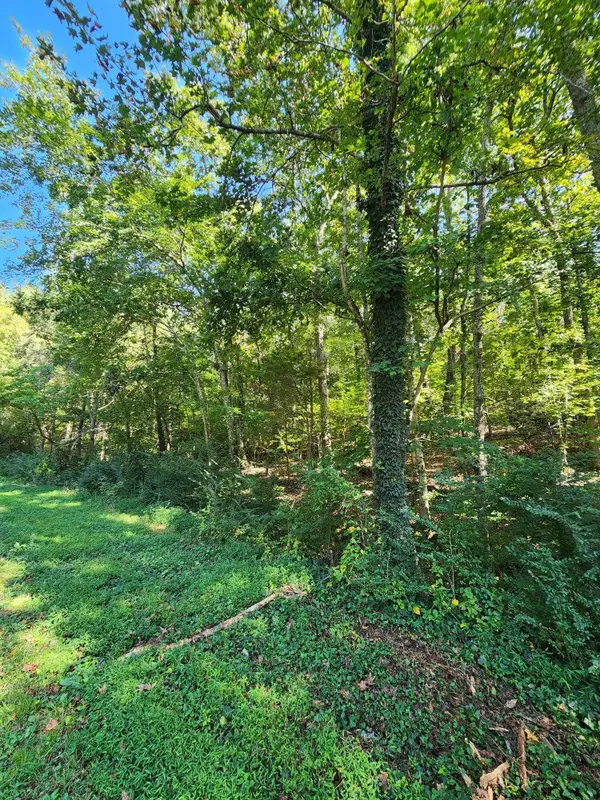 $129,999Active15 Acres
0 Sneed Road #5, Decatur, TN 37322
MLS# 1542494Listed by: KELLER WILLIAMS REALTY - New
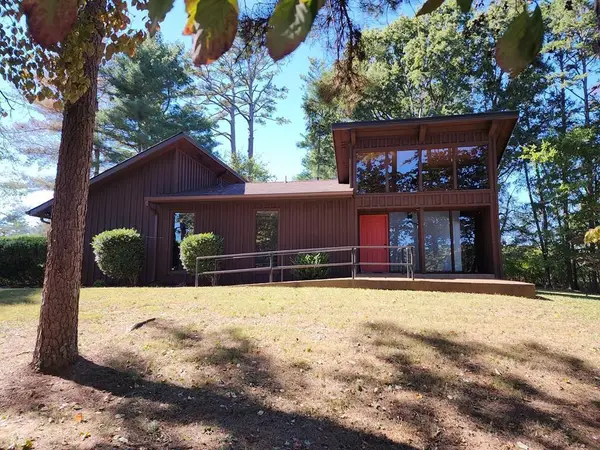 $285,000Active1 beds -- baths1,467 sq. ft.
395 River Road, Decatur, TN 37322
MLS# 1542466Listed by: RE/MAX PROPERTIES


Protect your home and budget from life's surprises with an Assurant Home Warranty, backed by a partner that supports you through every step of homeownership. Explore Plans.
©2026 Century 21 Real Estate LLC. All rights reserved. CENTURY 21®, the CENTURY 21 Logo and C21® are service marks owned by Century 21 Real Estate LLC. Century 21 Real Estate LLC fully supports the principles of the Fair Housing Act and the Equal Opportunity Act. Each office is independently owned and operated. Listing information is deemed reliable but not guaranteed accurate.