11577 Tennessee 58 S, Decatur, TN 37322
Local realty services provided by:CENTURY 21 Legacy
11577 Tennessee 58 S,Decatur, TN 37322
$549,900
- 3 Beds
- 3 Baths
- 2,034 sq. ft.
- Single family
- Active
Listed by:
 Richard McAllister(423) 506 - 2089CENTURY 21 1st Choice Realtors
Office: century 21 1st choice realtors
MLS#:20263255
Source:TN_RCAR
Price summary
- Price:$549,900
- Price per sq. ft.:$270.35
About this home
Charming & Cozy Country Retreat on 2.25 Acres
Escape the hustle and bustle in this warm and welcoming 3-bedroom, 2,5-bathroom country haven. Perfectly nestled on 2.25 sprawling acres, this home blends rustic charm with top-tier safety features today's buyers look for.
Enjoy your morning coffee while watching the sun rise from the wrap around porch.
Inside the living area is large and plenty of light, The Master suite has its own private entrance and has two additional bedrooms.
Downstairs, the full basement allows for a workshop, game room, home gym and features a storm shelter providing protection for your family.
Contact an agent
Home facts
- Year built:2025
- Listing ID #:20263255
- Added:15 day(s) ago
- Updated:July 08, 2026 at 02:32 PM
Rooms and interior
- Bedrooms:3
- Total bathrooms:3
- Full bathrooms:2
- Half bathrooms:1
- Flooring:Engineered Hardwood
- Bathrooms Description:Bathroom Mirror(s), Walk-In Shower
- Kitchen Description:Dishwasher, Double Oven, Eat-in Kitchen, Electric Cooktop, Electric Oven, Microwave, Refrigerator
- Bedroom Description:Split Bedrooms
- Basement Description:Full, Unfinished
- Living area:2,034 sq. ft.
Heating and cooling
- Cooling:Ceiling Fan(s), Central Air
- Heating:Central, Electric
- Central air:Yes
Structure and exterior
- Roof:Pitched, Shingle
- Year built:2025
- Building area:2,034 sq. ft.
- Lot area:2.35 Acres
- Lot Features:Cleared, Landscaped, Level, Rural
- Architectural Style:Ranch
- Construction Materials:HardiPlank Type
- Exterior Features:Balcony, Covered, Front Porch, Patio, Porch, Rain Gutters, Side Porch
- Foundation Description:Block
- Levels:1 Story
Schools
- High school:Meigs County
- Middle school:Meigs County
- Elementary school:Meigs South
Utilities
- Water:Public, Water Connected
- Sewer:Septic Tank
Finances and disclosures
- Price:$549,900
- Price per sq. ft.:$270.35
- Tax amount:$2,056
Features and amenities
- Appliances:Dishwasher, Double Oven, Electric Cooktop, Electric Oven, Exhaust Fan, Microwave, Plumbed For Ice Maker, Refrigerator
- Amenities:Bathroom Mirror(s), Breakfast Bar, Ceiling Fan(s), Double Pane Windows, Eat-in Kitchen, Granite Counters, Insulated Windows, Primary Downstairs, Vinyl Frames, Walk-In Closet(s)
Parking
- Total parking spaces:3
- Parking description:Basement, Garage, Gravel
- Garage:Yes
- Garage spaces:1
- Carport spaces:2
New listings near 11577 Tennessee 58 S
- New
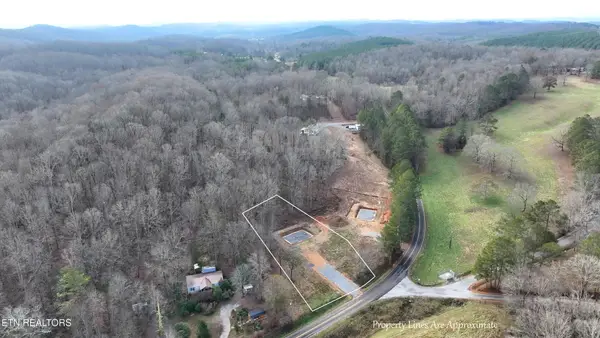 $50,000Active1.24 Acres
0 Lot 1 County Road 181, Decatur, TN 37322
MLS# 3215255Listed by: WEICHERT REALTORS THE SPACE PLACE - New
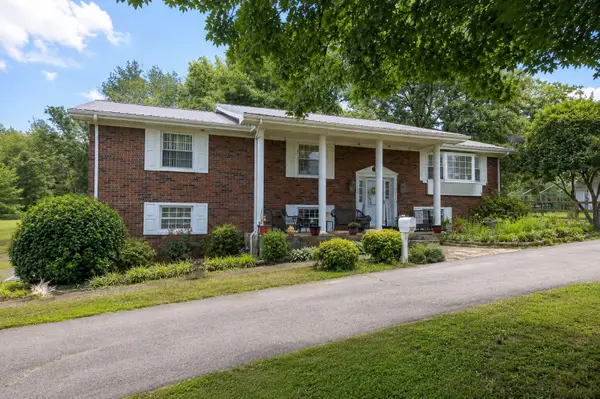 $449,000Active4 beds 3 baths1,290 sq. ft.
13222 State Highway 58 S, Decatur, TN 37322
MLS# 3264242Listed by: SELL YOUR HOME SERVICES, LLC - New
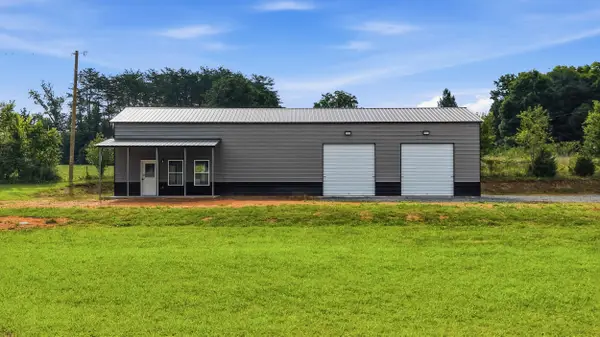 $275,000Active1 beds 1 baths2,100 sq. ft.
5600 State Highway 58, Decatur, TN 37322
MLS# 1538350Listed by: ZACH TAYLOR - CHATTANOOGA - New
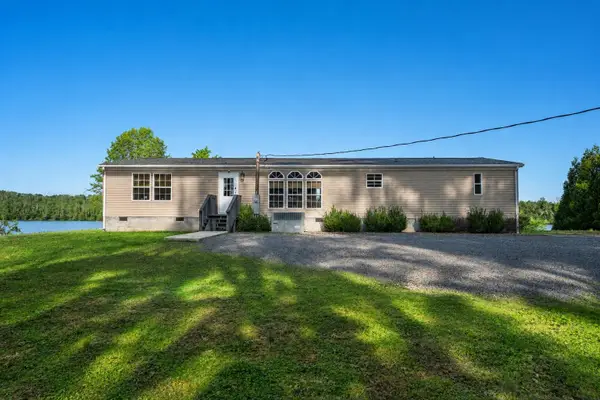 $525,000Active3 beds 2 baths1,960 sq. ft.
616 Layman Cir, Decatur, TN 37322
MLS# 3263978Listed by: RICHARDSON GROUP - New
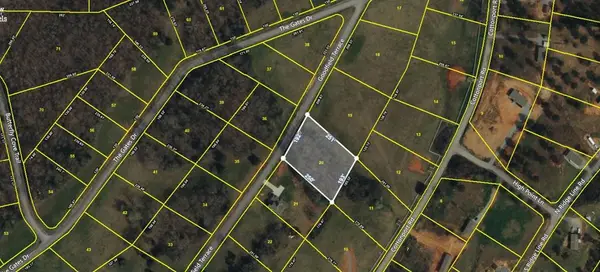 $36,000Active1.09 Acres
0 Goodfield Ter, Decatur, TN 37322
MLS# 245606Listed by: THE REAL ESTATE COLLECTIVE - New
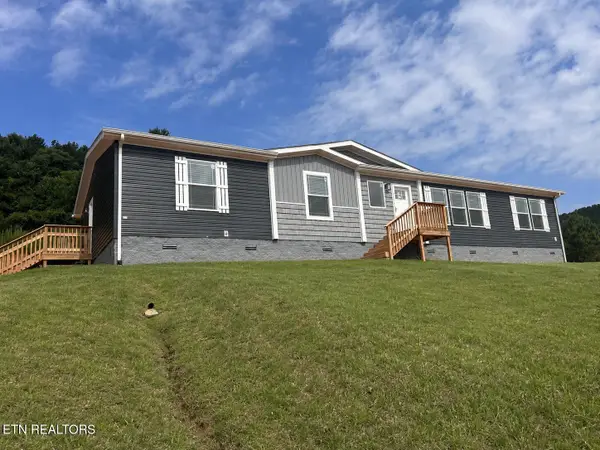
 $399,900Active3 beds 3 baths2,040 sq. ft.
599 Cuno Lane, Decatur, TN 37322
MLS# 1347011Listed by: CENTURY 21 LEGACY - New
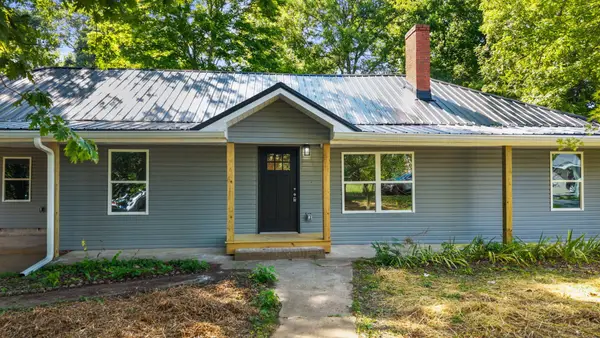 $299,000Active3 beds 2 baths1,667 sq. ft.
17855 State Highway 58 N, Decatur, TN 37322
MLS# 3259965Listed by: KELLER WILLIAMS ATHENS - New
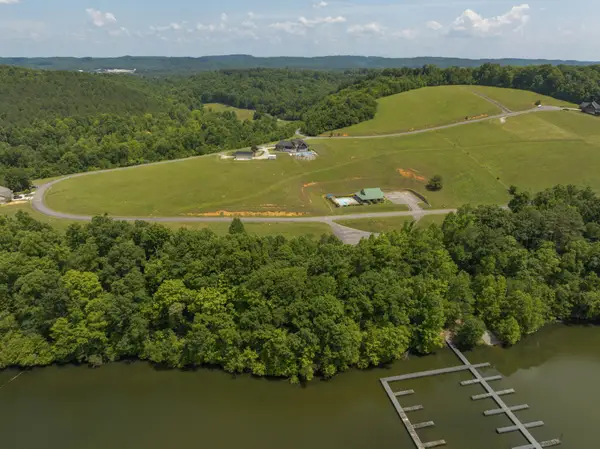 $115,000Active0.68 Acres
0 Mill Drive, Decatur, TN 37322
MLS# 3256633Listed by: GREATER DOWNTOWN REALTY DBA KELLER WILLIAMS REALTY - New
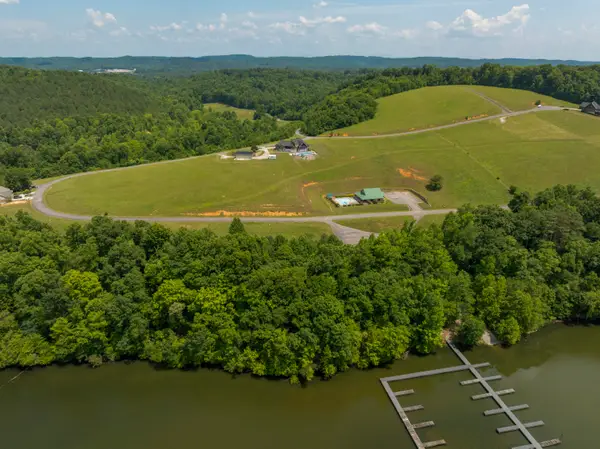 $115,000Active0.68 Acres
0 Mill Drive #27, Decatur, TN 37322
MLS# 1537971Listed by: KELLER WILLIAMS REALTY - New
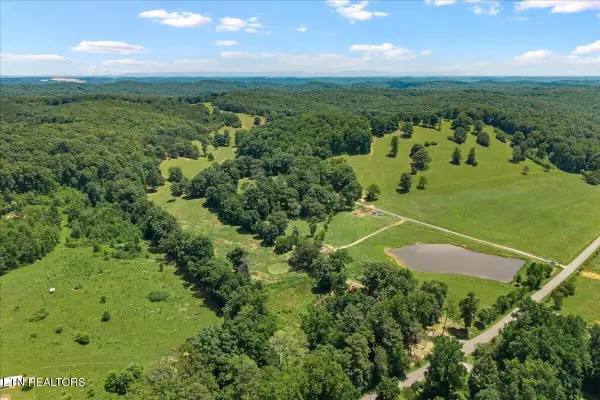 $3,112,980Active239.46 Acres
12760 N Nopone Valley Rd, Decatur, TN 37322
MLS# 1346739Listed by: CENTURY 21 LEGACY


Protect your home and budget from life's surprises with an Assurant Home Warranty, backed by a partner that supports you through every step of homeownership. Explore Plans.
©2026 Century 21 Real Estate LLC. All rights reserved. CENTURY 21®, the CENTURY 21 Logo and C21® are service marks owned by Century 21 Real Estate LLC. Century 21 Real Estate LLC fully supports the principles of the Fair Housing Act and the Equal Opportunity Act. Each office is independently owned and operated. Listing information is deemed reliable but not guaranteed accurate.