599 Cuno Lane, Decatur, TN 37322
Local realty services provided by:CENTURY 21 Professional Group
599 Cuno Lane,Decatur, TN 37322
$399,900
- 3 Beds
- 3 Baths
- 2,040 sq. ft.
- Single family
- Active
Listed by:
 Paula Scarbrough(423) 462 - 5193CENTURY 21 Legacy
Office: century 21 legacy
MLS#:1538093
Source:TN_CAR
Price summary
- Price:$399,900
- Price per sq. ft.:$196.03
About this home
Enjoy peaceful East Tennessee living with this 2025 Clayton Country Aire manufactured home situated on 5.01 private acres in Decatur, TN. Offering approximately 2,040 square feet, this spacious 3 bedroom, 2.5 bath home features a desirable split-bedroom layout, open living areas, and a modern floor plan designed for comfortable everyday living. The sloping acreage provides privacy, natural surroundings, and room to enjoy the outdoors, whether you are looking for a quiet retreat, space for pets, gardening, recreation, or simply more breathing room. This property offers the best of country living with convenience nearby. Enjoy being a short distance from the Hiwassee River near Calhoun, making it easy to spend time on the water, while still having access to Cleveland shopping, dining, medical services, and everyday conveniences. If you have been searching for a newer home on acreage, this property offers a great combination of privacy and space. Professional photos coming soon. Buyer to verify all information deemed important, including school zones, acreage, square footage, restrictions, utilities, internet availability, and loan eligibility.(Certain photos have been virtually staged and AI enhanced. Property taxes TBD.)...
Contact an agent
Home facts
- Year built:2025
- Listing ID #:1538093
- Added:2 day(s) ago
- Updated:July 06, 2026 at 02:52 PM
Rooms and interior
- Bedrooms:3
- Total bathrooms:3
- Full bathrooms:2
- Half bathrooms:1
- Flooring:Carpet, Luxury Vinyl
- Dining Description:Breakfast Bar, Eat-in Kitchen
- Bathrooms Description:Separate Shower, Soaking Tub, Tub/shower Combo
- Kitchen Description:Eat-in Kitchen, Kitchen Island
- Bedroom Description:Primary Downstairs, Split Bedrooms
- Basement:Yes
- Living area:2,040 sq. ft.
Heating and cooling
- Cooling:Ceiling Fan(s), Central Air
- Heating:Central, Heating
- Central air:Yes
Structure and exterior
- Year built:2025
- Building area:2,040 sq. ft.
- Lot area:5.01 Acres
- Architectural Style:Ranch
- Construction Materials:Block, Vinyl Siding
- Exterior Features:Private Yard, Rain Gutters
- Foundation Description:Block, Permanent
- Levels:One
Utilities
- Water:Water Available, Well
- Sewer:Septic Tank
Finances and disclosures
- Price:$399,900
- Price per sq. ft.:$196.03
- Tax amount:$175
Features and amenities
- Amenities:Bookcases, Built-in Features, Ceiling Fan(s), Laminate Counters, Pantry, Recessed Lighting, Walk-In Closet(s)
Parking
- Parking description:Driveway, Gravel
New listings near 599 Cuno Lane
- New
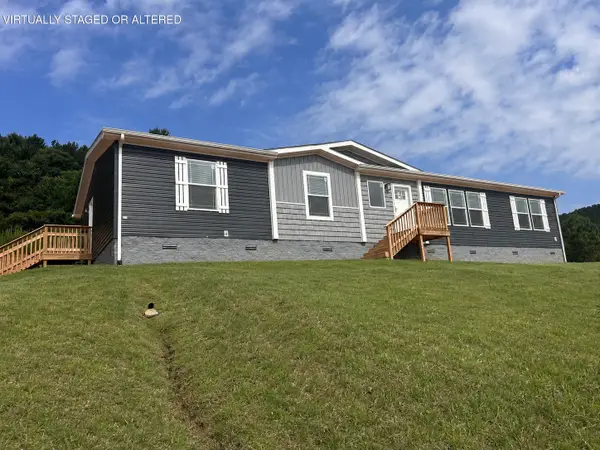
 $399,900Active3 beds 3 baths2,040 sq. ft.
599 Cuno Lane, Decatur, TN 37322
MLS# 1538093Listed by: CENTURY 21 LEGACY - New
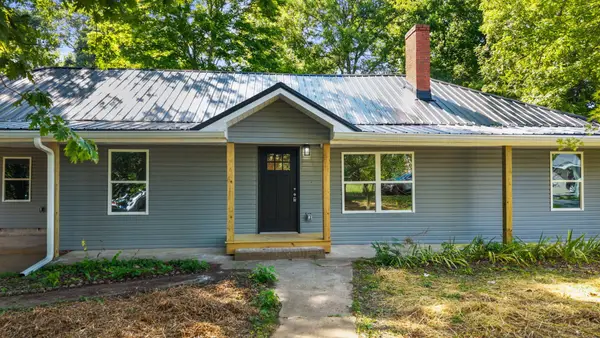 $299,000Active3 beds 2 baths1,667 sq. ft.
17855 State Highway 58 N, Decatur, TN 37322
MLS# 3259965Listed by: KELLER WILLIAMS ATHENS - New
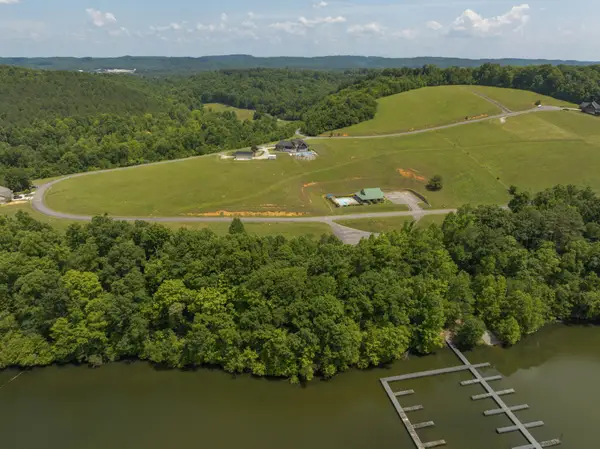 $115,000Active0.68 Acres
0 Mill Drive, Decatur, TN 37322
MLS# 3256633Listed by: GREATER DOWNTOWN REALTY DBA KELLER WILLIAMS REALTY - New
 $115,000Active0.68 Acres
0 Mill Drive #27, Decatur, TN 37322
MLS# 1537971Listed by: KELLER WILLIAMS REALTY - New
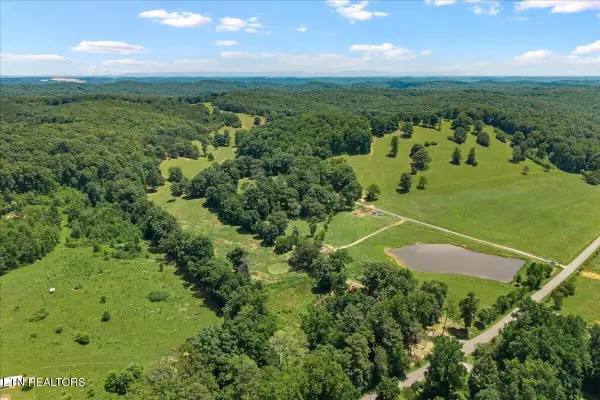 $3,112,980Active239.46 Acres
12760 N Nopone Valley Rd, Decatur, TN 37322
MLS# 1346739Listed by: CENTURY 21 LEGACY - New
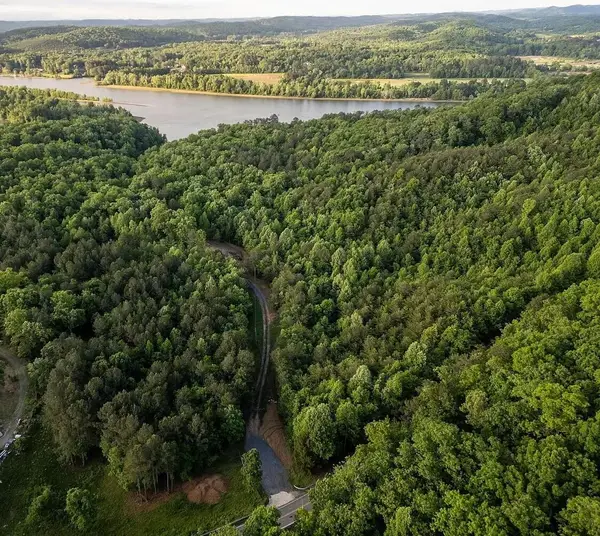 $269,900Active19 Acres
3960 Lamontville Road, Decatur, TN 37322
MLS# 3256300Listed by: RE/MAX EXPERIENCE 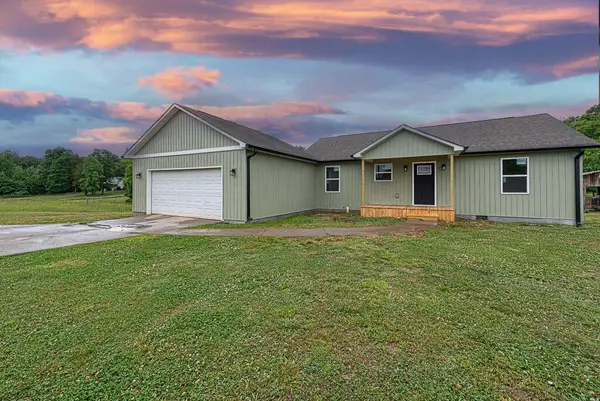 $249,900Pending3 beds 2 baths1,150 sq. ft.
120 Pulliam Lane, Decatur, TN 37322
MLS# 3256291Listed by: SILVER KEY REALTY- New
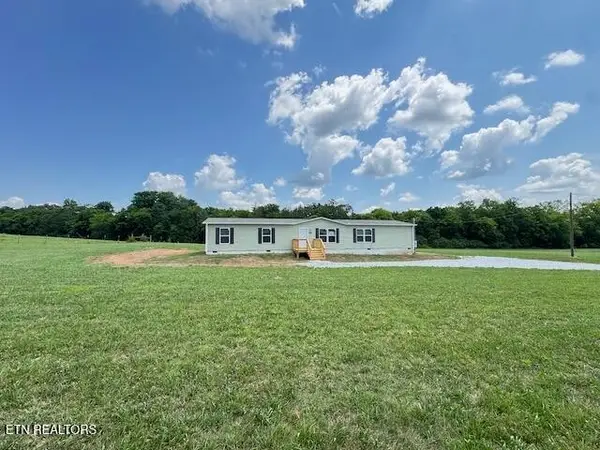 $274,900Active4 beds 2 baths2,128 sq. ft.
1670 Goodfield Rd, Decatur, TN 37322
MLS# 3256092Listed by: NEW CREATION REAL ESTATE - New
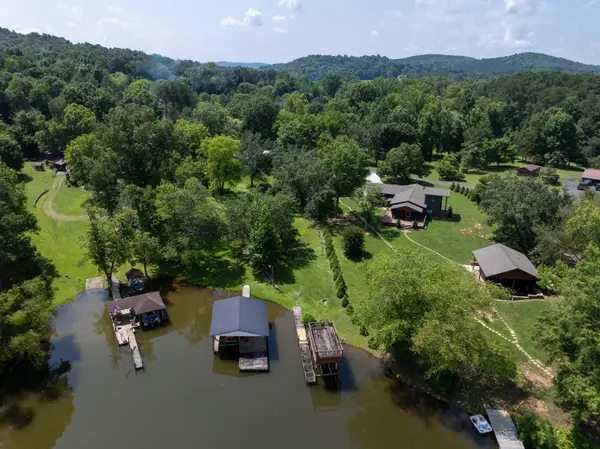 $510,000Active3 beds 2 baths1,896 sq. ft.
190 Sundown Shores Lane, Decatur, TN 37322
MLS# 1537871Listed by: BISHOP REALTY LLC - New
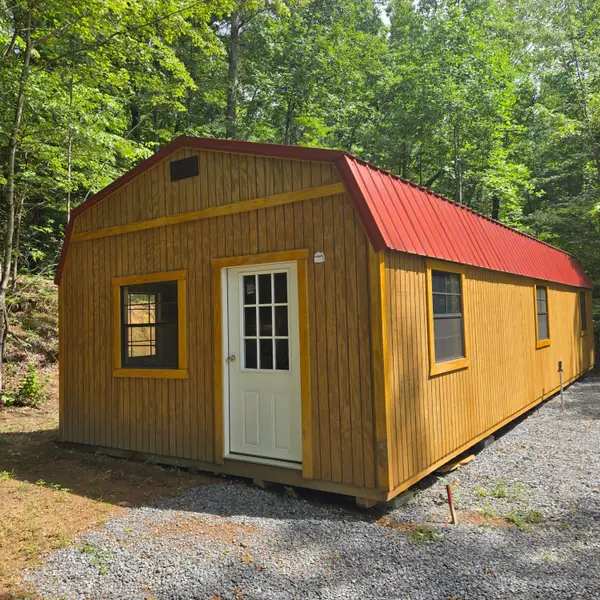 $150,000Active5.5 Acres
185 Co Rd 179, Decatur, TN 37322
MLS# 1537854Listed by: THE SOURCE REAL ESTATE GROUP


Protect your home and budget from life's surprises with an Assurant Home Warranty, backed by a partner that supports you through every step of homeownership. Explore Plans.
©2026 Century 21 Real Estate LLC. All rights reserved. CENTURY 21®, the CENTURY 21 Logo and C21® are service marks owned by Century 21 Real Estate LLC. Century 21 Real Estate LLC fully supports the principles of the Fair Housing Act and the Equal Opportunity Act. Each office is independently owned and operated. Listing information is deemed reliable but not guaranteed accurate.