
132 Hiwassee Drive, Decatur, TN 37322
Local realty services provided by:CENTURY 21 BELLORA
132 Hiwassee Drive,Decatur, TN 37322
$749,900
- 4 Beds
- 4 Baths
- 3,300 sq. ft.
- Single family
- Active
Listed by: hunter munck, markietta munck
Office: re/max experience
MLS#:1536081
Source:TN_CAR
Price summary
- Price:$749,900
- Price per sq. ft.:$227.24
About this home
Welcome to 132 Hiwassee Drive, a breathtaking custom-built waterfront retreat nestled on over an acre of scenic East Tennessee beauty. Perfectly positioned above the waterline to maximize privacy and panoramic views, this exceptional property offers a rare opportunity to enjoy lakefront living at its finest.
From the moment you arrive, you'll be captivated by the peaceful setting and stunning sunsets that paint the sky each evening. The expansive wrap-around porch provides the perfect place to relax, entertain, and take in the spectacular waterfront views. Inside, soaring windows flood the home with natural light while showcasing the surrounding landscape from nearly every angle.
Designed with both comfort and entertaining in mind, the open-concept floor plan seamlessly connects the spacious living area to a beautifully appointed custom kitchen featuring premium finishes and a hidden walk-in pantry. The home's thoughtful design continues upstairs, where a charming loft offers additional living space and some of the most impressive views in the home.
Boasting approximately 3,300 square feet, this stunning residence features 4 bedrooms, 3.5 bathrooms, and generous living spaces that provide room for family and guests alike. A detached 2-car garage offers ample storage for vehicles, recreational equipment, or a workshop.
Whether you're searching for a full-time residence, a waterfront getaway, or a place to create lasting memories with family and friends, 132 Hiwassee Drive delivers the perfect blend of luxury, tranquility, and natural beauty. Enjoy boating, fishing, kayaking, and endless outdoor recreation right from your backyard. Experience waterfront living the way it was meant to be....
Contact an agent
Home facts
- Year built:2024
- Subdivision & Development:Lewis Branch
- Listing ID #:1536081
- Added:103 day(s) ago
- Updated:September 16, 2026 at 03:14 PM
Rooms and interior
- Bedrooms:4
- Total bathrooms:4
- Full bathrooms:3
- Half bathrooms:1
- Flooring:Hardwood, Tile
- Dining Description:Breakfast Bar
- Bathrooms Description:Double Vanity
- Kitchen Description:Kitchen Island
- Bedroom Description:Primary Downstairs
- Living area:3,300 sq. ft.
Heating and cooling
- Cooling:Ceiling Fan(s), Central Air, Multi Units
- Heating:Central, Heating
- Central air:Yes
Structure and exterior
- Roof:Metal
- Year built:2024
- Building area:3,300 sq. ft.
- Lot area:1.28 Acres
- Architectural Style:Contemporary
- Construction Materials:Block, Concrete, Vinyl Siding
- Exterior Features:Dock - Floating, Rain Gutters, Smart Lock(s)
- Foundation Description:Block, Permanent, Pillar/Post/Pier
- Levels:Two
Utilities
- Water:Public, Water Connected
- Sewer:Septic Tank
Finances and disclosures
- Price:$749,900
- Price per sq. ft.:$227.24
- Tax amount:$2,137
Features and amenities
- Amenities:Ceiling Fan(s), Crown Molding, Granite Counters, High Ceilings, Open Floorplan, Pantry, Smart Camera(s)/Recording, Walk-In Closet(s), Wired for Data
- Pool features:Outdoor Pool
Parking
- Parking description:Driveway, Garage, Garage Faces Front
- Garage:Yes
New listings near 132 Hiwassee Drive
- Coming Soon
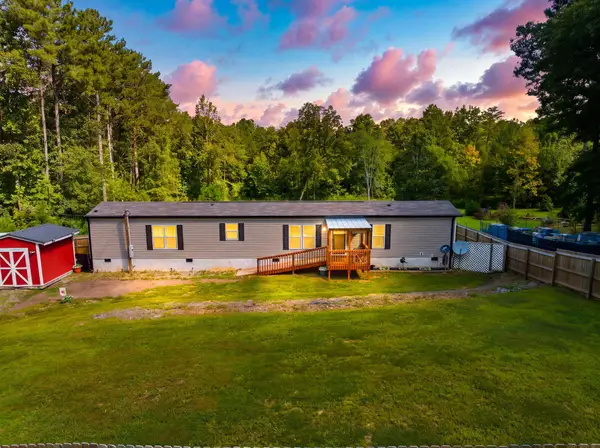 $239,900Coming Soon3 beds 2 baths1,140 sq. ft.
298 Agency Creek Lane, Decatur, TN 37322
MLS# 3543067Listed by: EXP REALTY - Coming Soon
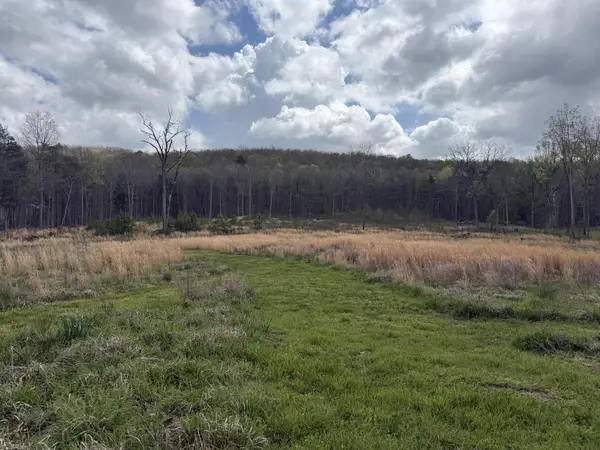 $165,000Coming Soon-- beds -- baths
5 Calico Road, Decatur, TN 37322
MLS# 3250431Listed by: COMPASS GROUP REALTY LLC - New
 $925,000Active3 beds 3 baths2,648 sq. ft.
1120 Butterfly Cove Tr, Decatur, TN 37322
MLS# 1355664Listed by: LITTLE RIVER REALTY 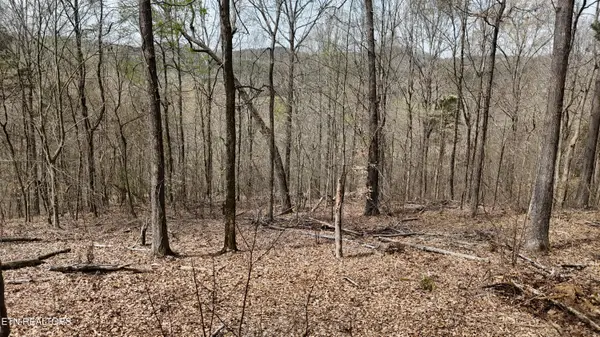 $130,000Active8.33 Acres
567 Geren Subd Lane, Decatur, TN 37322
MLS# 1335125Listed by: EXP REALTY, LLC- New
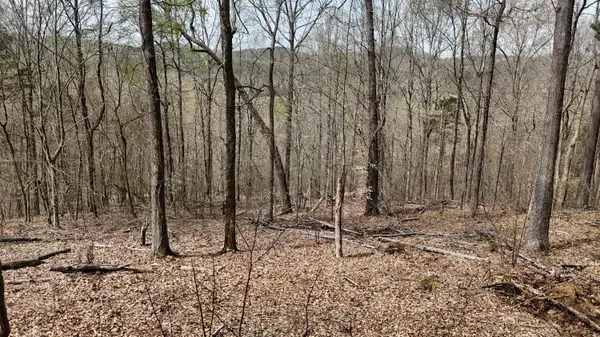 $130,000Active8.33 Acres
567 Geren Subdivision Lane, Decatur, TN 37322
MLS# 1542754Listed by: EXP REALTY LLC - New
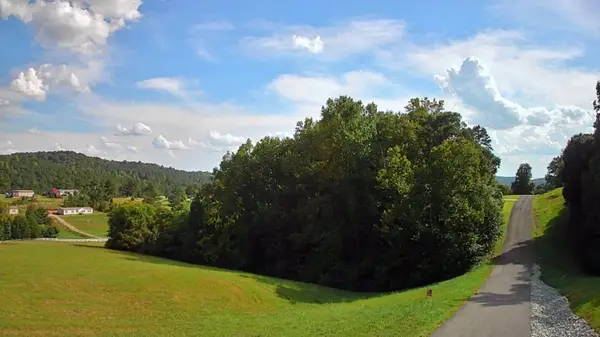 $40,000Active1.09 Acres
00 Goodfield Terrace #20, Decatur, TN 37322
MLS# 1542750Listed by: KELLER WILLIAMS REALTY - New
 $649,900Active3 beds 2 baths2,566 sq. ft.
7669 E State Highway 30, Decatur, TN 37322
MLS# 1355423Listed by: OCOEE REALTY & PROPERTY MANAGEMENT - New
 $379,500Active25.3 Acres
140 County Road 190, Decatur, TN 37322
MLS# 1355039Listed by: NEXTHOME VALLEY REALTY - New
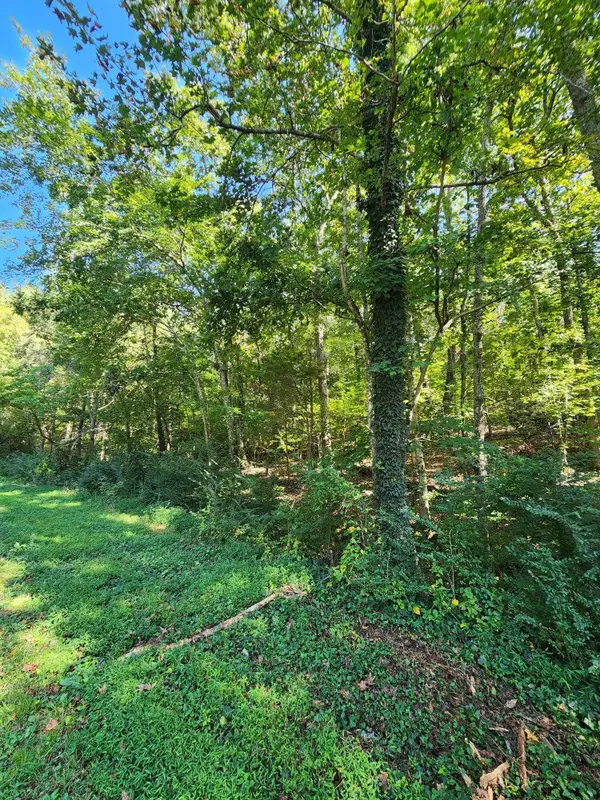 $129,999Active15 Acres
0 Sneed Road #5, Decatur, TN 37322
MLS# 1542494Listed by: KELLER WILLIAMS REALTY - New
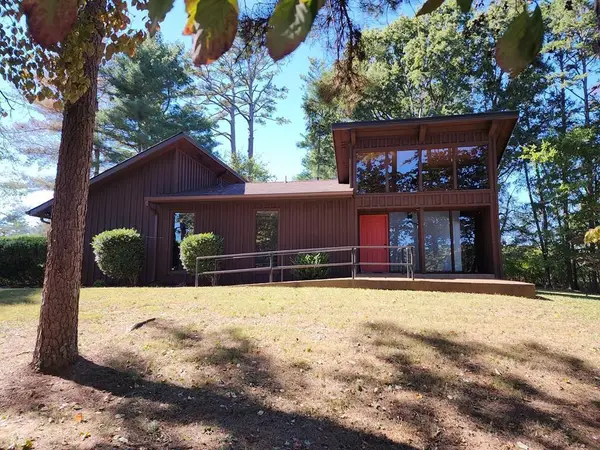 $285,000Active1 beds -- baths1,467 sq. ft.
395 River Road, Decatur, TN 37322
MLS# 1542466Listed by: RE/MAX PROPERTIES


Protect your home and budget from life's surprises with an Assurant Home Warranty, backed by a partner that supports you through every step of homeownership. Explore Plans.
©2026 Century 21 Real Estate LLC. All rights reserved. CENTURY 21®, the CENTURY 21 Logo and C21® are service marks owned by Century 21 Real Estate LLC. Century 21 Real Estate LLC fully supports the principles of the Fair Housing Act and the Equal Opportunity Act. Each office is independently owned and operated. Listing information is deemed reliable but not guaranteed accurate.