149 Ledford Lane, Decatur, TN 37322
Local realty services provided by:CENTURY 21 Legacy
149 Ledford Lane,Decatur, TN 37322
$1,150,000
- 4 Beds
- 3 Baths
- 2,732 sq. ft.
- Single family
- Active
Listed by: stacy cooper
Office: keller williams realty - chattanooga - washington st
MLS#:20262953
Source:TN_RCAR
Price summary
- Price:$1,150,000
- Price per sq. ft.:$420.94
About this home
Welcome to your waterfront retreat with no restrictions, no HOA and 300 ft of unobstructed water views. A rare opportunity to own approximately 4 acres of waterfront land with breathtaking views, stunning sunsets and unlimited recreation right from your backyard. This amazing remodeled 4-bedroom 3 bath home offers 2732 sq ft of updated living space featuring new kitchen with quartz countertops, two updated baths new flooring and nice finishes throughout. Great room offers soaring ceilings and space for entertaining. Kitchen is bright and offers plenty of cabinets and nice work island. Office/butler's pantry offers even more storage and workspace. Dining room is spacious and a great place to enjoy the beauty. Wake up to amazing views from the primary spacious suite offering walk in closet, double vanity, shower and soaking tub. Plenty of space upstairs for the family or weekend entertaining with three additional bedrooms and full bath. Detached two car garage is oversized with storage and workshop area. Whether you are searching for a full-time residence, family vacation home or investment property, this one checks every box. This property provides room to roam, entertain and enjoy the outdoors along with the wildlife that visits. Lawn is green, plush and gently sloping and provides space for outdoor entertaining and sporting fun. Enjoy direct access to water with private dock offering 2 boat slips and a boat lift. Easy access to launch watercrafts at boat ramp shared with two neighboring properties. From fishing and tubing to cruising the scenic Tennessee river, you will have miles of navigable water to explore the shoreline. Cottonport Marina is close by as well as other marinas up and down the river. Conveniently located just a short drive from Cleveland, TN and across river from Dayton, TN, you'll enjoy the perfect balance of privacy and accessibility. If your envisioning peaceful mornings on the dock, weekends on the water or unforgettable gatherings with family and friends, this exceptional lake property delivers the lifestyle you've been dreaming about. Schedule your private viewing today!...
Contact an agent
Home facts
- Year built:1991
- Subdivision & Development:Roy Kile-Meigs
- Listing ID #:20262953
- Added:144 day(s) ago
- Updated:August 08, 2026 at 02:15 PM
Rooms and interior
- Bedrooms:4
- Total bathrooms:3
- Full bathrooms:3
- Flooring:Hardwood, Luxury Vinyl
- Kitchen Description:Dishwasher, Double Oven, Eat-in Kitchen, Electric Cooktop, Electric Oven
- Basement Description:Crawl Space
- Living area:2,732 sq. ft.
Heating and cooling
- Cooling:Central Air
- Heating:Central, Electric
- Central air:Yes
Structure and exterior
- Roof:Metal, Shingle
- Year built:1991
- Building area:2,732 sq. ft.
- Lot area:4 Acres
- Lot Features:Level
- Construction Materials:Block, Vinyl Siding
- Exterior Features:Covered, Deck, Dock, Fire Pit, Front Porch, Rear Porch
- Foundation Description:Block
- Levels:2 Story
Schools
- High school:Meigs County
- Middle school:Meigs County
- Elementary school:Meigs South
Utilities
- Water:Public, Water Connected
- Sewer:Septic Tank
Finances and disclosures
- Price:$1,150,000
- Price per sq. ft.:$420.94
- Tax amount:$1,637
Features and amenities
- Appliances:Dishwasher, Double Oven, Electric Cooktop, Electric Oven, Electric Water Heater
- Amenities:Cathedral Ceiling(s), Ceiling Fan(s), Crown Molding, Double Vanity, Eat-in Kitchen, Electric Water Heater, Granite Counters, High Speed Internet, Insulated Windows
Parking
- Parking description:Concrete, Driveway, Garage, Garage Door Opener
- Garage:Yes
- Garage spaces:2
New listings near 149 Ledford Lane
- Coming Soon
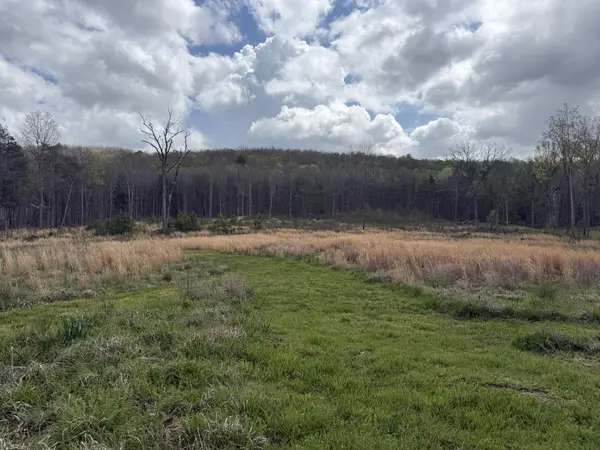 $165,000Coming Soon-- beds -- baths
5 Calico Road, Decatur, TN 37322
MLS# 3250431Listed by: COMPASS GROUP REALTY LLC - Coming Soon

 $720,000Coming Soon3 beds 2 baths2,250 sq. ft.
1783 Holly Glen Lane, Decatur, TN 37322
MLS# 3245182Listed by: CENTURY 21 FOUNTAIN REALTY, LLC - New
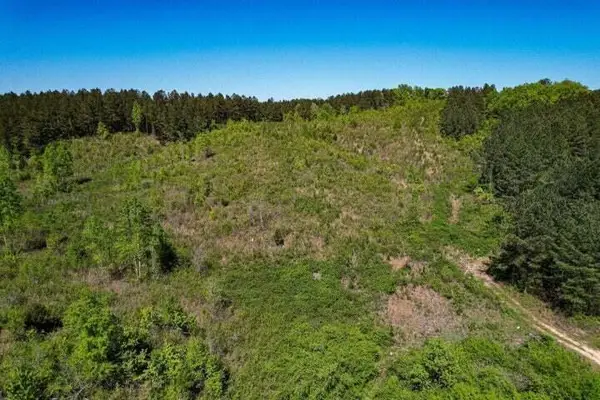 $100,000Active5 Acres
2 Sneed Road, Decatur, TN 37322
MLS# 1545411Listed by: K W CLEVELAND - New
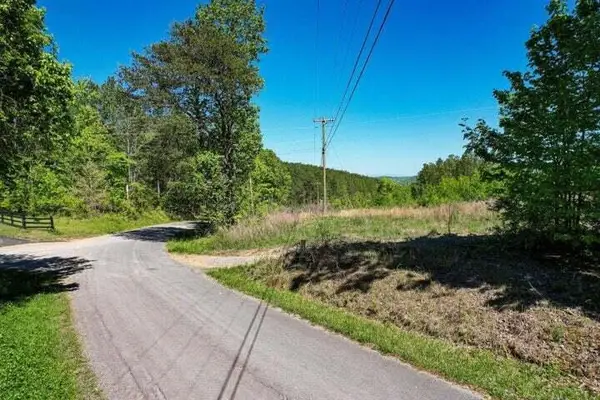 $221,800Active11.09 Acres
1 Sneed Road, Decatur, TN 37322
MLS# 1545412Listed by: K W CLEVELAND - New
 $699,000Active3 beds 3 baths3,760 sq. ft.
176 Butterfly Cove Trl, Decatur, TN 37322
MLS# 3627715Listed by: SIMPLIHOM - New
 $49,000Active1.39 Acres
0 Cottonwood, Decatur, TN 37322
MLS# 1545159Listed by: COLDWELL BANKER KINARD COMMERCIAL - New
 $380,000Active3 beds 2 baths1,626 sq. ft.
194 W Park Circle, Decatur, TN 37322
MLS# 1360018Listed by: CRYE-LEIKE REALTORS, TELLICO VILLAGE - New
 $680,000Active4 beds 2 baths2,818 sq. ft.
360 Woods Hollow Rd, Decatur, TN 37322
MLS# 3626557Listed by: CENTURY 21 LEGACY - New
 $249,900Active47.34 Acres
47 Acres Charles Road, Decatur, TN 37322
MLS# 1545120Listed by: KELLER WILLIAMS - New
 $66,000Active0.51 Acres
6100 River Road, Decatur, TN 37322
MLS# 1545108Listed by: COLDWELL BANKER KINARD COMMERCIAL


Protect your home and budget from life's surprises with an Assurant Home Warranty, backed by a partner that supports you through every step of homeownership. Explore Plans.
©2026 Century 21 Real Estate LLC. All rights reserved. CENTURY 21®, the CENTURY 21 Logo and C21® are service marks owned by Century 21 Real Estate LLC. Century 21 Real Estate LLC fully supports the principles of the Fair Housing Act and the Equal Opportunity Act. Each office is independently owned and operated. Listing information is deemed reliable but not guaranteed accurate.