
2133 Charles Road, Decatur, TN 37322
Local realty services provided by:CENTURY 21 Professional Group
2133 Charles Road,Decatur, TN 37322
$299,900
- 3 Beds
- 2 Baths
- 1,920 sq. ft.
- Single family
- Active
Listed by: benjamin absher
Office: realty one group experts
MLS#:1542146
Source:TN_CAR
Price summary
- Price:$299,900
- Price per sq. ft.:$156.2
About this home
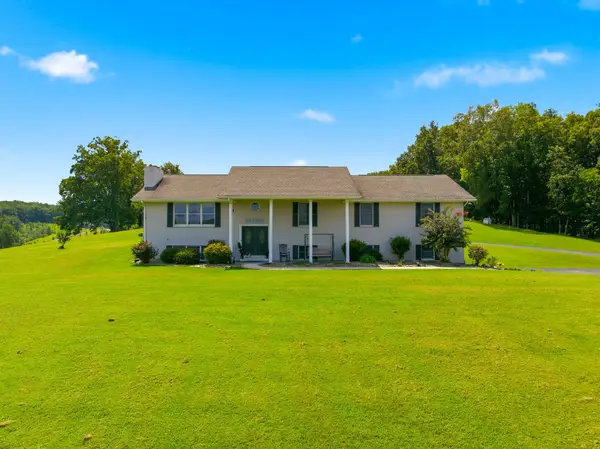
Discover the perfect blend of modern comfort and wide-open country living at 2133 Charles Road in Decatur, TN. Located on nearly 5 beautifully maintained acres in Meigs County, this stunning 2014-built manufactured home delivers 1,920 square feet of thoughtfully designed, open-concept living space -- an exceptional rural property for buyers seeking move-in ready quality, meaningful upgrades, and the peaceful freedom that only Tennessee acreage living can offer.
Step inside to a bright, welcoming open-concept floor plan that flows seamlessly from a generous living room into a beautifully appointed kitchen featuring rich dark cabinetry, dining space, recessed lighting, and a breakfast bar perfect for casual dining and entertaining. The split-bedroom layout ensures privacy for the whole household. The ensuite master suite is a true sanctuary, boasting a large walk-in closet and a private full bath. Two additional bedrooms with generous closet space and a second full bath complete this versatile, family-friendly interior.
Outside, 4.97 acres of cleared open land, mature Tennessee woodland, and a peaceful wet-weather creek create a country setting unlike any other -- ideal for outdoor enthusiasts, hobby farmers, and nature lovers who crave room to roam. Rest easy knowing the big-ticket items are covered: brand-new roof (January 2025), whole-house generator, and a 2016 well with water softener and full purification system. All appliances convey, including the washer and dryer.
This is rural Tennessee living at its finest -- peaceful, private, and completely move-in ready. Don't miss your chance to own this one-of-a-kind property. Schedule your private showing at 2133 Charles Rd today.
Subject to an easement to access neighbor's pasture at the rear of property....
Contact an agent
Home facts
- Year built:2014
- Subdivision & Development:None
- Listing ID #:1542146
- Added:5 day(s) ago
- Updated:September 09, 2026 at 03:47 PM
Rooms and interior
- Bedrooms:3
- Total bathrooms:2
- Full bathrooms:2
- Flooring:Carpet, Vinyl
- Bathrooms Description:Double Vanity
- Kitchen Description:Kitchen Island
- Bedroom Description:Primary Downstairs
- Basement:Yes
- Living area:1,920 sq. ft.
Heating and cooling
- Cooling:Central Air
- Heating:Central, Heating
- Central air:Yes
Structure and exterior
- Roof:Shingle
- Year built:2014
- Building area:1,920 sq. ft.
- Lot area:4.97 Acres
- Architectural Style:A-Frame
- Construction Materials:Vinyl Siding
- Exterior Features:Garden, Private Yard, Rain Gutters, Storage
- Foundation Description:Block, Permanent
- Levels:One
Utilities
- Water:Water Connected, Well
- Sewer:Septic Tank
Finances and disclosures
- Price:$299,900
- Price per sq. ft.:$156.2
- Tax amount:$897
Features and amenities
- Amenities:Ceiling Fan(s), Crown Molding, High Ceilings, Open Floorplan, Smart Thermostat
Parking
- Parking description:Driveway, Gravel, Off Street
New listings near 2133 Charles Road
- Coming Soon
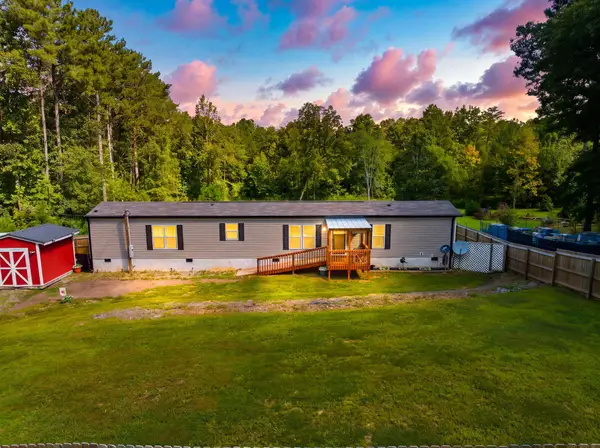 $239,900Coming Soon3 beds 2 baths1,140 sq. ft.
298 Agency Creek Lane, Decatur, TN 37322
MLS# 3543067Listed by: EXP REALTY - Coming Soon
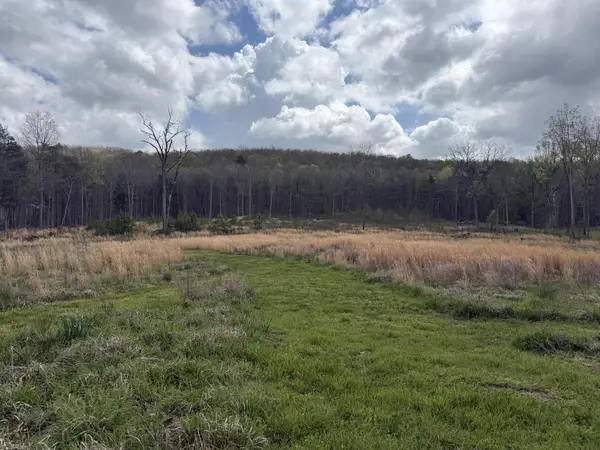 $165,000Coming Soon-- beds -- baths
5 Calico Road, Decatur, TN 37322
MLS# 3250431Listed by: COMPASS GROUP REALTY LLC - New
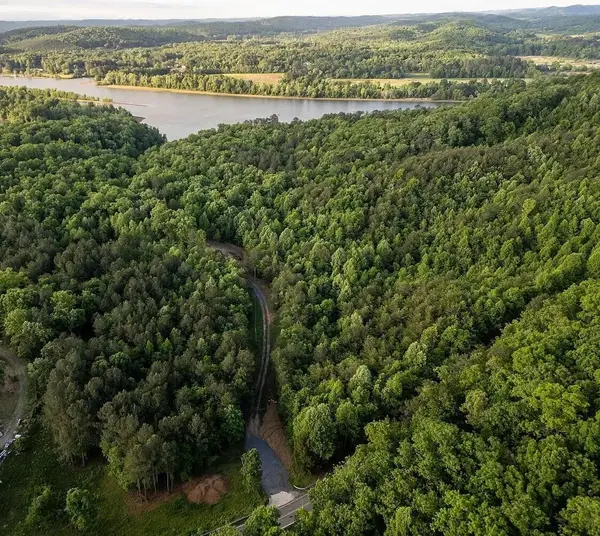 $249,900Active19 Acres
3960 Lamontville Road, Decatur, TN 37322
MLS# 3544739Listed by: RE/MAX EXPERIENCE - New
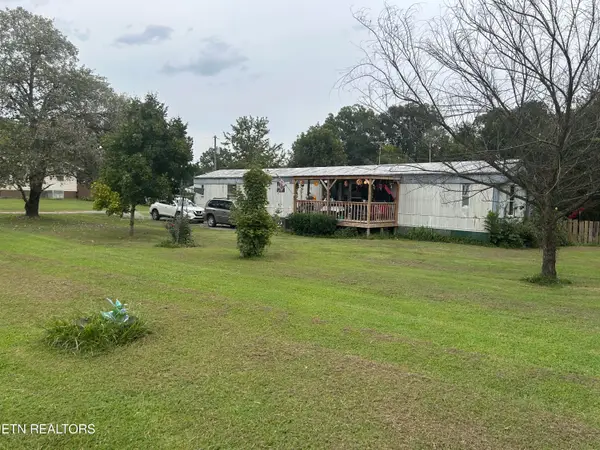 $129,900Active3 beds 2 baths1,064 sq. ft.
5920 S Tennessee 58 Hwy, Decatur, TN 37322
MLS# 1354694Listed by: REALTY EXECUTIVES ASSOCIATES 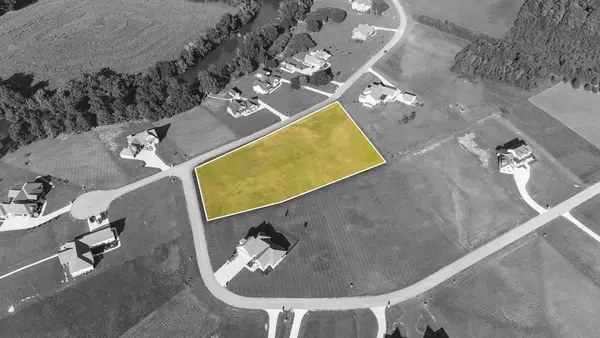 $115,000Pending2.21 Acres
100101 Espalier Drive, Decatur, TN 37322
MLS# 3541341Listed by: WALLACE REAL ESTATE-TN VALLEY- New
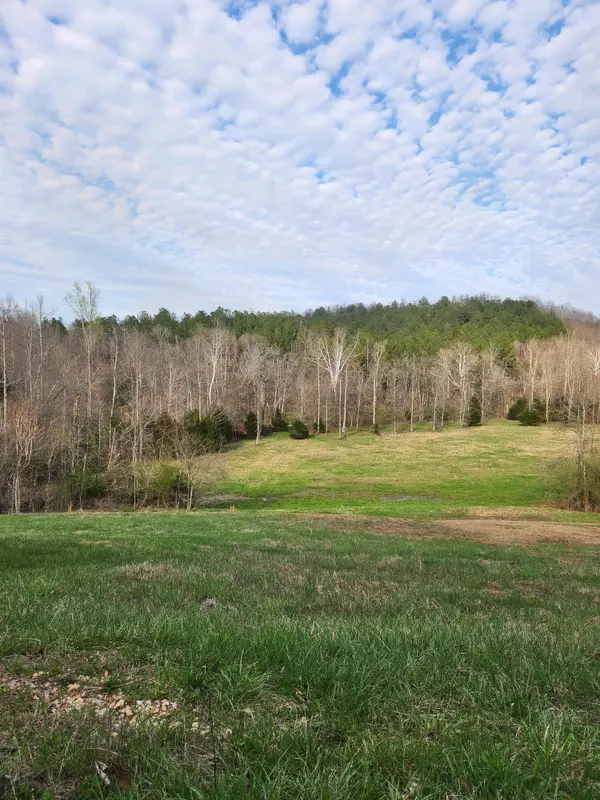 $30,000Active0.98 Acres
0 Mill Drive #7, Decatur, TN 37322
MLS# 1542019Listed by: KELLER WILLIAMS REALTY - New
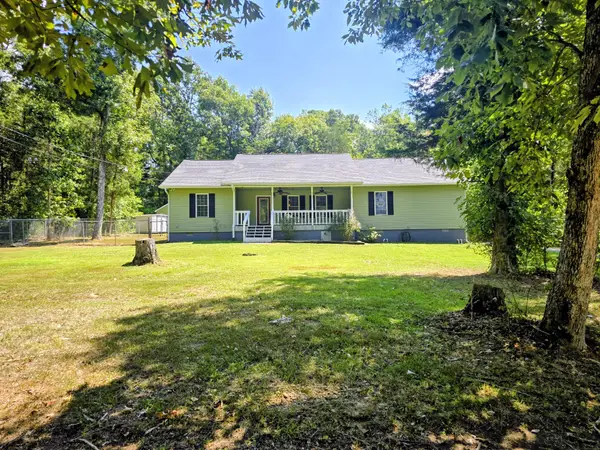 $399,900Active3 beds 2 baths1,864 sq. ft.
159 Hiwassee Drive, Decatur, TN 37322
MLS# 3530816Listed by: RE/MAX EXPERIENCE - New
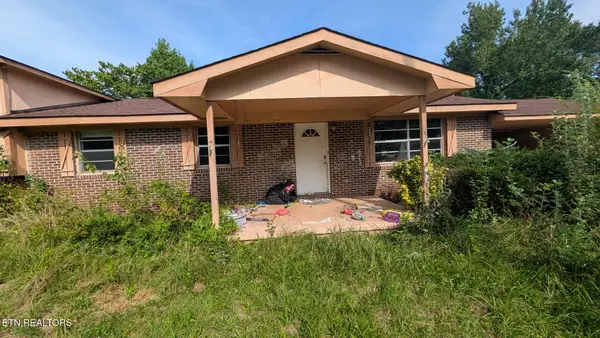 $150,000Active3 beds 2 baths1,915 sq. ft.
300 Bowman Lane, Decatur, TN 37322
MLS# 1353826Listed by: HONORS REAL ESTATE SERVICES LLC - New
 $650,000Active4 beds 3 baths3,456 sq. ft.
482 Brickell Ridge Rd, Decatur, TN 37322
MLS# 3529140Listed by: EAST TENNESSEE PROPERTIES LLC


Protect your home and budget from life's surprises with an Assurant Home Warranty, backed by a partner that supports you through every step of homeownership. Explore Plans.
©2026 Century 21 Real Estate LLC. All rights reserved. CENTURY 21®, the CENTURY 21 Logo and C21® are service marks owned by Century 21 Real Estate LLC. Century 21 Real Estate LLC fully supports the principles of the Fair Housing Act and the Equal Opportunity Act. Each office is independently owned and operated. Listing information is deemed reliable but not guaranteed accurate.