298 Agency Creek Lane, Decatur, TN 37322
Local realty services provided by:CENTURY 21 Premier
298 Agency Creek Lane,Decatur, TN 37322
$234,900
- 3 Beds
- 2 Baths
- 1,140 sq. ft.
- Mobile / Manufactured
- Active
Listed by: dawn noah, matthew iannaccio
Office: exp realty
MLS#:3543067
Source:NASHVILLE
Price summary
- Price:$234,900
- Price per sq. ft.:$206.05
About this home
Privacy, acreage, and a nearly new home--all in one! This 2024 3-bedroom, 2-bath manufactured home sits on a permanent foundation on 2 peaceful acres in Decatur. Inside, the 1,140 sq. ft. home offers an open, comfortable layout with wood-look flooring and recessed lighting throughout the main living areas. The bright kitchen features white cabinetry, tile backsplash, ample counter space, and an adjoining dining area. The primary suite includes a spacious bath with double vanity, generous storage, and a large tiled walk-in shower.
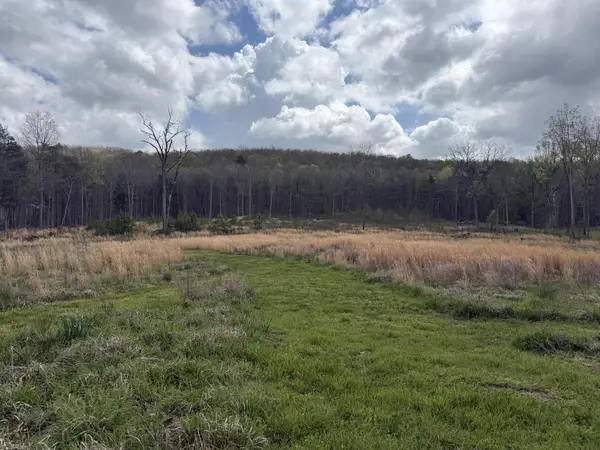
Outside, the property really shines. A fully fenced yard provides plenty of room for pets, gardening, or outdoor living, while the long 2-acre parcel offers a mix of cleared usable space and mature woods for added privacy. A storage shed/outbuilding is also included. Surrounded by the rolling countryside of Decatur, this property offers the breathing room of a country setting with a move-in-ready 2024 home.
Contact an agent
Home facts
- Year built:2024
- Subdivision & Development:R A Walter Farm
- Listing ID #:3543067
- Added:47 day(s) ago
- Updated:October 25, 2026 at 02:50 PM
Rooms and interior
- Bedrooms:3
- Total bathrooms:2
- Full bathrooms:2
- Kitchen Description:Dishwasher, Refrigerator
- Basement Description:Crawl Space
- Living area:1,140 sq. ft.
Heating and cooling
- Cooling:Central Air
- Heating:Central
- Central air:Yes
Structure and exterior
- Year built:2024
- Building area:1,140 sq. ft.
- Lot area:2 Acres
- Construction Materials:Vinyl Siding
- Levels:1 Story
Schools
- High school:Meigs County High School
- Middle school:Meigs Middle School
- Elementary school:Meigs South Elementary
Utilities
- Water:Public, Water Available
- Sewer:Septic Tank
Finances and disclosures
- Price:$234,900
- Price per sq. ft.:$206.05
- Tax amount:$277
Features and amenities
- Appliances:Dishwasher, Refrigerator, Washer
- Laundry features:Dryer, Washer
Parking
- Parking description:Detached, Driveway, Gravel
 Copyright 2026 Realtracs Mls. All rights reserved. Realtracs Mls provides content displayed here (“provided content”) on an “as is” basis and makes no representations or warranties regarding the provided content, including, but not limited to those of non-infringement, timeliness, accuracy, or completeness. Individuals and companies using information presented are responsible for verification and validation of information they utilize and present to their customers and clients. Realtracs Mls will not be liable for any damage or loss resulting from use of the provided content or the products available through Portals, IDX, VOW, and/or Syndication. Recipients of this information shall not resell, redistribute, reproduce, modify, or otherwise copy any portion thereof without the expressed written consent of Realtracs Mls. NASHVILLE Member Broker: Renee Hunter
New listings near 298 Agency Creek Lane
- Coming Soon

 $680,000Coming Soon4 beds 2 baths2,818 sq. ft.
360 Woods Hollow Rd, Decatur, TN 37322
MLS# 3626557Listed by: CENTURY 21 LEGACY - Coming Soon
 $165,000Coming Soon-- beds -- baths
5 Calico Road, Decatur, TN 37322
MLS# 3250431Listed by: COMPASS GROUP REALTY LLC - Coming Soon
 $720,000Coming Soon3 beds 2 baths2,250 sq. ft.
1783 Holly Glen Lane, Decatur, TN 37322
MLS# 3245182Listed by: CENTURY 21 FOUNTAIN REALTY, LLC - New
 $380,000Active3 beds 2 baths1,626 sq. ft.
194 W Park Circle, Decatur, TN 37322
MLS# 1360018Listed by: CRYE-LEIKE REALTORS, TELLICO VILLAGE - New
 $249,900Active47.34 Acres
47 Acres Charles Road, Decatur, TN 37322
MLS# 1545120Listed by: KELLER WILLIAMS - New
 $66,000Active0.51 Acres
6100 River Road, Decatur, TN 37322
MLS# 3626335Listed by: COLDWELL BANKER COMMERCIAL KINARD REALTY - New
 $845,000Active3 beds 3 baths2,586 sq. ft.
616 Hiwassee Drive, Decatur, TN 37322
MLS# 1544937Listed by: KELLER WILLIAMS REALTY - New
 $315,000Active20.08 Acres
2247 Redman Lane, Decatur, TN 37322
MLS# 1359524Listed by: UNITED COUNTRY REAL ESTATE/TENNESSEE REAL PROPERTIES - New
 $274,900Active3 beds 2 baths1,568 sq. ft.
133 Woods Hollow Road #4, Decatur, TN 37322
MLS# 1544799Listed by: NEW CREATION REAL ESTATE - New
 $274,900Active3 beds 2 baths1,568 sq. ft.
133 Woods Hollow Rd, Decatur, TN 37322
MLS# 1359334Listed by: NEW CREATION REAL ESTATE


Protect your home and budget from life's surprises with an Assurant Home Warranty, backed by a partner that supports you through every step of homeownership. Explore Plans.
©2026 Century 21 Real Estate LLC. All rights reserved. CENTURY 21®, the CENTURY 21 Logo and C21® are service marks owned by Century 21 Real Estate LLC. Century 21 Real Estate LLC fully supports the principles of the Fair Housing Act and the Equal Opportunity Act. Each office is independently owned and operated. Listing information is deemed reliable but not guaranteed accurate.