
327 Irwin Avenue, Decatur, TN 37322
Local realty services provided by:CENTURY 21 Legacy
Listed by: lucy patterson
Office: crye-leike realtors - hixson
MLS#:20261870
Source:TN_RCAR
Price summary
- Price:$379,900
- Price per sq. ft.:$215.85
About this home
Exquisitely updated one-level ranch situated on a rare, perfectly level 0.92-acre lot in a highly desirable location. This elegant home offers 3 bedrooms and 2 baths with a refined open-concept design, featuring rich hardwood flooring and a sophisticated fireplace centerpiece.
The gourmet-inspired kitchen showcases butcher block countertops, stainless steel appliances, and custom built-ins, blending style and functionality. Enjoy seamless indoor-outdoor living with a covered back porch overlooking a beautifully maintained, partially fenced backyard with mature trees.
A rare opportunity for elevated single-level living on pristine, usable land--offering comfort, quality, and timeless appeal.
Contact an agent
Home facts
- Year built:1965
- Listing ID #:20261870
- Added:158 day(s) ago
- Updated:August 08, 2026 at 02:15 PM
Rooms and interior
- Bedrooms:3
- Total bathrooms:2
- Full bathrooms:2
- Rooms Total:9
- Flooring:Hardwood, Tile
- Bathrooms Description:Bathroom Mirror(s), Walk-In Shower
- Kitchen Description:Dishwasher, Electric Range, Microwave, Refrigerator
- Basement Description:Crawl Space
- Living area:1,760 sq. ft.
Heating and cooling
- Cooling:Ceiling Fan(s), Central Air
- Heating:Central, Electric
- Central air:Yes
Structure and exterior
- Roof:Metal
- Year built:1965
- Building area:1,760 sq. ft.
- Lot area:0.92 Acres
- Lot Features:Cleared, Level, Mailbox
- Architectural Style:Ranch
- Construction Materials:Vinyl Siding
- Exterior Features:Covered, Front Porch, Patio, Rear Porch
- Foundation Description:Brick/Mortar
- Levels:1 Story
Schools
- High school:Meigs County
- Middle school:Meigs County
- Elementary school:Meigs North
Utilities
- Water:Public, Water Connected
- Sewer:Public Sewer, Sewer Connected
Finances and disclosures
- Price:$379,900
- Price per sq. ft.:$215.85
- Tax amount:$1,014
Features and amenities
- Appliances:Dishwasher, Dryer, Electric Range, Electric Water Heater, Microwave, Refrigerator, Washer
- Laundry features:Dryer, appl_Washer
- Amenities:Bathroom Mirror(s), Built-in Features, Crown Molding, Electric Water Heater, Vinyl Frames
Parking
- Parking description:Concrete, Off Street
- Carport spaces:2
New listings near 327 Irwin Avenue
- Coming Soon
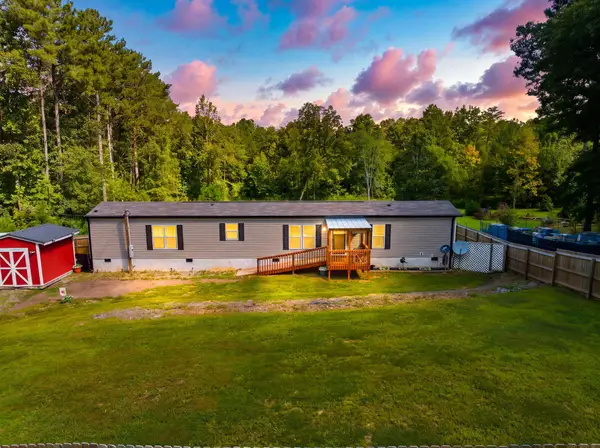 $239,900Coming Soon3 beds 2 baths1,140 sq. ft.
298 Agency Creek Lane, Decatur, TN 37322
MLS# 3543067Listed by: EXP REALTY - Coming Soon
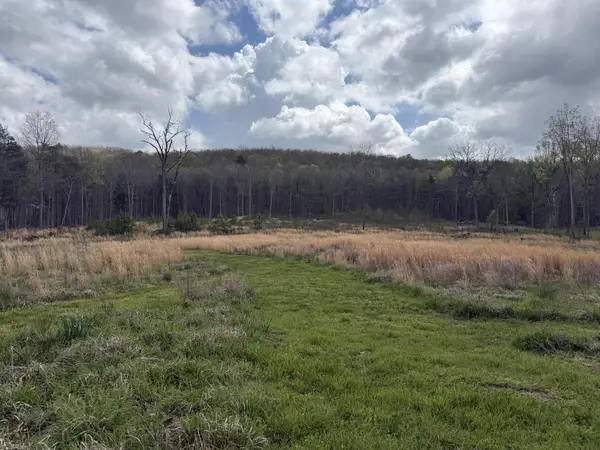 $165,000Coming Soon-- beds -- baths
5 Calico Road, Decatur, TN 37322
MLS# 3250431Listed by: COMPASS GROUP REALTY LLC 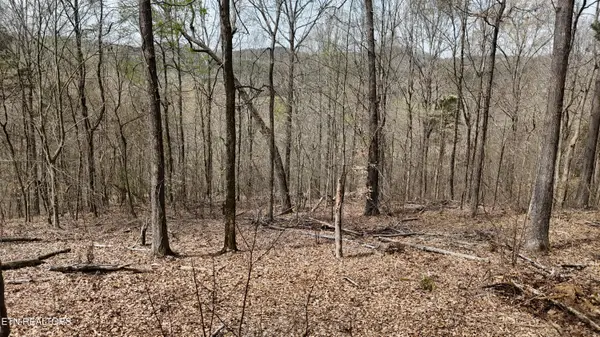 $130,000Active8.33 Acres
567 Geren Subd Lane, Decatur, TN 37322
MLS# 1335125Listed by: EXP REALTY, LLC- New
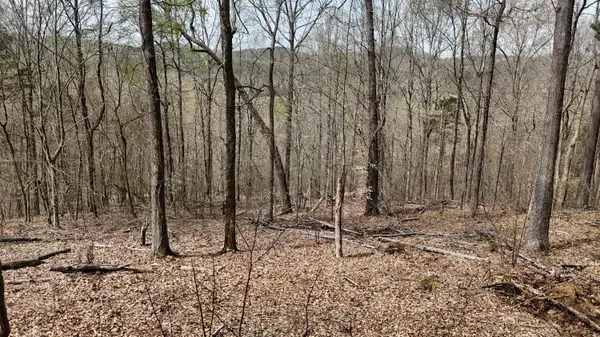 $130,000Active8.33 Acres
567 Geren Subdivision Lane, Decatur, TN 37322
MLS# 1542754Listed by: EXP REALTY LLC - New
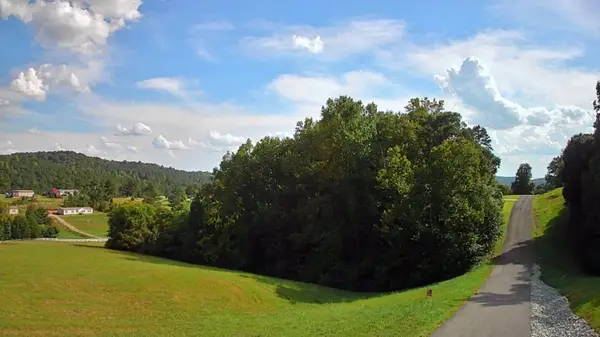 $40,000Active1.09 Acres
00 Goodfield Terrace #20, Decatur, TN 37322
MLS# 1542750Listed by: KELLER WILLIAMS REALTY - New
 $649,900Active3 beds 2 baths2,566 sq. ft.
7669 E State Highway 30, Decatur, TN 37322
MLS# 1355423Listed by: OCOEE REALTY & PROPERTY MANAGEMENT - New
 $379,500Active25.3 Acres
140 County Road 190, Decatur, TN 37322
MLS# 1355039Listed by: NEXTHOME VALLEY REALTY - New
 $222,900Active2 beds 1 baths1,016 sq. ft.
659 River Rd, Decatur, TN 37322
MLS# 3545678Listed by: WALLACE - New
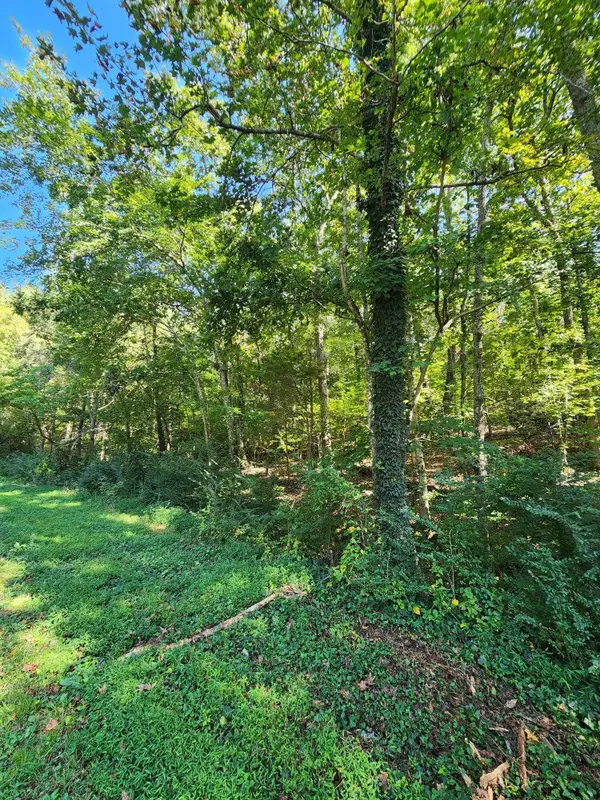 $129,999Active15 Acres
0 Sneed Road #5, Decatur, TN 37322
MLS# 1542494Listed by: KELLER WILLIAMS REALTY - New
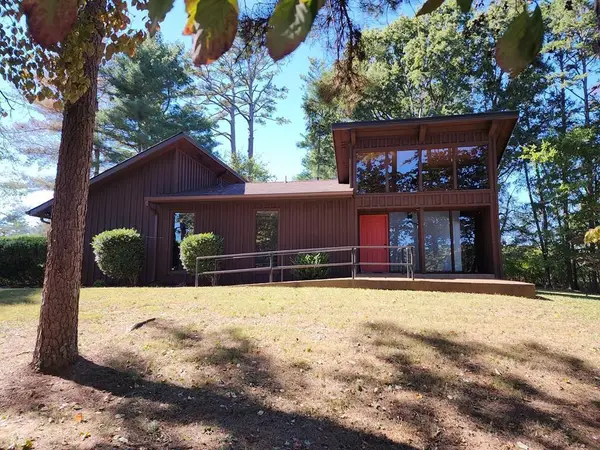 $285,000Active1 beds -- baths1,467 sq. ft.
395 River Road, Decatur, TN 37322
MLS# 1542466Listed by: RE/MAX PROPERTIES


Protect your home and budget from life's surprises with an Assurant Home Warranty, backed by a partner that supports you through every step of homeownership. Explore Plans.
©2026 Century 21 Real Estate LLC. All rights reserved. CENTURY 21®, the CENTURY 21 Logo and C21® are service marks owned by Century 21 Real Estate LLC. Century 21 Real Estate LLC fully supports the principles of the Fair Housing Act and the Equal Opportunity Act. Each office is independently owned and operated. Listing information is deemed reliable but not guaranteed accurate.