
511 Lower River Rd, Decatur, TN 37322
Local realty services provided by:CENTURY 21 Legacy
511 Lower River Rd,Decatur, TN 37322
$585,000
- 2 Beds
- 3 Baths
- - sq. ft.
- Single family
- Sold
Listed by: amy backstrom, jeremy backstrom
Office: exp realty, llc.
MLS#:1343511
Source:TN_KAAR
Sorry, we are unable to map this address
Price summary
- Price:$585,000
About this home
*Under Contract*
Mountain views • 4+private acres • 2 bedrooms • 2 Bonus rooms • 3 bathrooms • 3,100+ sq. ft. • Private custom ELEVATOR • 3-bay detached garage with oversized RV bay with 30 amp outlet• Professionally excavated 35-ft. RV parking pad • New 24' x 12' outbuilding/chicken coop • 4 minutes to Cottonport Marina on the Tennessee River.
Experience the seasonal views of the Tennessee River, mountain views, and more on 4+ UNRESTRICTED acres. The circular driveway, lined with plum, pear, peach, and apple trees, guiding the way to the home with a welcoming wrap-around porch leading to the screened-in porch, perfect for peaceful mornings and breathtaking sunsets. Inside, soaring knotty pine cathedral ceilings, rich hardwood floors, and natural light create an inviting atmosphere. The great Living area is anchored by a stately wood-burning fireplace with a stone hearth and custom hardwood mantel. The dining area opens to a screened-in porch for seamless and effortless indoor-outdoor hosting. The kitchen features new granite countertops installed in March 2026 and updated stainless steel appliances that are only TWO years old along with custom tile accents throughout the kitchen workspace. This 2-bedroom, 2 BONUS rooms, 3-bath home offers over 3,100 square feet of living space, combining rustic charm with modern convenience--including a private ELEVATOR! This elevator was enhanced in 2026 with custom wood trim and paneling that connects both levels for added convenience and easy access to the lower level. Features continue on the lower level with an open and spacious Second Living area with three additional bedrooms, a full bath, and French doors leading to a private entrance--ideal for guests, extended family, or multi-generational living. This level has recently been updated with Luxury Vinyl flooring throughout and custom wood shelving for added storage convenience in the bathroom. The adjacent laundry room has also been updated and is enhanced with a white porcelain farmhouse sink with storage cabinets and a custom maple countertop for folding ease and convenience over the laundry, adding both style and functionality On the MAIN level, the Primary Suite offers bedroom space with scenic views, a jetted soaking tub, custom tilework, with a separate shower to complete the full bathroom. Upstairs from the main level is a loft overlooking the Living area and includes another FULL bath, making it perfect for a guest area, home office, or exercise area. Outside, car enthusiasts, hobbyists, and adventurers will appreciate the 36'x24' detached three-bay garage. The garage features a central oversized RV bay with a 30-amp outlet connection, ample workspace, and plenty of storage. An adjacent, professionally excavated 35-foot RV pad offers extended parking area for vehicles or adventure hobbies. Dreaming of a small homestead? The newer 24' x 12' outbuilding can double also a chicken coop providing immediate shelter for your farm animals. Set in a scenic, area, this property is located just 4 minutes from Cottonport Marina on the Tennessee River. Located under 34 minutes from Cleveland TN, and only 38 miles from the Chattanooga Metropolitan Airport, this property blends country living with easy access to big city life and water recreation. Ready to see this property? Contact us today to schedule your showing! Buyer to verify all information and measurements prior to making an informed offer....
Contact an agent
Home facts
- Year built:2004
- Listing ID #:1343511
- Added:103 day(s) ago
- Updated:September 16, 2026 at 06:48 AM
Rooms and interior
- Bedrooms:2
- Total bathrooms:3
- Full bathrooms:3
- Rooms Total:10
- Flooring:Hardwood, Tile
- Basement:Yes
- Basement Description:Finished
Heating and cooling
- Cooling:Central Cooling
- Heating:Heat Pump, Propane
Structure and exterior
- Year built:2004
- Lot Features:Wooded
- Architectural Style:Traditional
- Construction Materials:Block, Frame
Schools
- High school:Meigs County
- Middle school:Meigs
Utilities
- Sewer:Septic Tank
Finances and disclosures
- Price:$585,000
Parking
- Parking description:RV Garage, RV Parking
- Garage spaces:3
New listings near 511 Lower River Rd
- Coming Soon
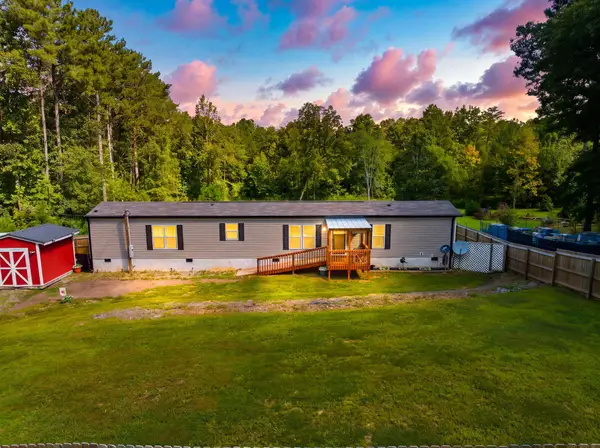 $239,900Coming Soon3 beds 2 baths1,140 sq. ft.
298 Agency Creek Lane, Decatur, TN 37322
MLS# 3543067Listed by: EXP REALTY - Coming Soon
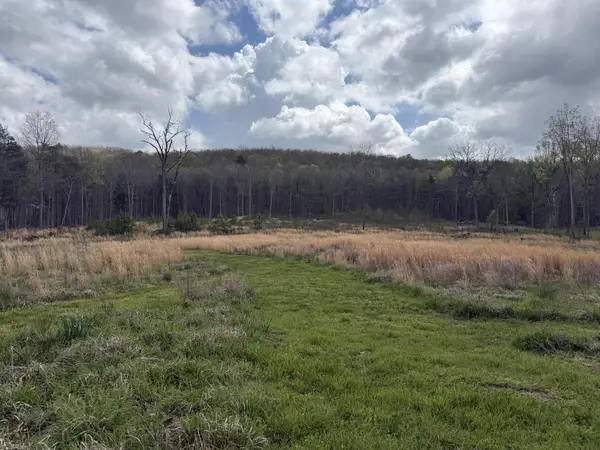 $165,000Coming Soon-- beds -- baths
5 Calico Road, Decatur, TN 37322
MLS# 3250431Listed by: COMPASS GROUP REALTY LLC 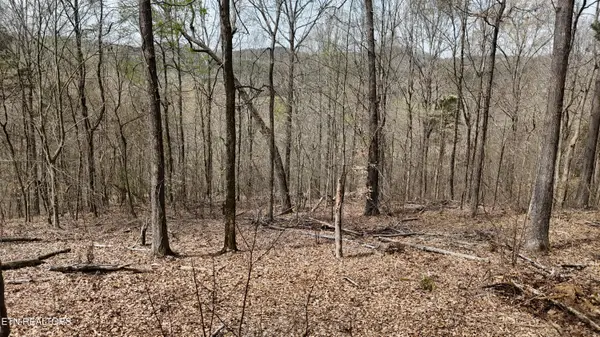 $130,000Active8.33 Acres
567 Geren Subd Lane, Decatur, TN 37322
MLS# 1335125Listed by: EXP REALTY, LLC- New
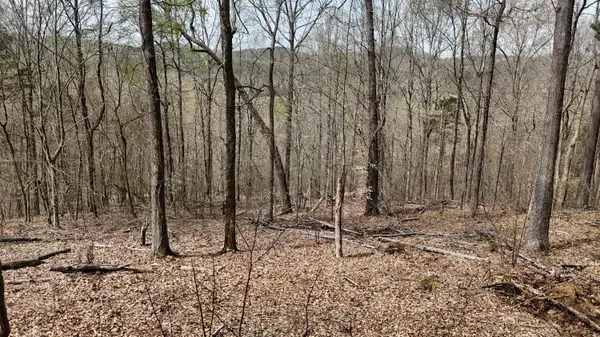 $130,000Active8.33 Acres
567 Geren Subdivision Lane, Decatur, TN 37322
MLS# 1542754Listed by: EXP REALTY LLC - New
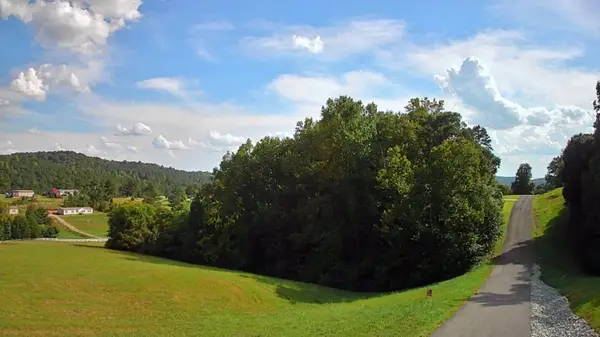 $40,000Active1.09 Acres
00 Goodfield Terrace #20, Decatur, TN 37322
MLS# 1542750Listed by: KELLER WILLIAMS REALTY - New
 $649,900Active3 beds 2 baths2,566 sq. ft.
7669 E State Highway 30, Decatur, TN 37322
MLS# 1355423Listed by: OCOEE REALTY & PROPERTY MANAGEMENT - New
 $379,500Active25.3 Acres
140 County Road 190, Decatur, TN 37322
MLS# 1355039Listed by: NEXTHOME VALLEY REALTY - New
 $222,900Active2 beds 1 baths1,016 sq. ft.
659 River Rd, Decatur, TN 37322
MLS# 3545678Listed by: WALLACE - New
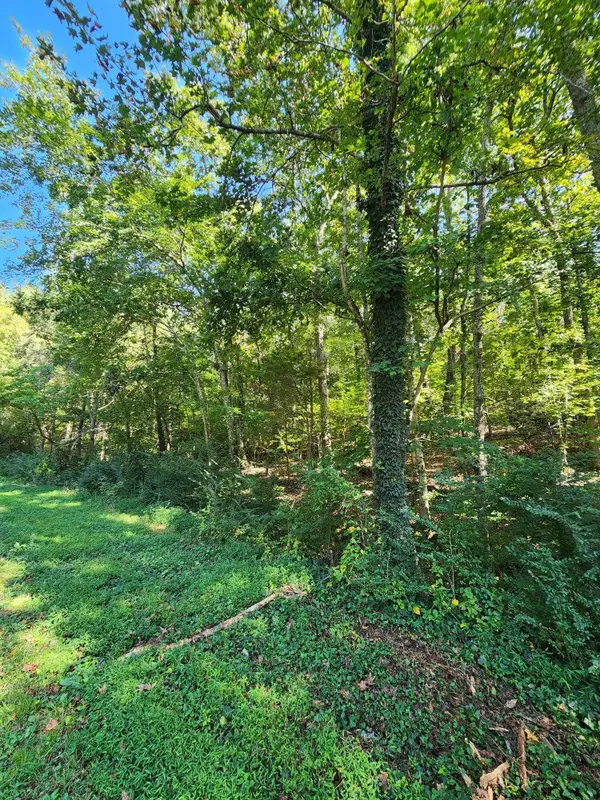 $129,999Active15 Acres
0 Sneed Road #5, Decatur, TN 37322
MLS# 1542494Listed by: KELLER WILLIAMS REALTY - New
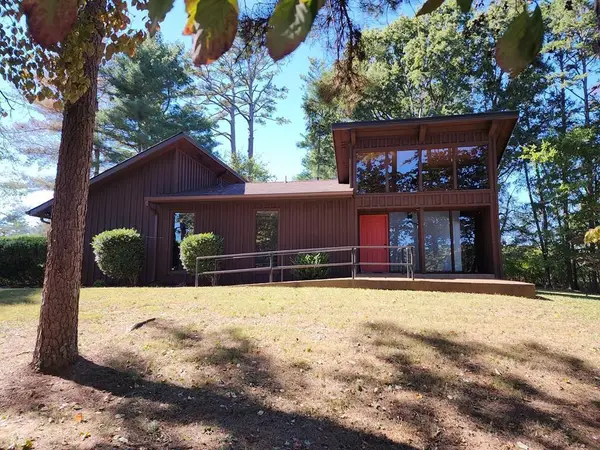 $285,000Active1 beds -- baths1,467 sq. ft.
395 River Road, Decatur, TN 37322
MLS# 1542466Listed by: RE/MAX PROPERTIES


Protect your home and budget from life's surprises with an Assurant Home Warranty, backed by a partner that supports you through every step of homeownership. Explore Plans.
©2026 Century 21 Real Estate LLC. All rights reserved. CENTURY 21®, the CENTURY 21 Logo and C21® are service marks owned by Century 21 Real Estate LLC. Century 21 Real Estate LLC fully supports the principles of the Fair Housing Act and the Equal Opportunity Act. Each office is independently owned and operated. Listing information is deemed reliable but not guaranteed accurate.