
600 Jackson Lane Extension, Decaturville, TN 38329
Local realty services provided by:CENTURY 21 Golden Service Realty & Auction, Inc.
600 Jackson Lane Extension,Decaturville, TN 38329
$426,809
- 4 Beds
- 3 Baths
- - sq. ft.
- Single family
- Sold
Listed by: sommer crosby, ginger teague
Office: clear choice realty
MLS#:2602930
Source:TN_CWTAR
Sorry, we are unable to map this address
Price summary
- Price:$426,809
About this home
Welcome to your dream home in Decaturville, TN! This spacious 4-bedroom, 3-bath home offers the perfect combination of comfort, functionality, and small-town charm. Featuring four bedrooms on the main level and an additional bonus room upstairs, there's plenty of room for family, guests, or flexible living space. The open-concept floor plan seamlessly connects the living room, kitchen, and breakfast area, creating an inviting space for everyday living and entertaining. The living room showcases a stunning rock fireplace with gas logs, while the kitchen features ample cabinetry, generous counter space, a new sink, new dishwasher, new refrigerator included. The primary suite is designed for relaxation with a double vanity, makeup area, Jacuzzi tub, separate toilet room, ceramic tile flooring, and spacious his-and-her closets. A secondary bath offers a double vanity, stand-up shower, linen closet, and durable flooring. Additional updates include new light fixtures and a new front door. Working from home is easy with a dedicated office and high-speed internet availability. Abundant storage throughout the home helps keep everything organized and clutter-free. Outside, enjoy a beautifully maintained yard surrounded by mature trees, offering privacy and room to play, entertain, or simply relax. Whether you're enjoying morning coffee on the back patio or spending time outdoors with family and friends, this property offers the peaceful lifestyle you've been searching for. Call today to schedule your private showing!...
Contact an agent
Home facts
- Year built:2013
- Subdivision & Development:None
- Listing ID #:2602930
- Added:36 day(s) ago
- Updated:July 31, 2026 at 07:12 AM
Rooms and interior
- Bedrooms:4
- Total bathrooms:3
- Full bathrooms:3
- Rooms Total:9
- Flooring:Carpet, Ceramic Tile, Linoleum
- Dining Description:Eat-in Kitchen
- Bathrooms Description:Commode Room, Double Vanity
- Kitchen Description:Convection Oven, Dishwasher, Disposal, Eat-in Kitchen, Electric Range, Kitchen Island, Laminate Counters, Microwave, Pantry, Refrigerator
- Bedroom Description:On Level 4
- Basement:Yes
Heating and cooling
- Cooling:Ceiling Fan(s), Central Air, Electric
- Heating:Central, Fireplace(s), Heating
- Central air:Yes
Structure and exterior
- Roof:Shingle
- Year built:2013
- Construction Materials:Brick, Vinyl Siding
- Exterior Features:Rain Gutters
- Levels:Three Or More
Utilities
- Water:Public, Water Connected
- Sewer:Septic Tank
Finances and disclosures
- Price:$426,809
- Tax amount:$1,727
Features and amenities
- Appliances:Convection Oven, Dishwasher, Disposal, Electric Range, Microwave, Refrigerator
- Laundry features:Washer Hookup
- Amenities:Ceiling Fan(s), Central Vacuum, Entrance Foyer, Pantry, Walk-In Closet(s)
Parking
- Total parking spaces:2
- Parking description:Attached Garage, Gravel, Open
- Garage:Yes
- Garage spaces:2
New listings near 600 Jackson Lane Extension
- New
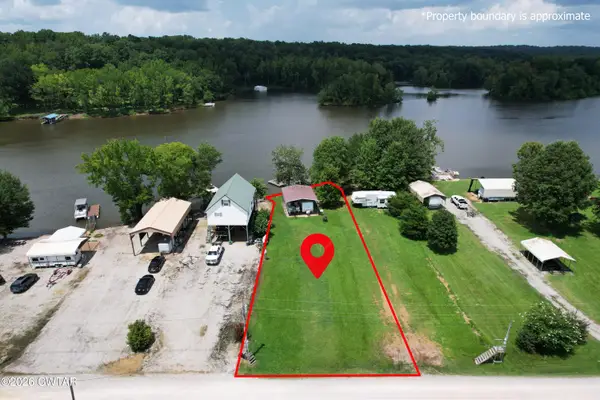 $109,000Active0.24 Acres
150 Johns Cove, Decaturville, TN 38329
MLS# 2603574Listed by: LISTWITHFREEDOM.COM - New
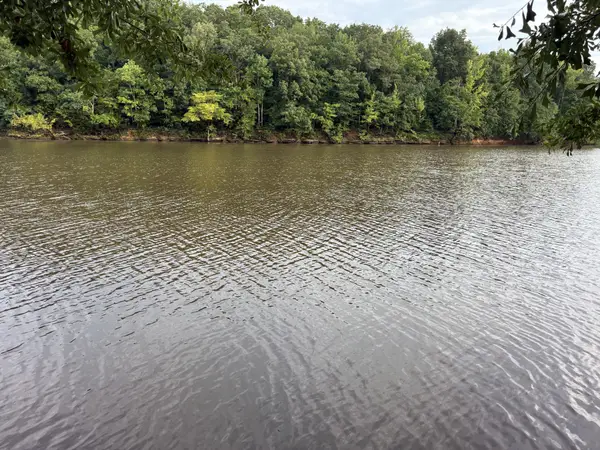 $70,000Active0 Acres
0 D D S Cv, Decaturville, TN 38329
MLS# 3309185Listed by: HEARTHSTONE REALTY  $185,000Active3 beds 2 baths1,220 sq. ft.
982 Lost Creek Boat Dock Rd, Decaturville, TN 38329
MLS# 3288120Listed by: LAKE HOMES REALTY, LLC $62,500Active0.23 Acres
140 Pevahouse Camp Cir, Decaturville, TN 38329
MLS# 3279218Listed by: HOMECOIN.COM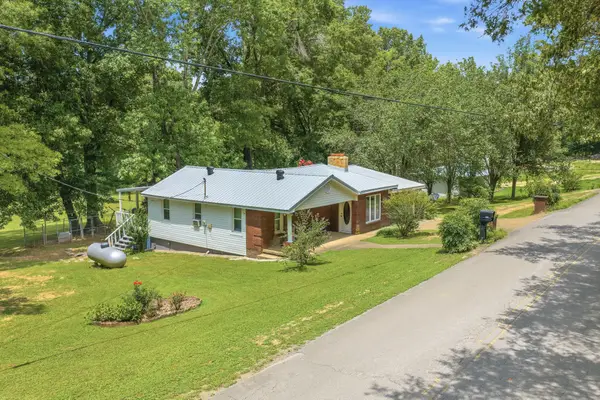 $249,000Active2 beds 1 baths1,104 sq. ft.
8120 Mount Carmel Rd, Decaturville, TN 38329
MLS# 3270435Listed by: NEW HORIZON REALTY, INC.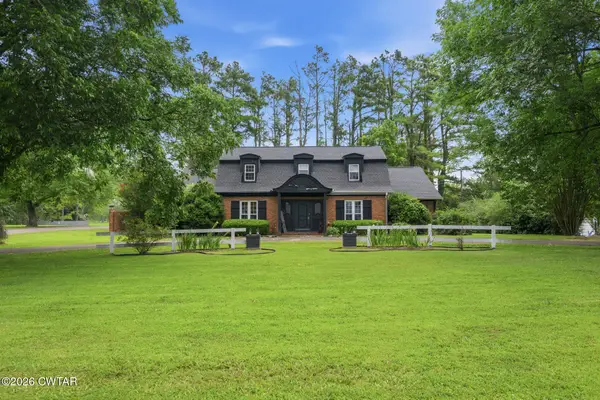 $379,000Active3 beds 4 baths
753 E Poplar Drive, Decaturville, TN 38329
MLS# 2603172Listed by: CLEAR CHOICE REALTY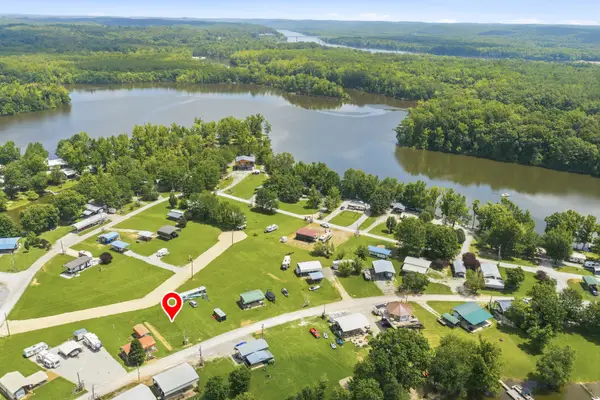 $27,900Active0.13 Acres
860 Willow Oaks Dr, Decaturville, TN 38329
MLS# 3261427Listed by: CLEAR CHOICE REALTY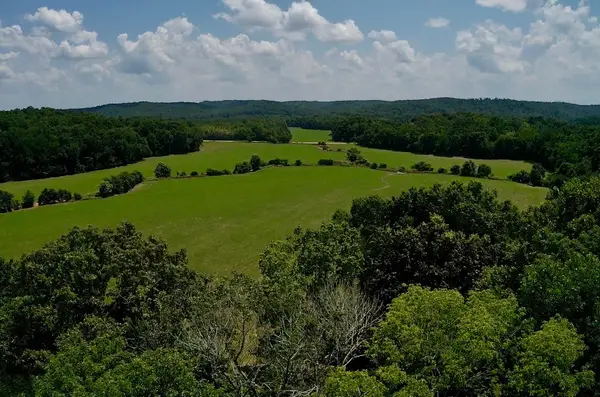 $425,000Active-- beds -- baths
0 Old Furnace Rd, Decaturville, TN 38329
MLS# 3260708Listed by: NEW HORIZON REALTY, INC.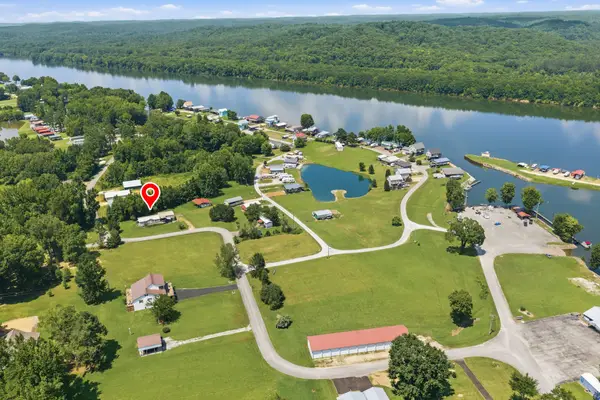 $249,000Active3 beds 2 baths1,232 sq. ft.
869 Riverview Dr, Decaturville, TN 38329
MLS# 3259920Listed by: CLEAR CHOICE REALTY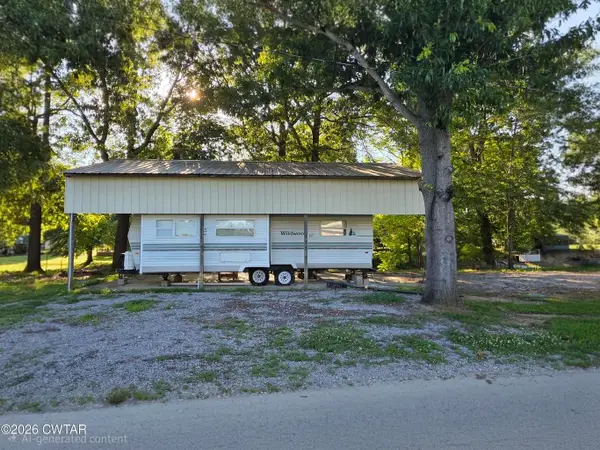 $137,500Active0.29 Acres
431 Pevahouse Camp Cir, Decaturville, TN 38329
MLS# 3248998Listed by: GREER REAL ESTATE GROUP


Protect your home and budget from life's surprises with an Assurant Home Warranty, backed by a partner that supports you through every step of homeownership. Explore Plans.
©2026 Century 21 Real Estate LLC. All rights reserved. CENTURY 21®, the CENTURY 21 Logo and C21® are service marks owned by Century 21 Real Estate LLC. Century 21 Real Estate LLC fully supports the principles of the Fair Housing Act and the Equal Opportunity Act. Each office is independently owned and operated. Listing information is deemed reliable but not guaranteed accurate.