203 Bennett St, Decherd, TN 37324
Local realty services provided by:CENTURY 21 Premier
203 Bennett St,Decherd, TN 37324
$249,800
- 3 Beds
- 1 Baths
- 1,732 sq. ft.
- Single family
- Active
Listed by: angie miller
Office: john smith jr realty and auction llc.
MLS#:3306700
Source:NASHVILLE
Price summary
- Price:$249,800
- Price per sq. ft.:$144.23
About this home
Seller has a 48 hr first right of refusal. Step into timeless charm with this beautifully maintained 1940s home, where character and craftmanship shine around every corner. From the moment you arrive, you'll be captivated by the stunning archways that grace both the exterior and interior, adding warmth and elegance you simply don't find in newer homes. Inside gorgeous hardwood floors flow throughout much of the home, complemented by a cozy fireplace that creates the perfect gathering place for relaxing evenings. The spacious full unfinished basement offers endless possibilities for storage, workshop, or future expansion to fit your needs. Outside you will find a one-car detached garage and an oversized fenced backyard. If you've been searching for a home filled with timeless character, classic details, and room to make it your own, this gem is the one you want. Located only minutes from Nissan and shopping/dining.
Contact an agent
Home facts
- Year built:1944
- Subdivision & Development:n/a
- Listing ID #:3306700
- Added:51 day(s) ago
- Updated:September 16, 2026 at 02:39 PM
Rooms and interior
- Bedrooms:3
- Total bathrooms:1
- Full bathrooms:1
- Flooring:Laminate, Tile
- Kitchen Description:Dishwasher, Refrigerator
- Basement:Yes
- Basement Description:Full
- Living area:1,732 sq. ft.
Heating and cooling
- Cooling:Ceiling Fan(s), Central Air, Electric
- Heating:Central, Electric, Natural Gas
- Central air:Yes
Structure and exterior
- Year built:1944
- Building area:1,732 sq. ft.
- Lot area:0.38 Acres
- Construction Materials:Brick
- Exterior Features:Porch
- Levels:1 Story
Schools
- High school:Franklin Co High School
- Middle school:North Middle School
- Elementary school:Decherd Elementary
Utilities
- Water:Public, Water Available
- Sewer:Public Sewer
Finances and disclosures
- Price:$249,800
- Price per sq. ft.:$144.23
- Tax amount:$971
Features and amenities
- Appliances:Dishwasher, Refrigerator
- Amenities:Ceiling Fan(s), Extra Closets, Walk-In Closet(s)
Parking
- Total parking spaces:1
- Parking description:Detached
- Garage:Yes
- Garage spaces:1
 Copyright 2026 Realtracs Mls. All rights reserved. Realtracs Mls provides content displayed here (“provided content”) on an “as is” basis and makes no representations or warranties regarding the provided content, including, but not limited to those of non-infringement, timeliness, accuracy, or completeness. Individuals and companies using information presented are responsible for verification and validation of information they utilize and present to their customers and clients. Realtracs Mls will not be liable for any damage or loss resulting from use of the provided content or the products available through Portals, IDX, VOW, and/or Syndication. Recipients of this information shall not resell, redistribute, reproduce, modify, or otherwise copy any portion thereof without the expressed written consent of Realtracs Mls. NASHVILLE Member Broker: Renee Hunter
New listings near 203 Bennett St
- New
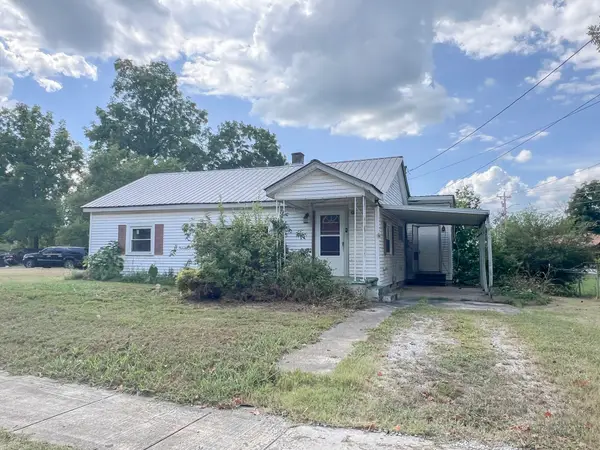 Active3 beds 1 baths1,374 sq. ft.
617 E Main St, Decherd, TN 37324
MLS# 3544936Listed by: PARKS AUCTION & REALTY - New
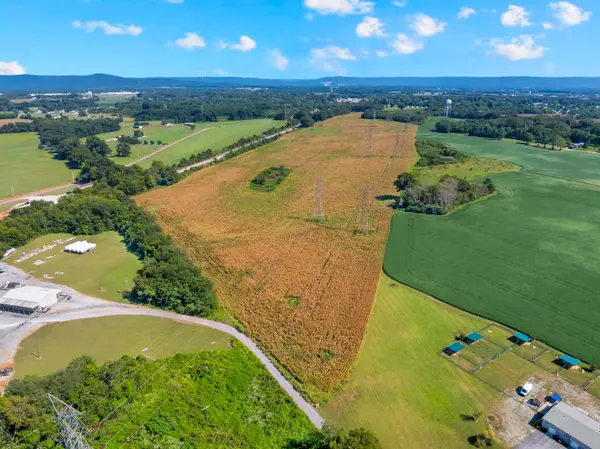 $1,299,999Active-- beds -- baths
0 Nor Nan Rd, Decherd, TN 37324
MLS# 3544294Listed by: COMPASS - New
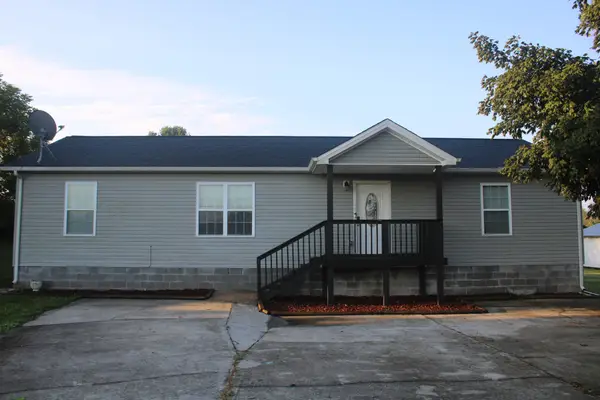 $275,000Active3 beds 2 baths1,404 sq. ft.
90 Allred Rd, Decherd, TN 37324
MLS# 3542805Listed by: SOUTHERN MIDDLE REALTY 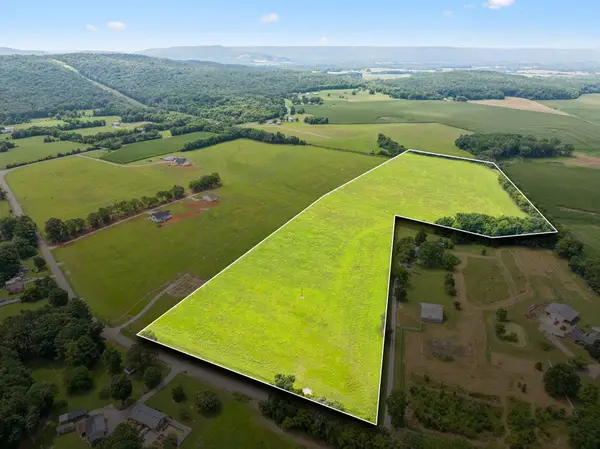 $299,900Active22 Acres
0 Blue Springs Road, Decherd, TN 37324
MLS# 3311831Listed by: KELLER WILLIAMS REALTY - MURFREESBORO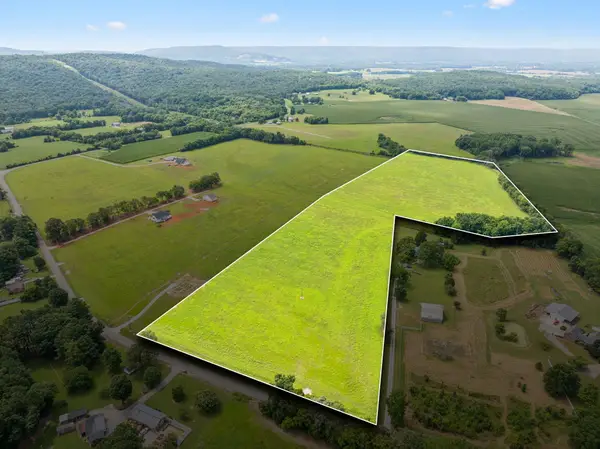 $699,000Active3 beds 2 baths1,706 sq. ft.
0 Blue Springs Road, Decherd, TN 37324
MLS# 3311833Listed by: KELLER WILLIAMS REALTY - MURFREESBORO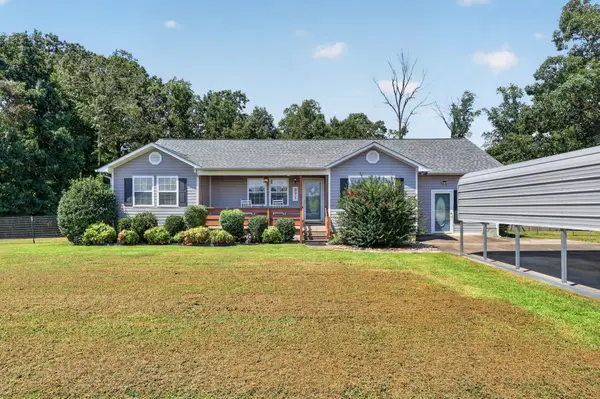 $345,000Active3 beds 2 baths1,808 sq. ft.
971 Sherrill Rd, Decherd, TN 37324
MLS# 3531612Listed by: TYLER YORK REAL ESTATE BROKERS, LLC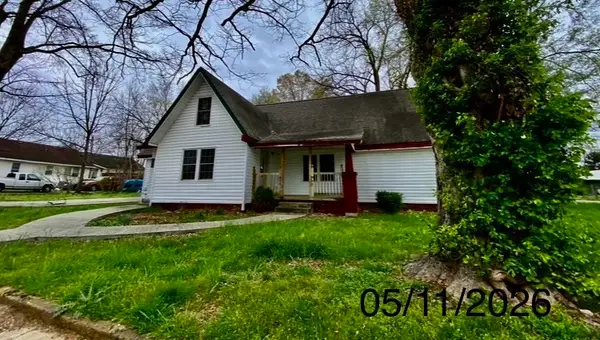 $157,500Active3 beds 2 baths1,742 sq. ft.
107 N West St, Decherd, TN 37324
MLS# 3531855Listed by: CRYE-LEIKE REALTORS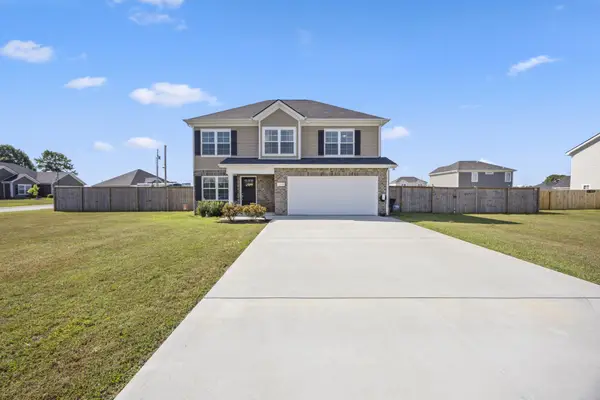
 $349,900Active3 beds 3 baths1,702 sq. ft.
170 Frost St, Decherd, TN 37324
MLS# 3533354Listed by: CENTURY 21 VOLUNTEER REALTY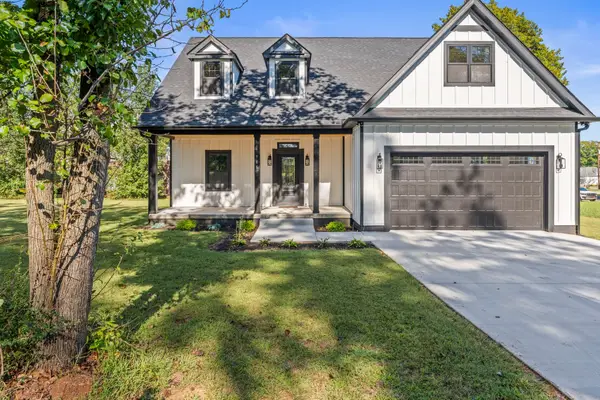 $424,900Active3 beds 3 baths2,114 sq. ft.
106 5th Ave N, Decherd, TN 37324
MLS# 3531035Listed by: JOHN SMITH JR REALTY AND AUCTION LLC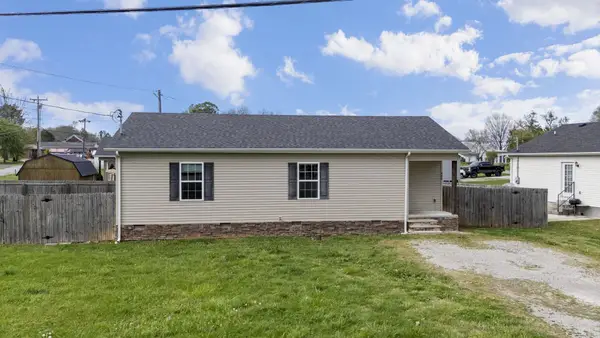 $215,000Active3 beds 2 baths1,111 sq. ft.
406 Cherry St, Decherd, TN 37324
MLS# 3530678Listed by: CENTURY 21 VOLUNTEER REALTY


Protect your home and budget from life's surprises with an Assurant Home Warranty, backed by a partner that supports you through every step of homeownership. Explore Plans.
©2026 Century 21 Real Estate LLC. All rights reserved. CENTURY 21®, the CENTURY 21 Logo and C21® are service marks owned by Century 21 Real Estate LLC. Century 21 Real Estate LLC fully supports the principles of the Fair Housing Act and the Equal Opportunity Act. Each office is independently owned and operated. Listing information is deemed reliable but not guaranteed accurate.