
207 Mary Sharp Dr, Decherd, TN 37324
Local realty services provided by:CENTURY 21 Premier
207 Mary Sharp Dr,Decherd, TN 37324
$299,900
- 3 Beds
- 2 Baths
- 1,993 sq. ft.
- Single family
- Active
Listed by: john michael peck, pam peck
Office: century 21 volunteer realty
MLS#:3193073
Source:NASHVILLE
Price summary
- Price:$299,900
- Price per sq. ft.:$150.48
About this home
Rooms and Dimensions Living Room 22x16 / Great Room Kitchen 16x13 / Eat-In Primary Bath Tub Shower Combo / Primary Bedroom Bed 1 16x10 / Full Bath Bed 2 12x12 / Extra Large Closet Bed 3 12x11 / Extra Large Closet Den 21x13 / Combination Additional Room 1 10x8 / Utility Room
Room Totals and Square Footage Main Floor 3 Beds / Primary 2 FB 0 HB 1,993 SqFt TOTAL 3 Beds 2 Full Bath 0 Half Bath 1,993 SqFt / Tax Record
Lot Acres 0.49 / Calculated from Plat Lot Size 136.4X150.2 IRR Mailbox Mailbox Structure Basement Crawl Space Construction All Brick Floors Carpet, Finished Wood Foundation Combination Parking (Garage) 2 / Attached Roof Asphalt Stories 1 Utilities and Appliances Water & Sewer City Water / Public Sewer Heating & Cooling Central Heat, Central Air Cooling, Ceiling Fan(s) Appliances Refrigerator Laundry Connections Washer Hookup, Electric Dryer Hookup Features No listing data available
Community Association No HOA
Contact an agent
Home facts
- Year built:1964
- Listing ID #:3193073
- Added:78 day(s) ago
- Updated:July 25, 2026 at 02:37 PM
Rooms and interior
- Bedrooms:3
- Total bathrooms:2
- Full bathrooms:2
- Flooring:Carpet
- Kitchen Description:Refrigerator
- Basement:Yes
- Basement Description:Crawl Space
- Living area:1,993 sq. ft.
Heating and cooling
- Cooling:Ceiling Fan(s), Central Air
- Heating:Central
- Central air:Yes
Structure and exterior
- Roof:Asphalt
- Year built:1964
- Building area:1,993 sq. ft.
- Lot area:0.49 Acres
- Construction Materials:Brick
- Levels:1 Story
Schools
- High school:Franklin Co High School
- Middle school:North Middle School
- Elementary school:Clark Memorial School
Utilities
- Water:Public, Water Available
- Sewer:Public Sewer
Finances and disclosures
- Price:$299,900
- Price per sq. ft.:$150.48
- Tax amount:$1,975
Features and amenities
- Appliances:Refrigerator
Parking
- Total parking spaces:2
- Parking description:Attached
- Garage:Yes
- Garage spaces:2
 Copyright 2026 Realtracs Mls. All rights reserved. Realtracs Mls provides content displayed here (“provided content”) on an “as is” basis and makes no representations or warranties regarding the provided content, including, but not limited to those of non-infringement, timeliness, accuracy, or completeness. Individuals and companies using information presented are responsible for verification and validation of information they utilize and present to their customers and clients. Realtracs Mls will not be liable for any damage or loss resulting from use of the provided content or the products available through Portals, IDX, VOW, and/or Syndication. Recipients of this information shall not resell, redistribute, reproduce, modify, or otherwise copy any portion thereof without the expressed written consent of Realtracs Mls. NASHVILLE Member Broker: Renee Hunter
New listings near 207 Mary Sharp Dr
- New
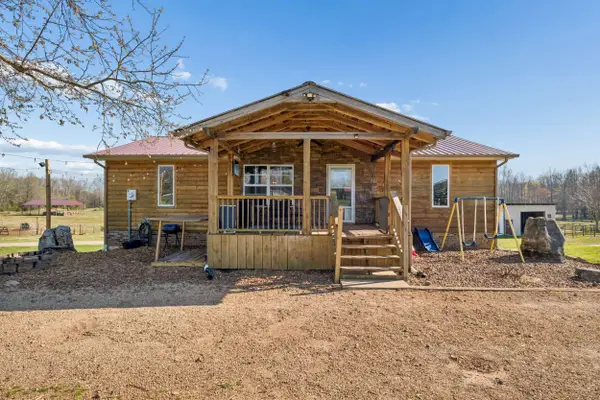 $509,000Active3 beds 2 baths1,288 sq. ft.
324 Laster Holman Lane, Decherd, TN 37324
MLS# 1539427Listed by: ELAM REAL ESTATE - New
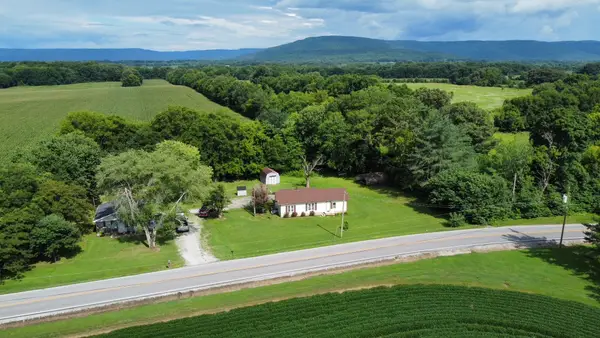 $0Active3 beds 2 baths1,250 sq. ft.
990 Rutledge Ford Rd, Decherd, TN 37324
MLS# 3305188Listed by: KELLER WILLIAMS REALTY - MURFREESBORO - New
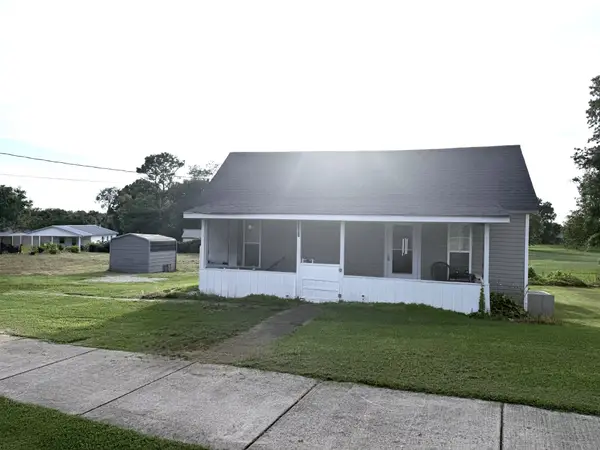 $165,000Active2 beds 1 baths960 sq. ft.
1203 E Main St, Decherd, TN 37324
MLS# 3304231Listed by: SYNERGY REALTY NETWORK, LLC - New
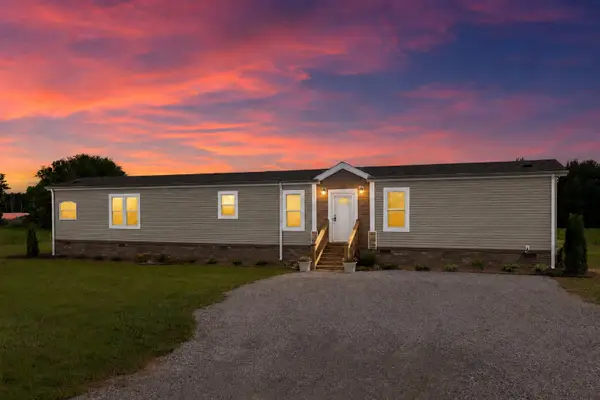 $229,000Active3 beds 2 baths1,280 sq. ft.
71 Henry Lane, Decherd, TN 37324
MLS# 3303985Listed by: SELL YOUR HOME SERVICES, LLC - New
 $995,000Active4 beds 4 baths4,547 sq. ft.
1191 Knights Church Rd, Decherd, TN 37324
MLS# 3298555Listed by: NOBLE REAL ESTATE - New
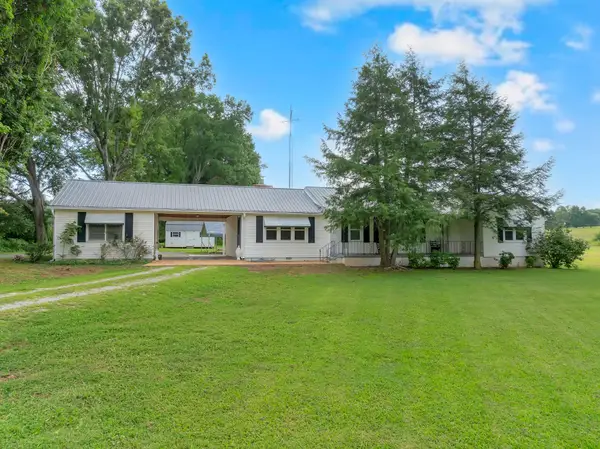 $599,000Active2 beds 3 baths2,016 sq. ft.
4237 Old Alto Hwy, Decherd, TN 37324
MLS# 3299488Listed by: JOHN SMITH JR REALTY AND AUCTION LLC - New
 $145,500Active3 beds 2 baths1,184 sq. ft.
207 Powell St, Decherd, TN 37324
MLS# 3288605Listed by: LYNCH RIGSBY REALTY & AUCTION, LLC - New
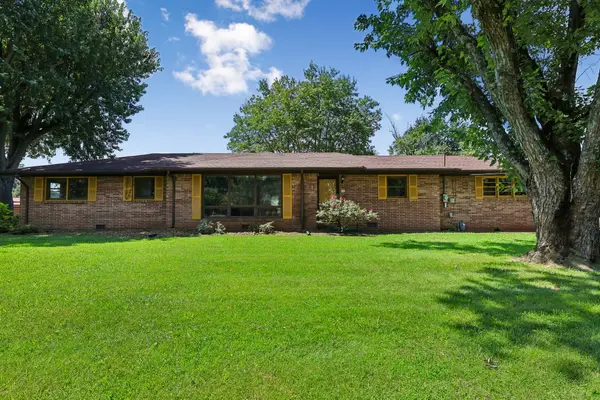 $315,000Active3 beds 2 baths1,860 sq. ft.
203 Kelly Dr, Decherd, TN 37324
MLS# 3283770Listed by: BENCHMARK REALTY, LLC - New
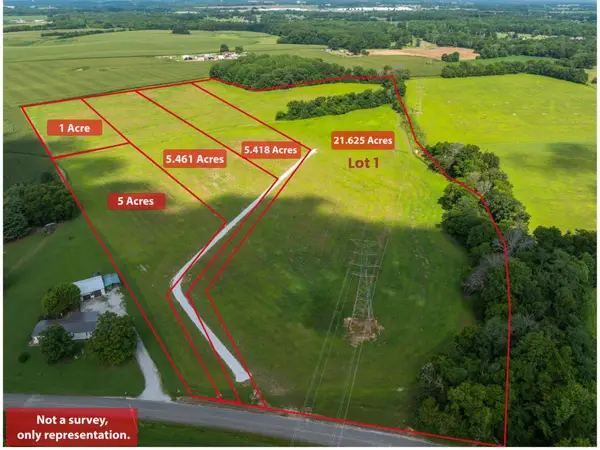 $330,000Active21.63 Acres
0 Greenhaw Road, Decherd, TN 37324
MLS# 3285451Listed by: GO REALTY, LLC - New
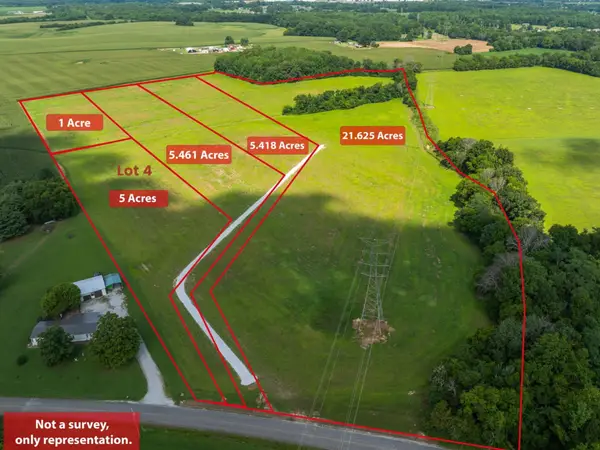 $150,000Active5 Acres
0 Greenhaw Road, Decherd, TN 37324
MLS# 3285473Listed by: GO REALTY, LLC


Protect your home and budget from life's surprises with an Assurant Home Warranty, backed by a partner that supports you through every step of homeownership. Explore Plans.
©2026 Century 21 Real Estate LLC. All rights reserved. CENTURY 21®, the CENTURY 21 Logo and C21® are service marks owned by Century 21 Real Estate LLC. Century 21 Real Estate LLC fully supports the principles of the Fair Housing Act and the Equal Opportunity Act. Each office is independently owned and operated. Listing information is deemed reliable but not guaranteed accurate.