324 Laster Holman Lane, Decherd, TN 37324
Local realty services provided by:CENTURY 21 BELLORA
Listed by: abbey anchanattu
Office: elam real estate
MLS#:1539427
Source:TN_CAR
Price summary
- Price:$499,000
- Price per sq. ft.:$387.42
About this home
Properties like this are becoming increasingly difficult to find. Nestled on 33 usable acres, this beautiful home offers the perfect blend of privacy, functionality, and Tennessee charm. The property features multiple barns, fenced pasture, two spring-fed ponds, a chicken coop, Greenbelt tax status for significant property tax savings, and a second approved soil site--opening the door to future possibilities.
Inside, you'll find a warm, inviting home that's ready to enjoy from day one. Love the land but want to put your own style on the home? With an acceptable offer, the seller is offering a buyer credit toward future updates, giving you the flexibility to personalize the space with the paint colors, finishes, or improvements that fit your vision instead of paying for renovations you may not choose yourself.
Whether you're looking for a working farm, a private hunting retreat, a place for horses or livestock, a multi-generational property, or simply more room to breathe, this property offers the rare combination of acreage, versatility, and value that's becoming harder and harder to find. Don't miss your opportunity to own a truly special piece of Tennessee countryside and make it uniquely yours....
Contact an agent
Home facts
- Year built:1991
- Subdivision & Development:None
- Listing ID #:1539427
- Added:53 day(s) ago
- Updated:September 16, 2026 at 03:14 PM
Rooms and interior
- Bedrooms:3
- Total bathrooms:2
- Full bathrooms:2
- Rooms Total:8
- Flooring:Carpet, Tile, Vinyl, Wood
- Bathrooms Description:Whirlpool Tub
- Kitchen Description:Kitchen Island
- Basement:Yes
- Living area:1,288 sq. ft.
Heating and cooling
- Cooling:Ceiling Fan(s), Central Air, Electric
- Heating:Central, Heating, Natural Gas
- Central air:Yes
Structure and exterior
- Roof:Metal
- Year built:1991
- Building area:1,288 sq. ft.
- Lot area:33 Acres
- Architectural Style:Cabin
- Construction Materials:Log, Vinyl Siding
- Exterior Features:Rain Gutters, Storage
- Foundation Description:Concrete Perimeter
- Levels:Two
Utilities
- Water:Public, Water Connected
- Sewer:Septic Tank
Finances and disclosures
- Price:$499,000
- Price per sq. ft.:$387.42
- Tax amount:$1,181
Features and amenities
- Amenities:Ceiling Fan(s), Natural Woodwork, Open Floorplan, Pantry, Storage
Parking
- Parking description:Driveway, Garage, Gravel
- Garage:Yes
- Carport spaces:2
New listings near 324 Laster Holman Lane
- New
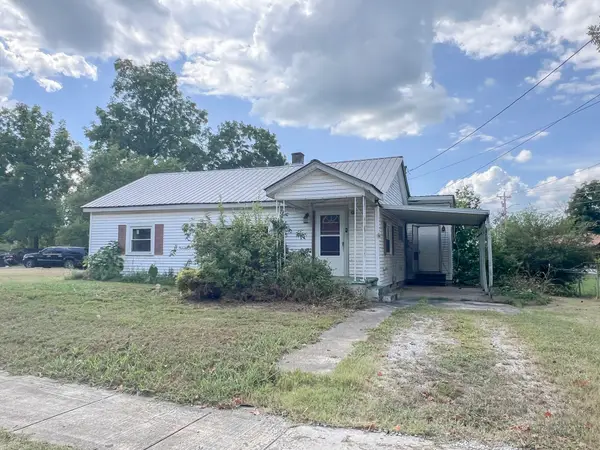 Active3 beds 1 baths1,374 sq. ft.
617 E Main St, Decherd, TN 37324
MLS# 3544936Listed by: PARKS AUCTION & REALTY - New
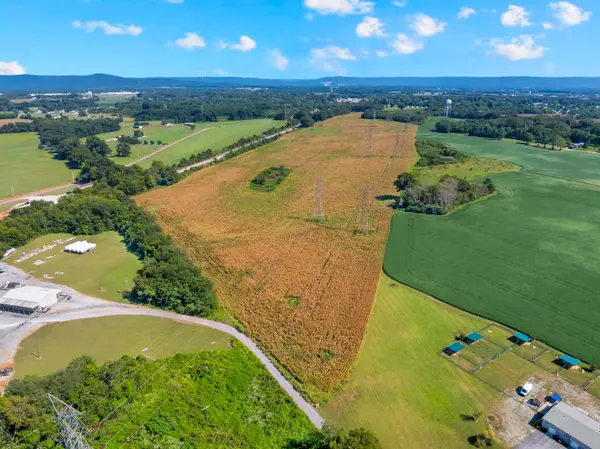 $1,299,999Active-- beds -- baths
0 Nor Nan Rd, Decherd, TN 37324
MLS# 3544294Listed by: COMPASS - New
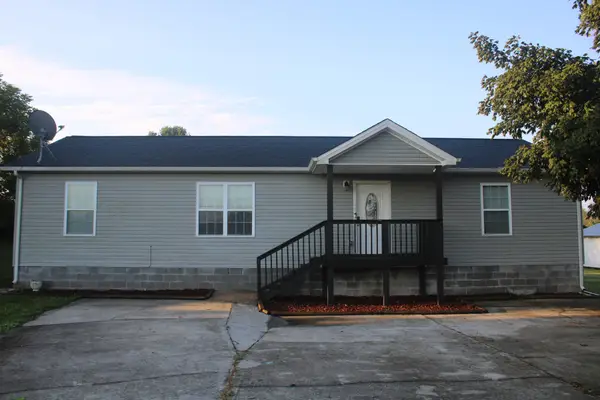 $275,000Active3 beds 2 baths1,404 sq. ft.
90 Allred Rd, Decherd, TN 37324
MLS# 3542805Listed by: SOUTHERN MIDDLE REALTY 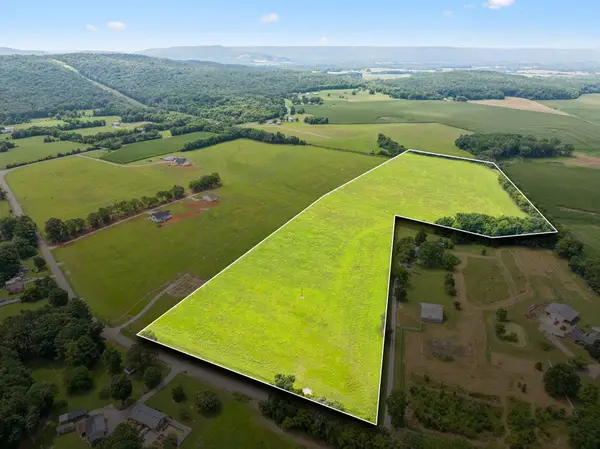 $299,900Active22 Acres
0 Blue Springs Road, Decherd, TN 37324
MLS# 3311831Listed by: KELLER WILLIAMS REALTY - MURFREESBORO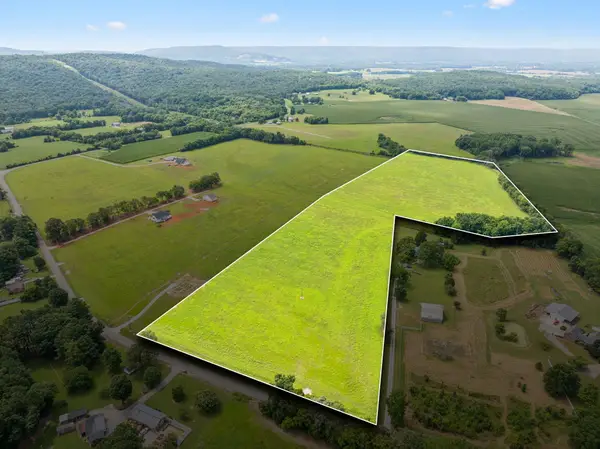 $699,000Active3 beds 2 baths1,706 sq. ft.
0 Blue Springs Road, Decherd, TN 37324
MLS# 3311833Listed by: KELLER WILLIAMS REALTY - MURFREESBORO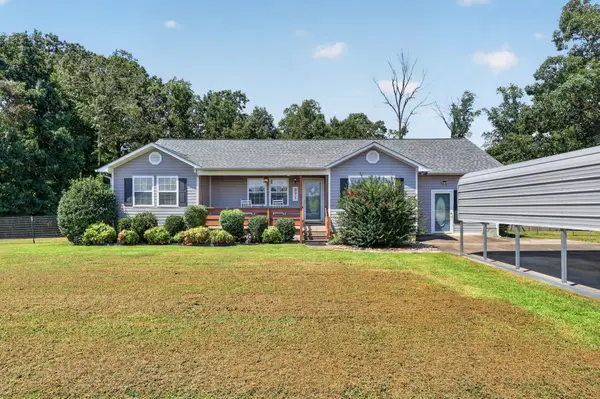 $345,000Active3 beds 2 baths1,808 sq. ft.
971 Sherrill Rd, Decherd, TN 37324
MLS# 3531612Listed by: TYLER YORK REAL ESTATE BROKERS, LLC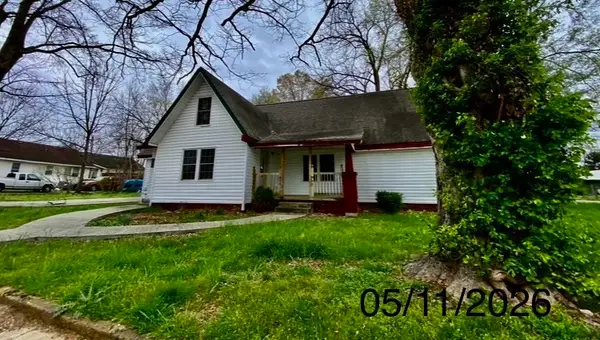 $157,500Active3 beds 2 baths1,742 sq. ft.
107 N West St, Decherd, TN 37324
MLS# 3531855Listed by: CRYE-LEIKE REALTORS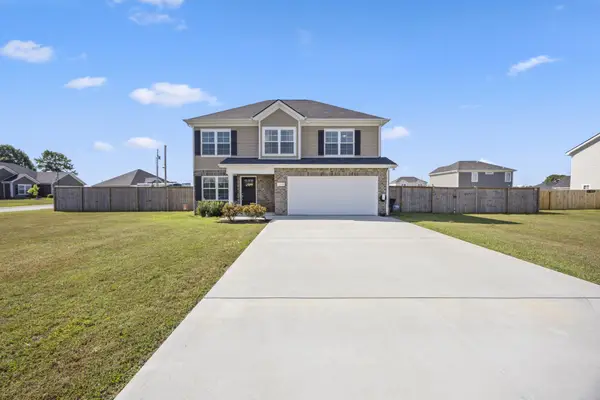
 $349,900Active3 beds 3 baths1,702 sq. ft.
170 Frost St, Decherd, TN 37324
MLS# 3533354Listed by: CENTURY 21 VOLUNTEER REALTY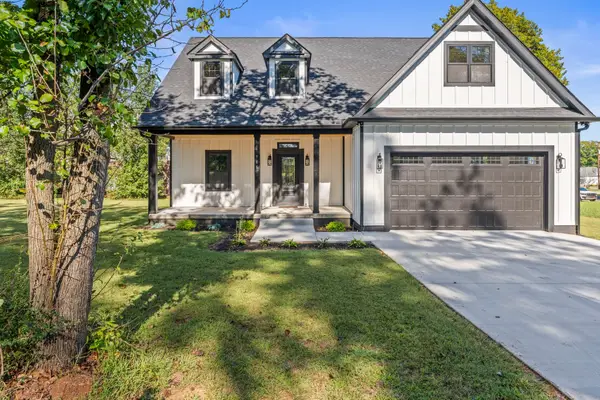 $424,900Active3 beds 3 baths2,114 sq. ft.
106 5th Ave N, Decherd, TN 37324
MLS# 3531035Listed by: JOHN SMITH JR REALTY AND AUCTION LLC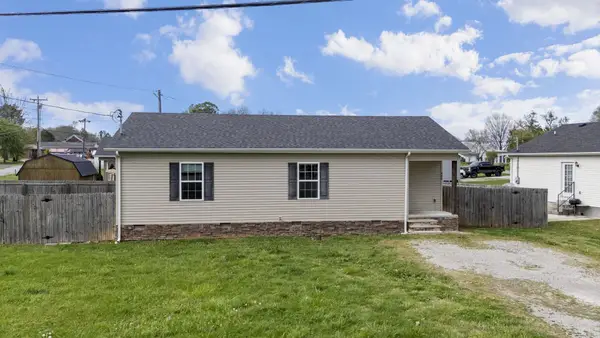 $215,000Active3 beds 2 baths1,111 sq. ft.
406 Cherry St, Decherd, TN 37324
MLS# 3530678Listed by: CENTURY 21 VOLUNTEER REALTY


Protect your home and budget from life's surprises with an Assurant Home Warranty, backed by a partner that supports you through every step of homeownership. Explore Plans.
©2026 Century 21 Real Estate LLC. All rights reserved. CENTURY 21®, the CENTURY 21 Logo and C21® are service marks owned by Century 21 Real Estate LLC. Century 21 Real Estate LLC fully supports the principles of the Fair Housing Act and the Equal Opportunity Act. Each office is independently owned and operated. Listing information is deemed reliable but not guaranteed accurate.