
91 Woods Lake Rd, Decherd, TN 37324
Local realty services provided by:CENTURY 21 Premier
91 Woods Lake Rd,Decherd, TN 37324
$629,640
- 3 Beds
- 2 Baths
- 2,120 sq. ft.
- Single family
- Active
Listed by: phil hopewell
Office: resultsmls realtors
MLS#:3628649
Source:NASHVILLE
Price summary
- Price:$629,640
- Price per sq. ft.:$297
About this home
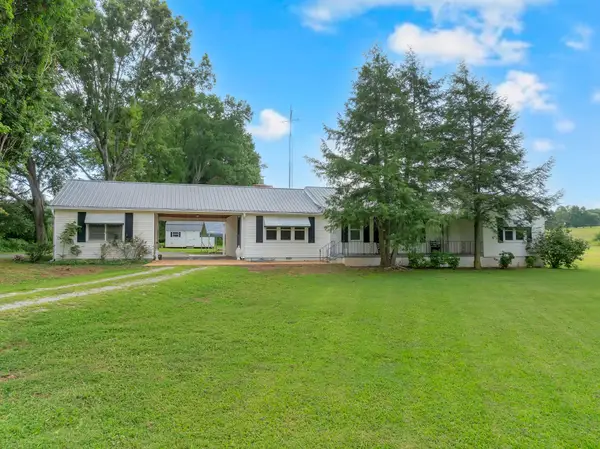
Wake up to beautiful views of Woods Reservoir Lake in this stunning new construction home in Woods Lake Estates! Offering 2,120 sq. ft., 3 bedrooms, 2 baths, a dedicated office and upstairs bonus room, this home pairs timeless white brick with thoughtful modern finishes. The showstopping kitchen features white quartz countertops, a double-waterfall island, champagne bronze pot filler, quartz farmhouse sink, full tile backsplash, soft-close cabinetry and walk-in pantry. Retreat to a private primary suite with lake views, a tongue-and-groove wood ceiling, spacious walk-in closet and tiled bath with glass-enclosed shower and double vanities. Enjoy the lake views from the kitchen, dining area, rear bedroom and covered rear porch. Both covered porches feature wood ceilings; the rear also has a fan. Additional highlights include a two-car garage, included kitchen appliances, central HVAC, separately conditioned bonus room, and pre-wiring for Ethernet and exterior security cameras.
Contact an agent
Home facts
- Year built:2026
- Subdivision & Development:Woods Lake Estates
- Listing ID #:3628649
- Added:2 day(s) ago
- Updated:October 31, 2026 at 07:38 PM
Rooms and interior
- Bedrooms:3
- Total bathrooms:2
- Full bathrooms:2
- Flooring:Laminate, Tile
- Kitchen Description:Dishwasher, Disposal, Microwave, Refrigerator
- Living area:2,120 sq. ft.
Heating and cooling
- Cooling:Ceiling Fan(s), Central Air
- Heating:Central
- Central air:Yes
Structure and exterior
- Year built:2026
- Building area:2,120 sq. ft.
- Lot area:0.57 Acres
- Construction Materials:Brick
- Exterior Features:Porch
- Levels:2 Story
Schools
- High school:Franklin Co High School
- Middle school:North Middle School
- Elementary school:Rock Creek Elementary
Utilities
- Water:Public, Water Available
- Sewer:Septic Tank
Finances and disclosures
- Price:$629,640
- Price per sq. ft.:$297
- Tax amount:$419
Features and amenities
- Appliances:Dishwasher, Disposal, Microwave, Refrigerator
- Amenities:Ceiling Fan(s), Extra Closets, High Speed Internet, Smoke Detector(s), Walk-In Closet(s)
Parking
- Total parking spaces:2
- Garage:Yes
- Garage spaces:2
 Copyright 2026 Realtracs Mls. All rights reserved. Realtracs Mls provides content displayed here (“provided content”) on an “as is” basis and makes no representations or warranties regarding the provided content, including, but not limited to those of non-infringement, timeliness, accuracy, or completeness. Individuals and companies using information presented are responsible for verification and validation of information they utilize and present to their customers and clients. Realtracs Mls will not be liable for any damage or loss resulting from use of the provided content or the products available through Portals, IDX, VOW, and/or Syndication. Recipients of this information shall not resell, redistribute, reproduce, modify, or otherwise copy any portion thereof without the expressed written consent of Realtracs Mls. NASHVILLE Member Broker: Renee Hunter
New listings near 91 Woods Lake Rd
- Coming Soon
 $269,000Coming Soon3 beds 3 baths2,424 sq. ft.
992 Shelly Rd, Decherd, TN 37324
MLS# 3254845Listed by: HONORS REAL ESTATE SERVICES LLC - New
 $299,000Active3 beds 3 baths2,016 sq. ft.
4237 Old Alto Hwy, Decherd, TN 37324
MLS# 3628611Listed by: JOHN SMITH JR REALTY AND AUCTION LLC - New
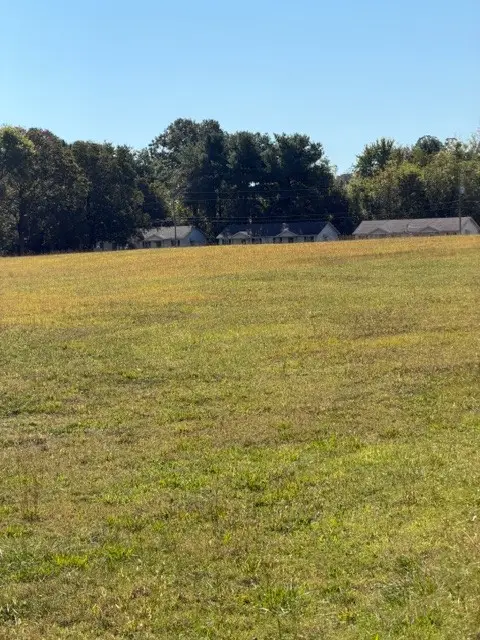 $399,999Active8 Acres
212 Oak St, Decherd, TN 37324
MLS# 3626846Listed by: SWAFFORDS PROPERTY SHOP  $150,000Pending5.08 Acres
0 Finney Road, Decherd, TN 37324
MLS# 3624334Listed by: JOHN SMITH JR REALTY AND AUCTION LLC- New
 $427,900Active3 beds 3 baths1,952 sq. ft.
26 Mimosa Dr, Decherd, TN 37324
MLS# 3623753Listed by: HARNEY REALTY, LLC  $275,000Active2 beds 2 baths1,073 sq. ft.
0 Liberty Hollow Rd, Decherd, TN 37324
MLS# 3621732Listed by: KELLER WILLIAMS REALTY - MURFREESBORO $210,000Pending3 beds 1 baths1,429 sq. ft.
104 2nd Avenue N, Decherd, TN 37324
MLS# 1544639Listed by: ZACH TAYLOR - CHATTANOOGA $214,900Active5 beds 3 baths2,158 sq. ft.
537 Isbell Ln, Decherd, TN 37324
MLS# 3620434Listed by: CANOPY REAL ESTATE $339,900Active4 beds 3 baths1,703 sq. ft.
54 Legacy St, Decherd, TN 37324
MLS# 3619750Listed by: BILL JAKES REALTY


Protect your home and budget from life's surprises with an Assurant Home Warranty, backed by a partner that supports you through every step of homeownership. Explore Plans.
©2026 Century 21 Real Estate LLC. All rights reserved. CENTURY 21®, the CENTURY 21 Logo and C21® are service marks owned by Century 21 Real Estate LLC. Century 21 Real Estate LLC fully supports the principles of the Fair Housing Act and the Equal Opportunity Act. Each office is independently owned and operated. Listing information is deemed reliable but not guaranteed accurate.