
127 Silver Leaf Cir, Dickson, TN 37055
Local realty services provided by:CENTURY 21 Premier
127 Silver Leaf Cir,Dickson, TN 37055
$340,000
- 3 Beds
- 2 Baths
- 1,346 sq. ft.
- Single family
- Active
Listed by: amy a. debusk, ricky debusk
Office: debusk realty
MLS#:3319779
Source:NASHVILLE
Price summary
- Price:$340,000
- Price per sq. ft.:$252.6
About this home

Charming 3 bedroom 2 bath home nestled in a park like setting. Step inside to an open floor plan featuring warm hardwood floors, vaulted ceilings, and a cozy gas fireplace that creates the perfect gathering space. The kitchen is both functional and inviting, showcasing oak cabinetry, a classic subway tile backsplash, updated appliances, an induction range, stainless farmhouse sink, dishwasher, and refrigerator. The spacious primary suite offers a walk-in closet and convenient access to your own private backyard retreat. Imagine starting each morning with a cup of coffee on the patio while enjoying the tranquility of the beautifully landscaped yard. Additional features include tile flooring in both bathrooms and a newer HVAC system installed in 2023, providing added comfort and peace of mind. fI you're looking for a home that offers warmth, charm, and a serene outdoor setting, while conveniently located close to downtown Dickson, this one is ready to welcome you home.
Contact an agent
Home facts
- Year built:2003
- Subdivision & Development:Maple Valley Subd
- Listing ID #:3319779
- Added:1 day(s) ago
- Updated:August 03, 2026 at 04:48 PM
Rooms and interior
- Bedrooms:3
- Total bathrooms:2
- Full bathrooms:2
- Flooring:Tile
- Kitchen Description:Dishwasher, Microwave, Refrigerator
- Basement:Yes
- Basement Description:Crawl Space
- Living area:1,346 sq. ft.
Heating and cooling
- Cooling:Ceiling Fan(s), Central Air
- Heating:Central, Natural Gas
- Central air:Yes
Structure and exterior
- Roof:Asphalt
- Year built:2003
- Building area:1,346 sq. ft.
- Lot area:0.52 Acres
- Lot Features:Rolling Slope
- Architectural Style:Traditional
- Construction Materials:Vinyl Siding
- Exterior Features:Patio, Porch
- Levels:1 Story
Schools
- High school:Dickson County High School
- Middle school:Dickson Middle School
- Elementary school:Centennial Elementary
Utilities
- Water:Public, Water Available
- Sewer:STEP System
Finances and disclosures
- Price:$340,000
- Price per sq. ft.:$252.6
- Tax amount:$1,762
Features and amenities
- Appliances:Dishwasher, Microwave, Refrigerator, Washer
- Laundry features:Dryer, Washer
- Amenities:Ceiling Fan(s)
Parking
- Total parking spaces:2
- Garage:Yes
- Garage spaces:2
 Copyright 2026 Realtracs Mls. All rights reserved. Realtracs Mls provides content displayed here (“provided content”) on an “as is” basis and makes no representations or warranties regarding the provided content, including, but not limited to those of non-infringement, timeliness, accuracy, or completeness. Individuals and companies using information presented are responsible for verification and validation of information they utilize and present to their customers and clients. Realtracs Mls will not be liable for any damage or loss resulting from use of the provided content or the products available through Portals, IDX, VOW, and/or Syndication. Recipients of this information shall not resell, redistribute, reproduce, modify, or otherwise copy any portion thereof without the expressed written consent of Realtracs Mls. NASHVILLE Member Broker: Renee Hunter
New listings near 127 Silver Leaf Cir
- New
 $335,000Active3 beds 2 baths1,520 sq. ft.
1464 Manley Loop, Dickson, TN 37055
MLS# 3319333Listed by: BENCHMARK REALTY, LLC - New
 $850,000Active5 beds 3 baths3,055 sq. ft.
524 Country Club Dr, Dickson, TN 37055
MLS# 3319355Listed by: THE LUXE COLLECTIVE - New
 $125,000Active5.03 Acres
1631 Union Rd, Dickson, TN 37055
MLS# 3319170Listed by: KELLER WILLIAMS REALTY - Open Tue, 10am to 4pmNew
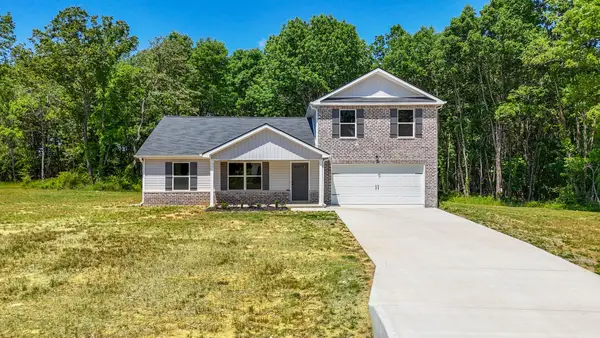 $426,900Active4 beds 3 baths1,887 sq. ft.
103 Cherry Blossom Way, Dickson, TN 37055
MLS# 3318882Listed by: TENNESSEE FAMILY ONE REAL ESTATE - New
 $379,999Active3 beds 3 baths1,812 sq. ft.
1051 Twin Pine Rd, Dickson, TN 37055
MLS# 3318662Listed by: BLUE DOOR REALTY GROUP - New
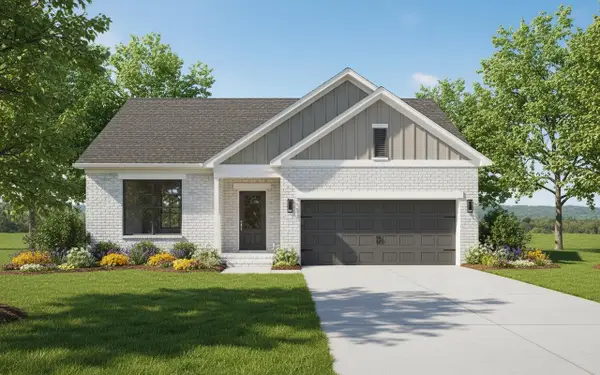 $367,999Active3 beds 2 baths1,352 sq. ft.
204 Sandalwood Way, Dickson, TN 37055
MLS# 3317486Listed by: CRYE-LEIKE, INC., REALTORS - New
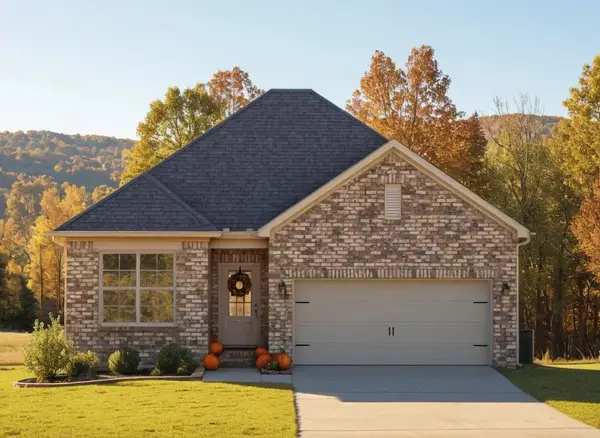 $394,999Active3 beds 2 baths1,464 sq. ft.
206 Sandalwood Way, Dickson, TN 37055
MLS# 3317857Listed by: CRYE-LEIKE, INC., REALTORS - New
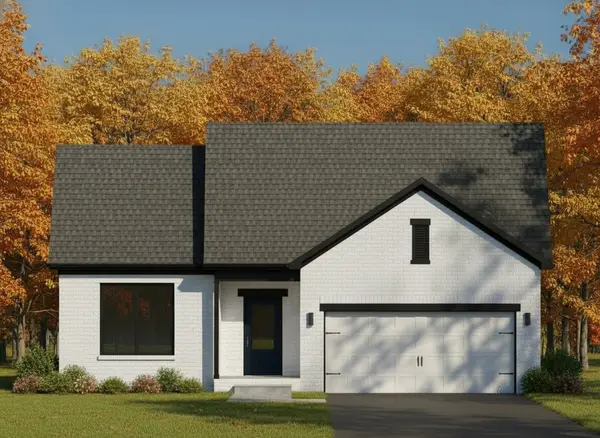 $356,999Active3 beds 2 baths1,309 sq. ft.
208 Sandalwood Way, Dickson, TN 37055
MLS# 3318157Listed by: CRYE-LEIKE, INC., REALTORS - New
 $219,900Active2 beds 2 baths925 sq. ft.
120 Hill Place Court, Dickson, TN 37055
MLS# 3312691Listed by: PARKER PEERY PROPERTIES


Protect your home and budget from life's surprises with an Assurant Home Warranty, backed by a partner that supports you through every step of homeownership. Explore Plans.
©2026 Century 21 Real Estate LLC. All rights reserved. CENTURY 21®, the CENTURY 21 Logo and C21® are service marks owned by Century 21 Real Estate LLC. Century 21 Real Estate LLC fully supports the principles of the Fair Housing Act and the Equal Opportunity Act. Each office is independently owned and operated. Listing information is deemed reliable but not guaranteed accurate.