
1464 Manley Loop, Dickson, TN 37055
Local realty services provided by:CENTURY 21 Premier
1464 Manley Loop,Dickson, TN 37055
$335,000
- 3 Beds
- 2 Baths
- 1,520 sq. ft.
- Mobile / Manufactured
- Active
Listed by: cynthia sullivan
Office: benchmark realty, llc.
MLS#:3319333
Source:NASHVILLE
Price summary
- Price:$335,000
- Price per sq. ft.:$220.39
About this home
This beautiful, newly renovated (2 years ago) residence spans 3.12 acres and features three bedrooms and two full baths, plenty of space for gardening, wide open spaces for playing, and a serene pond in the back yard. It also boasts three storage buildings, a cozy wood-burning fireplace, and all bedrooms are equipped with walk-in closets. The home includes covered front and back decks for relaxing while listening to the rain or entertaining friends and family! New additions include a permanent foundation, the back deck, Pella windows, flooring, interior and exterior doors, drywall, hot water heater, kitchen cabinets, countertops, dishwasher, bathtubs, vanities, toilets, and light fixtures. The refrigerator, stove/oven, dishwasher, washer and dryer remain. It's pretty awesome! Come experience for yourself. Listing photos to be uploaded by Tuesday.
Contact an agent
Home facts
- Year built:1996
- Subdivision & Development:Rural
- Listing ID #:3319333
- Added:1 day(s) ago
- Updated:August 04, 2026 at 02:31 PM
Rooms and interior
- Bedrooms:3
- Total bathrooms:2
- Full bathrooms:2
- Flooring:Laminate
- Kitchen Description:Dishwasher, Refrigerator
- Basement:Yes
- Basement Description:Crawl Space
- Living area:1,520 sq. ft.
Heating and cooling
- Cooling:Ceiling Fan(s), Central Air
- Heating:Central
- Central air:Yes
Structure and exterior
- Roof:Shingle
- Year built:1996
- Building area:1,520 sq. ft.
- Lot area:3.12 Acres
- Lot Features:Level
- Construction Materials:Aluminum Siding
- Exterior Features:Deck, Porch
- Levels:1 Story
Schools
- High school:Dickson County High School
- Middle school:Dickson Middle School
- Elementary school:Centennial Elementary
Utilities
- Water:Public, Water Available
- Sewer:Septic Tank
Finances and disclosures
- Price:$335,000
- Price per sq. ft.:$220.39
- Tax amount:$392
Features and amenities
- Appliances:Dishwasher, Refrigerator
- Amenities:Ceiling Fan(s), High Speed Internet
 Copyright 2026 Realtracs Mls. All rights reserved. Realtracs Mls provides content displayed here (“provided content”) on an “as is” basis and makes no representations or warranties regarding the provided content, including, but not limited to those of non-infringement, timeliness, accuracy, or completeness. Individuals and companies using information presented are responsible for verification and validation of information they utilize and present to their customers and clients. Realtracs Mls will not be liable for any damage or loss resulting from use of the provided content or the products available through Portals, IDX, VOW, and/or Syndication. Recipients of this information shall not resell, redistribute, reproduce, modify, or otherwise copy any portion thereof without the expressed written consent of Realtracs Mls. NASHVILLE Member Broker: Renee Hunter
New listings near 1464 Manley Loop
- New
 $475,000Active16.19 Acres
0 Bear Creek Rd S, Dickson, TN 37055
MLS# 3320099Listed by: SYNERGY REALTY NETWORK, LLC - New
 $499,900Active3 beds 2 baths1,905 sq. ft.
206 Eastwood Dr #A, Dickson, TN 37055
MLS# 3320141Listed by: PARKER PEERY PROPERTIES - New
 $340,000Active3 beds 2 baths1,346 sq. ft.
127 Silver Leaf Cir, Dickson, TN 37055
MLS# 3319779Listed by: DEBUSK REALTY - New
 $850,000Active5 beds 3 baths3,055 sq. ft.
524 Country Club Dr, Dickson, TN 37055
MLS# 3319355Listed by: THE LUXE COLLECTIVE - New
 $125,000Active5.03 Acres
1631 Union Rd, Dickson, TN 37055
MLS# 3319170Listed by: KELLER WILLIAMS REALTY - Open Tue, 10am to 4pmNew
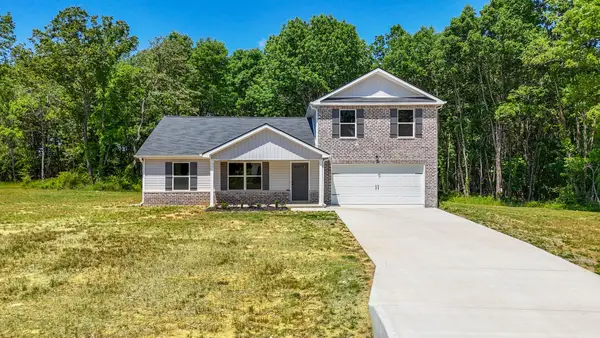 $426,900Active4 beds 3 baths1,887 sq. ft.
103 Cherry Blossom Way, Dickson, TN 37055
MLS# 3318882Listed by: TENNESSEE FAMILY ONE REAL ESTATE - New
 $379,999Active3 beds 3 baths1,812 sq. ft.
1051 Twin Pine Rd, Dickson, TN 37055
MLS# 3318662Listed by: BLUE DOOR REALTY GROUP - New
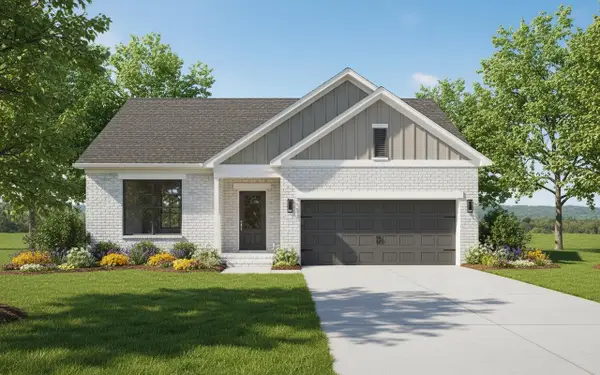 $367,999Active3 beds 2 baths1,352 sq. ft.
204 Sandalwood Way, Dickson, TN 37055
MLS# 3317486Listed by: CRYE-LEIKE, INC., REALTORS - New
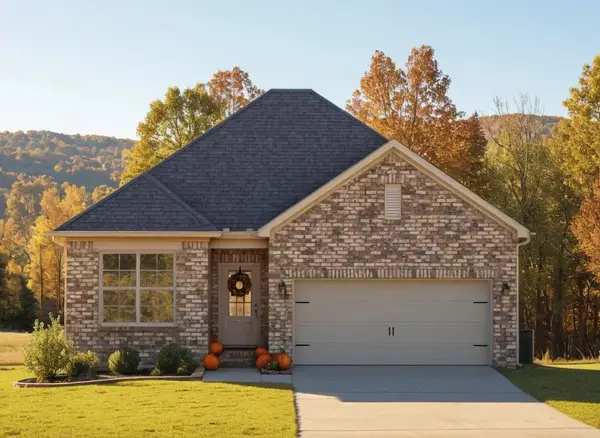 $394,999Active3 beds 2 baths1,464 sq. ft.
206 Sandalwood Way, Dickson, TN 37055
MLS# 3317857Listed by: CRYE-LEIKE, INC., REALTORS


Protect your home and budget from life's surprises with an Assurant Home Warranty, backed by a partner that supports you through every step of homeownership. Explore Plans.
©2026 Century 21 Real Estate LLC. All rights reserved. CENTURY 21®, the CENTURY 21 Logo and C21® are service marks owned by Century 21 Real Estate LLC. Century 21 Real Estate LLC fully supports the principles of the Fair Housing Act and the Equal Opportunity Act. Each office is independently owned and operated. Listing information is deemed reliable but not guaranteed accurate.