151 Rose Dr, Dover, TN 37058
Local realty services provided by:CENTURY 21 Premier
151 Rose Dr,Dover, TN 37058
$299,000
- 3 Beds
- 3 Baths
- 1,962 sq. ft.
- Condominium
- Active
Listed by: noah chamberlain
Office: benchmark realty, llc.
MLS#:3186593
Source:NASHVILLE
Price summary
- Price:$299,000
- Price per sq. ft.:$152.4
- Monthly HOA dues:$288
About this home
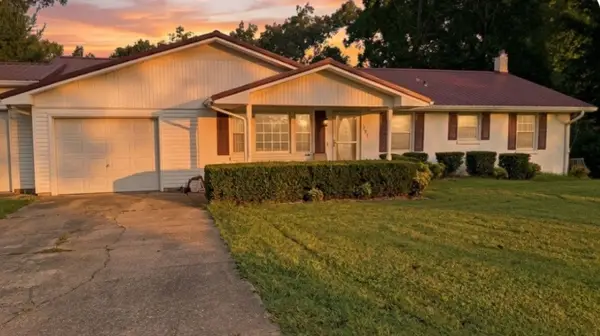
Seller will consider SELLER FINANCING! Price recently reduced! Tucked away just outside the heart of Dover, this spacious condo offers the perfect mix of comfort, charm, and low-maintenance living. With multiple bathrooms, a cozy fireplace, attached garage, and a large upstairs bonus room that could easily serve as an additional bedroom, 151 Rose Dr is ready for weekends at the lake, full-time living, or your next getaway. Located at the end of the road, this condo enjoys incredible water views. Surrounded by the peaceful beauty of Stewart County, you'll be just minutes from Kentucky Lake, Land Between the Lakes, and the outdoor recreation Dover is known for. Whether you're sipping coffee on a quiet morning or hosting friends after a day on the water, this one feels easy to call home.
Contact an agent
Home facts
- Year built:2002
- Subdivision & Development:Riverfront Plantation S-A
- Listing ID #:3186593
- Added:138 day(s) ago
- Updated:September 17, 2026 at 03:23 PM
Rooms and interior
- Bedrooms:3
- Total bathrooms:3
- Full bathrooms:3
- Flooring:Carpet, Tile
- Kitchen Description:Dishwasher, Disposal, Microwave, Refrigerator
- Basement:Yes
- Basement Description:Crawl Space
- Living area:1,962 sq. ft.
Heating and cooling
- Cooling:Central Air
- Heating:Central, Propane
- Central air:Yes
Structure and exterior
- Year built:2002
- Building area:1,962 sq. ft.
- Lot area:0.63 Acres
- Construction Materials:Brick, Hardboard Siding
- Exterior Features:Deck, Porch, Screened
- Levels:2 Story
Schools
- High school:Stewart Co High School
- Middle school:Stewart County Middle School
- Elementary school:Dover Elementary
Utilities
- Water:Public, Water Available
- Sewer:Public Sewer
Finances and disclosures
- Price:$299,000
- Price per sq. ft.:$152.4
- Tax amount:$1,768
Features and amenities
- Appliances:Dishwasher, Disposal, Microwave, Refrigerator, Washer
- Laundry features:Dryer, Washer
- Amenities:Smoke Detector(s)
Parking
- Total parking spaces:1
- Garage:Yes
- Garage spaces:1
 Copyright 2026 Realtracs Mls. All rights reserved. Realtracs Mls provides content displayed here (“provided content”) on an “as is” basis and makes no representations or warranties regarding the provided content, including, but not limited to those of non-infringement, timeliness, accuracy, or completeness. Individuals and companies using information presented are responsible for verification and validation of information they utilize and present to their customers and clients. Realtracs Mls will not be liable for any damage or loss resulting from use of the provided content or the products available through Portals, IDX, VOW, and/or Syndication. Recipients of this information shall not resell, redistribute, reproduce, modify, or otherwise copy any portion thereof without the expressed written consent of Realtracs Mls. NASHVILLE Member Broker: Renee Hunter
New listings near 151 Rose Dr
- New
 $322,500Active4 beds 4 baths3,500 sq. ft.
254 Shane Lee Cir, Dover, TN 37058
MLS# 3592624Listed by: J. BYRD LAND AND HOLDINGS - New
 $1,025,000Active3 beds 3 baths3,018 sq. ft.
6 Saddleback Dr, Dover, TN 37058
MLS# 3546677Listed by: EVOLVE REAL ESTATE, LLC - New

 $350,000Active-- beds 1 baths2,048 sq. ft.
132 Eagle View Dr, Dover, TN 37058
MLS# 3546010Listed by: CENTURY 21 PLATINUM PROPERTIES - New
 $175,000Active3 beds 2 baths2,371 sq. ft.
104 Knob Hill Rd, Dover, TN 37058
MLS# 3546068Listed by: CENTURY 21 PLATINUM PROPERTIES  $60,000Active7.77 Acres
0 Saddleback Dr, Dover, TN 37058
MLS# 3541084Listed by: CENTURY 21 PLATINUM PROPERTIES $250,000Active3 beds 4 baths1,950 sq. ft.
429 Spring St, Dover, TN 37058
MLS# 3531511Listed by: RE/MAX ENCORE $525,000Active4 beds 3 baths2,300 sq. ft.
111 Lakeland Dr, Dover, TN 37058
MLS# 3530092Listed by: RE/MAX NORTHSTAR $75,000Active1.27 Acres
13 Trace Harbor, Dover, TN 37058
MLS# 3530195Listed by: CENTURY 21 PLATINUM PROPERTIES $549,000Active3 beds 3 baths3,653 sq. ft.
197 Boat Dock Rd, Dover, TN 37058
MLS# 3529379Listed by: CENTURY 21 PLATINUM PROPERTIES $180,000Active18.5 Acres
0 Rustic Pines Road, Dover, TN 37058
MLS# 3529315Listed by: EPIQUE REALTY


Protect your home and budget from life's surprises with an Assurant Home Warranty, backed by a partner that supports you through every step of homeownership. Explore Plans.
©2026 Century 21 Real Estate LLC. All rights reserved. CENTURY 21®, the CENTURY 21 Logo and C21® are service marks owned by Century 21 Real Estate LLC. Century 21 Real Estate LLC fully supports the principles of the Fair Housing Act and the Equal Opportunity Act. Each office is independently owned and operated. Listing information is deemed reliable but not guaranteed accurate.