
274 Ridgewood Drive, Dresden, TN 38225
Local realty services provided by:CENTURY 21 Golden Service Realty & Auction, Inc.
274 Ridgewood Drive,Dresden, TN 38225
$315,000
- 4 Beds
- 4 Baths
- - sq. ft.
- Single family
- Sold
Listed by: laura woodruff
Office: wendell alexander realty
MLS#:2603113
Source:TN_CWTAR
Sorry, we are unable to map this address
Price summary
- Price:$315,000
About this home
Experience the perfect blend of modern design and quality craftsmanship in this beautifully built 2024 home situated on a double lot of approximately 2+/- acres. Offering 4 bedrooms and 3.5 bathrooms, this thoughtfully designed home features two primary suites, one conveniently located on the main level and another upstairs, providing flexibility for a variety of living arrangements. The spacious layout includes a two car-attached garage, a tankless water heater, a steam sauna tub, kitchen pantry, walk in closet, laundry area on main level and laundry room upstairs, and stylish finishes throughout. With everything just two years old, this home offers the peace of mind and efficiency of newer construction in a desirable Dresden location. Only minutes away from downtown Dresden, Dresden Schools, Farmers Market, only 12 minutes from Martin and UTM. Don't miss your opportunity to own this move-in-ready property with extra space to enjoy. Schedule your private showing today! Experience the perfect blend of modern design and quality craftsmanship in this beautifully built 2024 home situated on a double lot of approximately 2+/- acres. Offering 4 bedrooms and 3.5 bathrooms, this thoughtfully designed home features two primary suites, one conveniently located on the main level and another upstairs, providing flexibility for a variety of living arrangements. The spacious layout includes a two car-attached garage, a tankless water heater, a steam sauna tub, kitchen pantry, walk in closet, laundry area on main level and laundry room upstairs, and stylish finishes throughout. With everything just two years old, this home offers the peace of mind and efficiency of newer construction in a desirable Dresden location. Only minutes away from downtown Dresden, Dresden Schools, Farmers Market, only 12 minutes from Martin and UTM. Don't miss your opportunity to own this move-in-ready property with extra space to enjoy. Schedule your private showing today!...
Contact an agent
Home facts
- Year built:2024
- Subdivision & Development:Forrest Hills
- Listing ID #:2603113
- Added:74 day(s) ago
- Updated:September 15, 2026 at 07:07 AM
Rooms and interior
- Bedrooms:4
- Total bathrooms:4
- Full bathrooms:3
- Half bathrooms:1
- Rooms Total:8
- Flooring:Carpet, Luxury Vinyl
- Dining Description:Eat-in Kitchen
- Bathrooms Description:Double Vanity, Tub Shower Combo
- Kitchen Description:Eat-in Kitchen, Electric Range, Kitchen Island, Pantry, Refrigerator
- Bedroom Description:On Level 1, Primary Downstairs
Heating and cooling
- Cooling:Ceiling Fan(s), Central Air
- Heating:Central, Heating
- Central air:Yes
Structure and exterior
- Roof:Composition
- Year built:2024
- Construction Materials:Vinyl Siding
- Exterior Features:Rain Gutters
- Foundation Description:Slab
- Levels:One and One Half
Utilities
- Water:Public, Water Connected
- Sewer:Public Sewer, Sewer Connected
Finances and disclosures
- Price:$315,000
- Tax amount:$2,871
Features and amenities
- Appliances:Electric Range, Refrigerator, Tankless Water Heater
- Laundry features:Electric Dryer Hookup, Main Level, Washer Hookup
- Amenities:Ceiling Fan(s), High Ceilings, Pantry, Walk-In Closet(s)
Parking
- Total parking spaces:4
- Parking description:Attached Garage, Garage Door Opener, Garage Faces Front, Gravel, Open
- Garage:Yes
- Garage spaces:2
New listings near 274 Ridgewood Drive
- New
 $159,900Active3 beds 1 baths1,222 sq. ft.
551 Pikeview St., Dresden, TN 38225
MLS# 2604314Listed by: WENDELL ALEXANDER REALTY 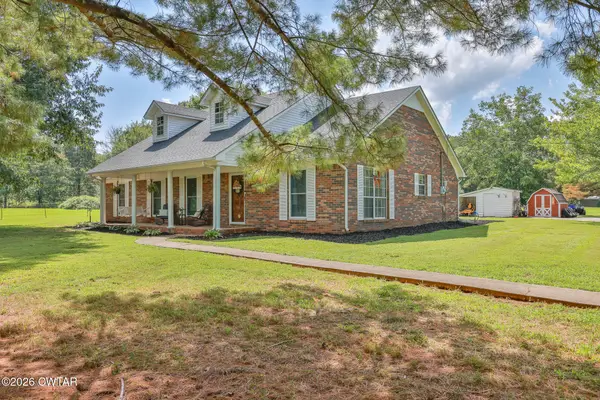 $314,000Pending3 beds 2 baths1,917 sq. ft.
3387 Liberty Road, Dresden, TN 38225
MLS# 2604160Listed by: WENDELL ALEXANDER REALTY $154,999Active2 beds 1 baths1,106 sq. ft.
194 Old Latham, Dresden, TN 38225
MLS# 46639Listed by: TENNESSEE UNITED REAL ESTATE, LLC $169,900Active3 beds 2 baths1,612 sq. ft.
1352 Travis Chapel Rd, Dresden, TN 38225
MLS# 46629Listed by: TENNESSEE UNITED REAL ESTATE, LLC $205,000Active11.5 Acres
803 Morrow, Dresden, TN 38225
MLS# 46605Listed by: LARRY JOLLEY REALTY $179,900Pending3 beds 2 baths
4236 Greenfield Hwy 54 Highway, Dresden, TN 38225
MLS# 2603423Listed by: L A REALTY,LLC $425,000Pending3 beds 2 baths
792 Snake Hill Road, Dresden, TN 38225
MLS# 2603255Listed by: WENDELL ALEXANDER REALTY $1Pending10.06 Acres
0 Lower Sharon Road, Dresden, TN 38225
MLS# 2603219Listed by: WENDELL ALEXANDER REALTY $349,900Active4 beds 3 baths2,158 sq. ft.
300 Parrott Rd, Dresden, TN 38225
MLS# 46482Listed by: HAMLIN REAL ESTATE $79,000Pending3.5 Acres
6112 Greenfield Hwy 54, Dresden, TN 38225
MLS# 2602814Listed by: WENDELL ALEXANDER REALTY


Protect your home and budget from life's surprises with an Assurant Home Warranty, backed by a partner that supports you through every step of homeownership. Explore Plans.
©2026 Century 21 Real Estate LLC. All rights reserved. CENTURY 21®, the CENTURY 21 Logo and C21® are service marks owned by Century 21 Real Estate LLC. Century 21 Real Estate LLC fully supports the principles of the Fair Housing Act and the Equal Opportunity Act. Each office is independently owned and operated. Listing information is deemed reliable but not guaranteed accurate.