11061 Fredonia Rd, Dunlap, TN 37327
Local realty services provided by:CENTURY 21 Premier
11061 Fredonia Rd,Dunlap, TN 37327
$595,000
- 3 Beds
- 3 Baths
- 2,077 sq. ft.
- Single family
- Active
Listed by: kayla clayton
Office: hearthstone realty
MLS#:3631424
Source:NASHVILLE
Price summary
- Price:$595,000
- Price per sq. ft.:$286.47
About this home
Welcome to your own slice of Tennessee countryside! Nestled on 7.5 beautiful acres in Dunlap, this stunning new construction barndominium offers 3 bedrooms, 2.5 bathrooms, and 2,077 square feet of thoughtfully designed living space. Step inside to an inviting open-concept floor plan featuring soaring vaulted ceilings, exposed wood beams, abundant natural light, and a beautiful propane gas fireplace. The spacious kitchen showcases an oversized island, gorgeous countertops, and modern finishes, creating the perfect space for everyday living and entertaining. The primary suite features a spa-inspired bathroom with a freestanding soaking tub, beautifully tiled walk-in shower, double vanity, and spacious walk-in closet with built-in shelving. Outside, the striking black exterior, natural wood accents, and covered timber-frame entry complement the peaceful wooded surroundings. With 504 square feet of covered porch space and an attached two-car garage, this property offers the perfect balance of modern comfort, distinctive craftsmanship, and country living!...
Contact an agent
Home facts
- Year built:2026
- Subdivision & Development:Fredonia
- Listing ID #:3631424
- Added:1 day(s) ago
- Updated:November 03, 2026 at 05:10 PM
Rooms and interior
- Bedrooms:3
- Total bathrooms:3
- Full bathrooms:2
- Half bathrooms:1
- Kitchen Description:Dishwasher, Ice Maker, Refrigerator
- Living area:2,077 sq. ft.
Heating and cooling
- Cooling:Ceiling Fan(s), Central Air, Electric
- Heating:Central, Electric, Heat Pump, Propane
- Central air:Yes
Structure and exterior
- Roof:Metal
- Year built:2026
- Building area:2,077 sq. ft.
- Lot area:7.5 Acres
- Levels:1 Story
Schools
- High school:Sequatchie Co High School
- Middle school:Sequatchie Co Middle School
- Elementary school:Sequatchie Co Middle School
Utilities
- Water:Private, Water Available
- Sewer:Private Sewer
Finances and disclosures
- Price:$595,000
- Price per sq. ft.:$286.47
- Tax amount:$900
Features and amenities
- Appliances:Dishwasher, Ice Maker, Refrigerator
Parking
- Total parking spaces:2
- Parking description:Attached
- Garage:Yes
- Garage spaces:2
 Copyright 2026 Realtracs Mls. All rights reserved. Realtracs Mls provides content displayed here (“provided content”) on an “as is” basis and makes no representations or warranties regarding the provided content, including, but not limited to those of non-infringement, timeliness, accuracy, or completeness. Individuals and companies using information presented are responsible for verification and validation of information they utilize and present to their customers and clients. Realtracs Mls will not be liable for any damage or loss resulting from use of the provided content or the products available through Portals, IDX, VOW, and/or Syndication. Recipients of this information shall not resell, redistribute, reproduce, modify, or otherwise copy any portion thereof without the expressed written consent of Realtracs Mls. NASHVILLE Member Broker: Renee Hunter
New listings near 11061 Fredonia Rd
- New
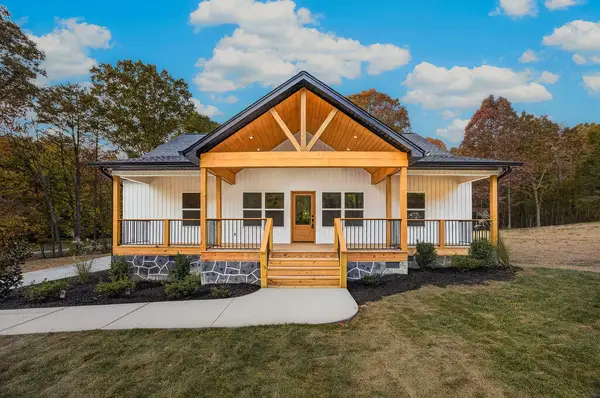 $459,900Active3 beds 2 baths1,700 sq. ft.
35 Countryside Drive, Dunlap, TN 37327
MLS# 1545615Listed by: KELLER WILLIAMS REALTY - New
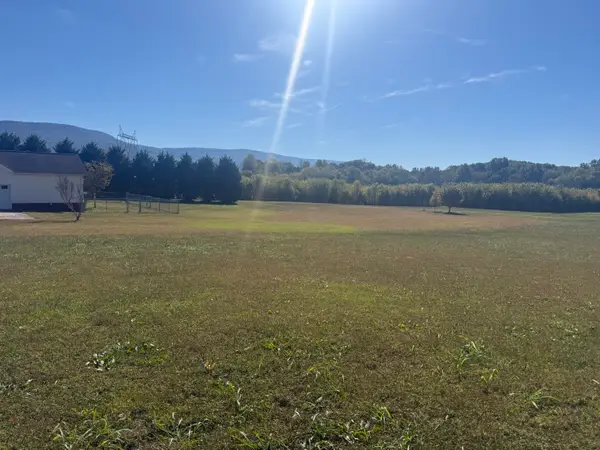
 $129,000Active5 Acres
1079 Neal Road, Dunlap, TN 37327
MLS# 1545556Listed by: CENTURY 21 PROFESSIONAL GROUP - New
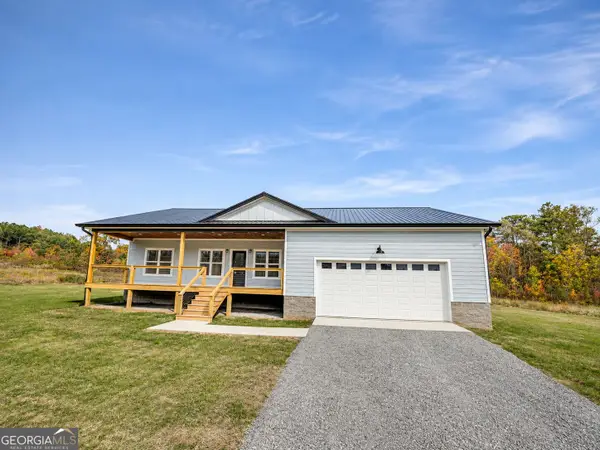 $369,900Active3 beds 2 baths1,800 sq. ft.
375 Rustling Pine, Dunlap, TN 37327
MLS# 10882785Listed by: eXp Commercial - New
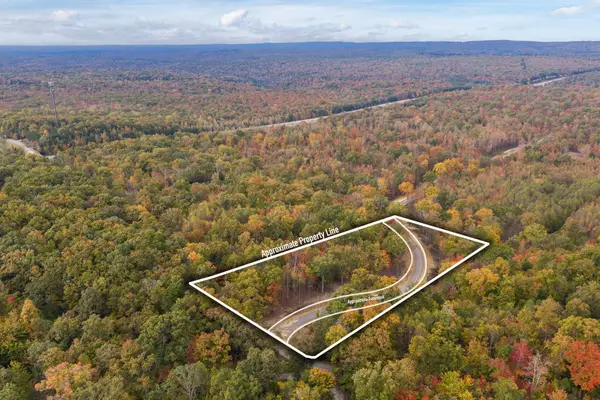 $75,000Active4 Acres
4 Coke Bowman Road, Dunlap, TN 37327
MLS# 3630002Listed by: SIMPLIHOM - New
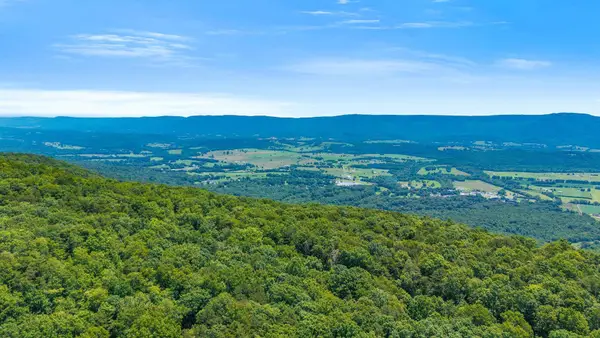 $99,000Active10 Acres
Lot 1 Windridge, Dunlap, TN 37327
MLS# 1545466Listed by: COLDWELL BANKER PRYOR REALTY - New
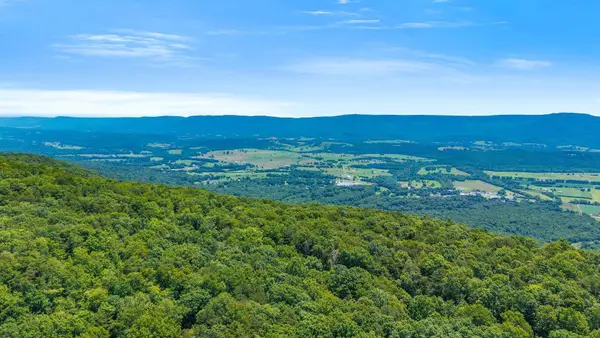 $99,000Active10 Acres
Lot 4 Windridge, Dunlap, TN 37327
MLS# 1545468Listed by: COLDWELL BANKER PRYOR REALTY - New
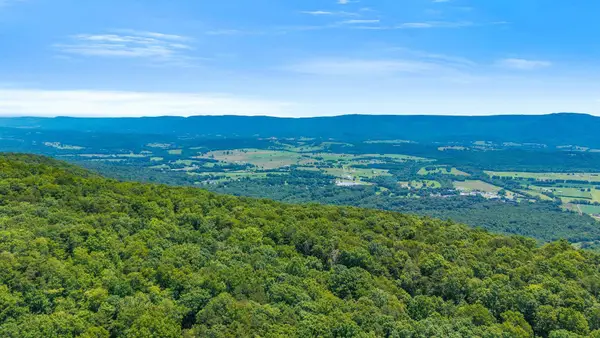 $99,000Active10 Acres
Lot 5 Windridge, Dunlap, TN 37327
MLS# 1545469Listed by: COLDWELL BANKER PRYOR REALTY - New
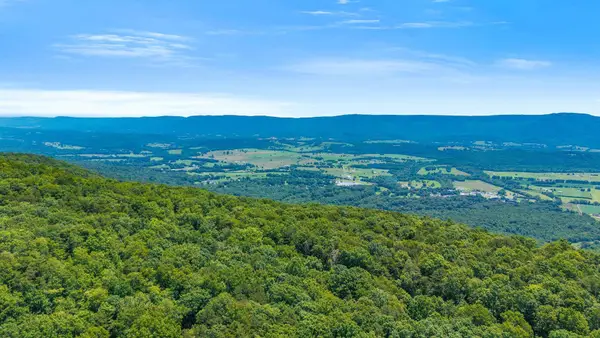 $99,000Active10 Acres
Lot 6 Windridge, Dunlap, TN 37327
MLS# 1545470Listed by: COLDWELL BANKER PRYOR REALTY - New
 $850,000Active-- beds -- baths
100 N Roaring Creek Drive, Dunlap, TN 37327
MLS# 3629702Listed by: REAL ESTATE PARTNERS CHATTANOOGA, LLC


Protect your home and budget from life's surprises with an Assurant Home Warranty, backed by a partner that supports you through every step of homeownership. Explore Plans.
©2026 Century 21 Real Estate LLC. All rights reserved. CENTURY 21®, the CENTURY 21 Logo and C21® are service marks owned by Century 21 Real Estate LLC. Century 21 Real Estate LLC fully supports the principles of the Fair Housing Act and the Equal Opportunity Act. Each office is independently owned and operated. Listing information is deemed reliable but not guaranteed accurate.