35 Countryside Drive, Dunlap, TN 37327
Local realty services provided by:CENTURY 21 Professional Group
35 Countryside Drive,Dunlap, TN 37327
$459,900
- 3 Beds
- 2 Baths
- 1,700 sq. ft.
- Single family
- Active
Listed by: katrina morrow, melissa freeman hill
Office: keller williams realty
MLS#:1545615
Source:TN_CAR
Price summary
- Price:$459,900
- Price per sq. ft.:$270.53
- Monthly HOA dues:$4.17
About this home
Brand-New Construction in a Highly Sought-After Dunlap Subdivision!
Welcome to 35 Countryside Drive! This beautiful brand-new 3-bedroom, 2-full-bath home offers the convenience of one-level living with a thoughtfully designed floor plan and attractive finishes throughout. The spacious living room features a vaulted ceiling and a propane gas fireplace, creating a warm and inviting atmosphere. The kitchen offers an island, beautiful countertops, and brand-new kitchen appliances (refrigerator not included). Luxury vinyl tile (LVT) flooring extends throughout the home.
The primary suite provides a relaxing retreat with a walk-in closet and private bathroom featuring a soaking tub and separate walk-in shower. Two additional bedrooms offer generous closet storage, while two additional hallway storage rooms provide even more space for organization.
Enjoy the convenience of a side-entry two-car garage and a private covered back porch with access from both the primary bedroom and garage. The welcoming front porch also features a vaulted ceiling, adding to the home's curb appeal.
Located in a desirable Dunlap subdivision, this home combines brand-new construction, convenient one-level living, and an affordable annual HOA fee of just $50. Don't miss the opportunity to make this beautiful home yours!...
Contact an agent
Home facts
- Year built:2026
- Subdivision & Development:Ridge Crest
- Listing ID #:1545615
- Added:1 day(s) ago
- Updated:November 03, 2026 at 05:11 PM
Rooms and interior
- Bedrooms:3
- Total bathrooms:2
- Full bathrooms:2
- Rooms Total:8
- Living area:1,700 sq. ft.
Heating and cooling
- Cooling:Central Air, Electric
- Central air:Yes
Structure and exterior
- Year built:2026
- Building area:1,700 sq. ft.
- Lot area:0.97 Acres
- Construction Materials:Vinyl Siding
- Exterior Features:Rain Gutters
- Foundation Description:Block
Utilities
- Water:Public, Water Available, Water Connected
- Sewer:Septic Tank
Finances and disclosures
- Price:$459,900
- Price per sq. ft.:$270.53
- Tax amount:$142
Parking
- Parking description:Attached Garage, Concrete, Driveway, Garage Door Opener, Garage Faces Side
- Garage:Yes
New listings near 35 Countryside Drive
- New
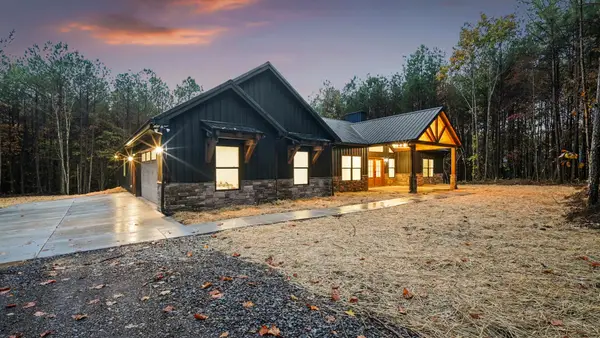 $595,000Active3 beds 3 baths2,077 sq. ft.
11061 Fredonia Rd, Dunlap, TN 37327
MLS# 3631424Listed by: HEARTHSTONE REALTY - New
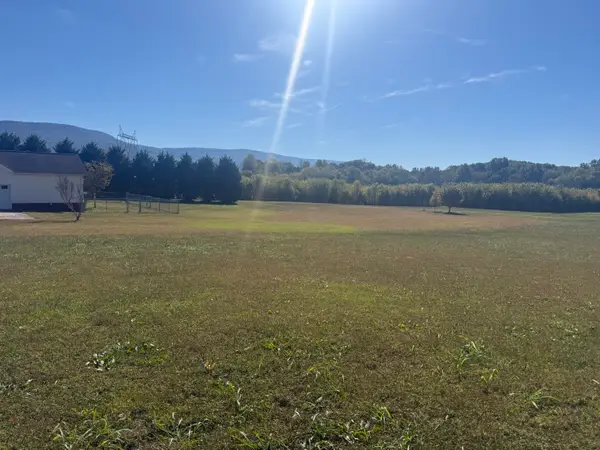
 $129,000Active5 Acres
1079 Neal Road, Dunlap, TN 37327
MLS# 1545556Listed by: CENTURY 21 PROFESSIONAL GROUP - New
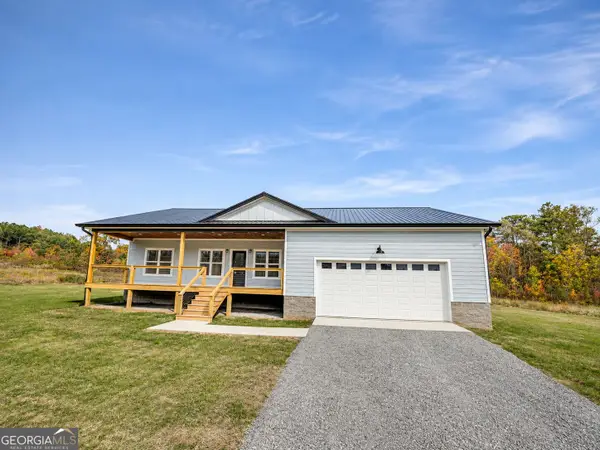 $369,900Active3 beds 2 baths1,800 sq. ft.
375 Rustling Pine, Dunlap, TN 37327
MLS# 10882785Listed by: eXp Commercial
- New
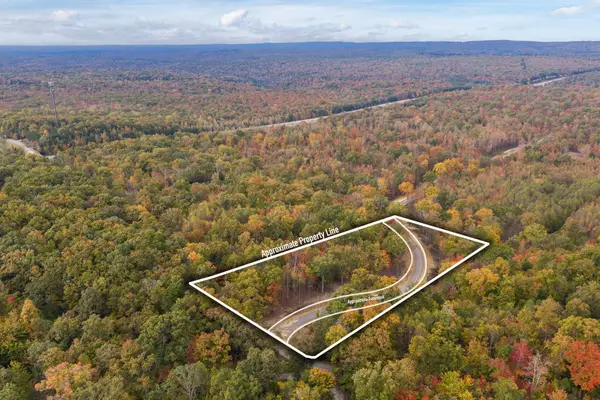 $75,000Active4 Acres
4 Coke Bowman Road, Dunlap, TN 37327
MLS# 3630002Listed by: SIMPLIHOM - New
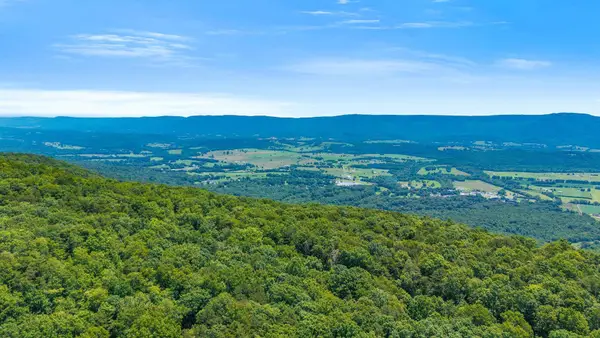 $99,000Active10 Acres
Lot 1 Windridge, Dunlap, TN 37327
MLS# 1545466Listed by: COLDWELL BANKER PRYOR REALTY - New
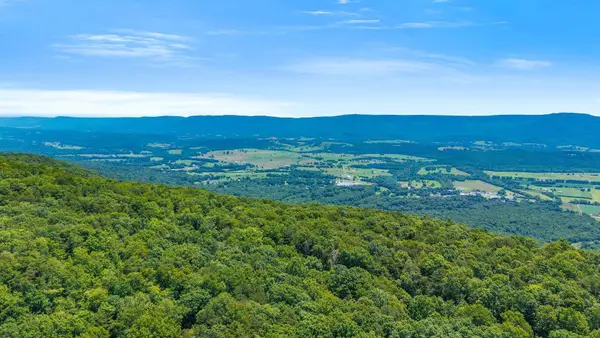 $99,000Active10 Acres
Lot 4 Windridge, Dunlap, TN 37327
MLS# 1545468Listed by: COLDWELL BANKER PRYOR REALTY - New
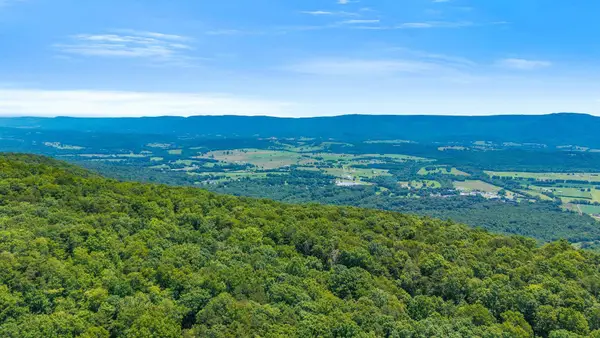 $99,000Active10 Acres
Lot 5 Windridge, Dunlap, TN 37327
MLS# 1545469Listed by: COLDWELL BANKER PRYOR REALTY - New
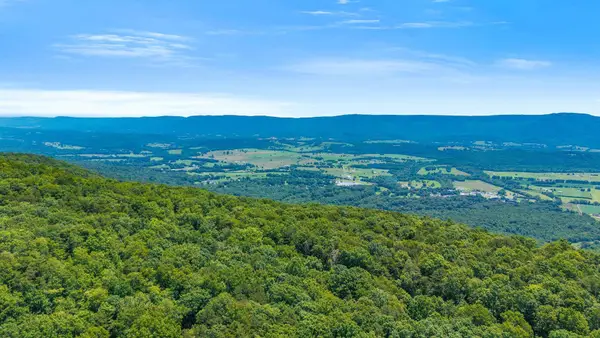 $99,000Active10 Acres
Lot 6 Windridge, Dunlap, TN 37327
MLS# 1545470Listed by: COLDWELL BANKER PRYOR REALTY - New
 $850,000Active-- beds -- baths
100 N Roaring Creek Drive, Dunlap, TN 37327
MLS# 3629702Listed by: REAL ESTATE PARTNERS CHATTANOOGA, LLC


Protect your home and budget from life's surprises with an Assurant Home Warranty, backed by a partner that supports you through every step of homeownership. Explore Plans.
©2026 Century 21 Real Estate LLC. All rights reserved. CENTURY 21®, the CENTURY 21 Logo and C21® are service marks owned by Century 21 Real Estate LLC. Century 21 Real Estate LLC fully supports the principles of the Fair Housing Act and the Equal Opportunity Act. Each office is independently owned and operated. Listing information is deemed reliable but not guaranteed accurate.