114 Carpenter Road, Dunlap, TN 37327
Local realty services provided by:CENTURY 21 Professional Group
114 Carpenter Road,Dunlap, TN 37327
$525,000
- 4 Beds
- 4 Baths
- 3,735 sq. ft.
- Single family
- Active
Listed by: wade trammell, jeffrey gardner
Office: keller williams realty
MLS#:1544466
Source:TN_CAR
Price summary
- Price:$525,000
- Price per sq. ft.:$140.56
About this home
Discover elevated living and exceptional versatility at 114 Carpenter Road! Designed for effortless entertaining and comfortable everyday living, this spacious home combines upscale finishes, flexible living areas, and impressive amenities.
Step inside to soaring vaulted ceilings, an inviting gas fireplace, and an open living area framed by dual French doors leading to the deck. The gourmet kitchen steals the show with premium KitchenAid appliances, a stunning Volakas marble waterfall island, a touchless faucet, and a generous walk in pantry. With abundant space for gathering and seating for more than a dozen guests, this kitchen is an entertainer's dream.
The main level offers a grand entry, open living and dining spaces, two additional bedrooms, a luxurious primary suite, a private office, a full bath, and a convenient laundry room. An attached two car garage adds everyday functionality.
Downstairs, discover an entirely new level of possibilities featuring a second primary suite, theater and game room, enclosed study or classroom, and additional flexible spaces perfect for a home gym, hobbies, guests, or creative pursuits. A wood burning fireplace and integrated wood stove create a warm, inviting atmosphere, while French doors provide direct access to the fully fenced backyard.
A remarkable 28 x 9 basement storage area offers even more potential, with existing plumbing for a future kitchen, concrete walls on three sides, and a steel door equipped with a panic button. Whether envisioning multigenerational living or a private secondary living area, this space offers exciting possibilities. Natural gas is available on site, with piping already installed to the kitchen, fireplace, and upper deck for future connection.
With generous living space, upscale kitchen finishes, multiple primary suites, and exceptional flexibility, this distinctive Dunlap property offers a rare opportunity to enjoy luxury, comfort, and room to grow! Schedule your private showing today!...
Contact an agent
Home facts
- Year built:1979
- Subdivision & Development:Hill Estates S/D
- Listing ID #:1544466
- Added:1 day(s) ago
- Updated:October 14, 2026 at 02:58 PM
Rooms and interior
- Bedrooms:4
- Total bathrooms:4
- Full bathrooms:3
- Half bathrooms:1
- Rooms Total:11
- Flooring:Carpet, Ceramic Tile, Concrete, Laminate, Varies, Vinyl
- Dining Description:Eat-in Kitchen
- Bathrooms Description:Double Vanity, Separate Shower, Tub/shower Combo
- Kitchen Description:Eat-in Kitchen, Kitchen Island
- Bedroom Description:Primary Downstairs
- Basement:Yes
- Living area:3,735 sq. ft.
Heating and cooling
- Cooling:Central Air, Electric
- Heating:Central, Electric, Heating, Wood Stove
- Central air:Yes
Structure and exterior
- Roof:Asphalt, Composition, Shingle
- Year built:1979
- Building area:3,735 sq. ft.
- Lot area:1.15 Acres
- Construction Materials:Shingle Siding, Stone, Vinyl Siding, Wood Siding
- Exterior Features:Private Yard, RV Hookup, Rain Gutters, Smart Camera(s)/Recording, Smart Lock(s)
- Foundation Description:Brick/Mortar, Stone
- Levels:Two
Utilities
- Water:Public, Water Connected
- Sewer:Septic Tank
Finances and disclosures
- Price:$525,000
- Price per sq. ft.:$140.56
- Tax amount:$2,636
Features and amenities
- Amenities:Beamed Ceilings, Built-in Features, Ceiling Fan(s), Crown Molding, Entrance Foyer, High Ceilings, High Speed Internet, In-Law Floorplan, Open Floorplan, Pantry, Plumbed, Recessed Lighting, Smart Camera(s)/Recording, Smart Home, Smart Thermostat, Stone Counters, Storage, Vaulted Ceiling(s), Walk-In Closet(s), Wired for Data, Wired for Sound
Parking
- Parking description:Attached Garage, Driveway, Garage, Garage Faces Front, Gravel, Off Street, RV Access/Parking
- Garage:Yes
New listings near 114 Carpenter Road
- New
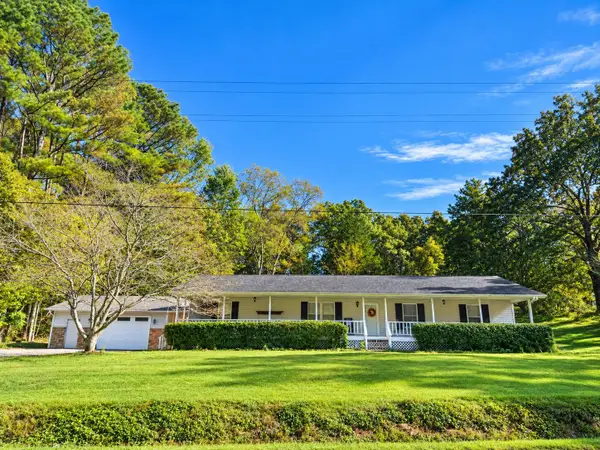 $459,900Active3 beds 3 baths1,904 sq. ft.
7310 E Valley Road, Dunlap, TN 37327
MLS# 1544553Listed by: ZACH TAYLOR - CHATTANOOGA - New
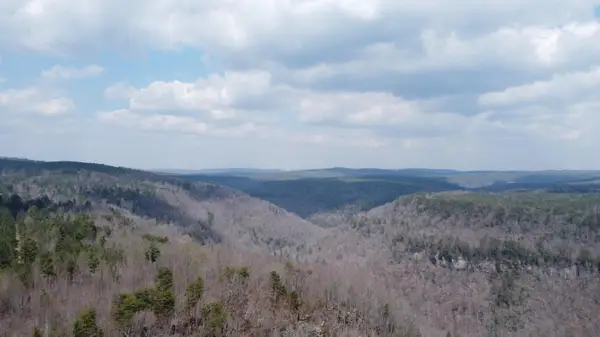 $4,028,121Active1211 Acres
1211 Stooping Oak Road W, Dunlap, TN 37327
MLS# 1544514Listed by: UNITED COUNTRY REAL ESTATE SOUTHEAST LAND SOLUTIONS, LLC - New
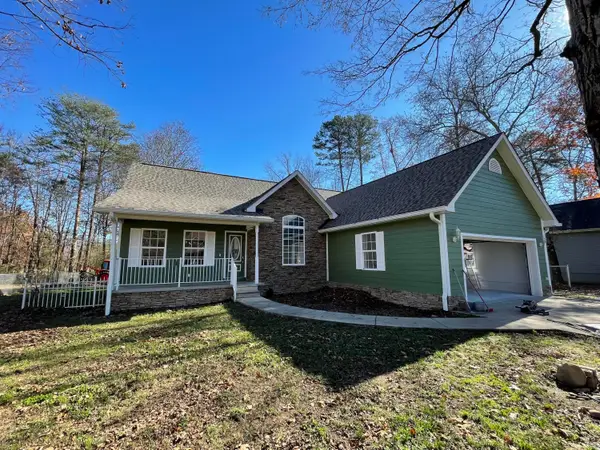 $399,000Active3 beds 2 baths1,966 sq. ft.
132 Maple Street, Dunlap, TN 37327
MLS# 1544416Listed by: BEYCOME BROKERAGE REALTY LLC - New
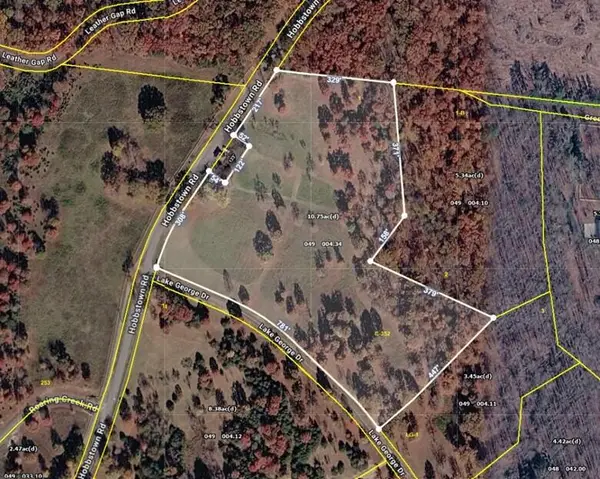 $149,900Active10.75 Acres
0 Lake George #Pt Lot 1&2, Dunlap, TN 37327
MLS# 1544405Listed by: RE/MAX RENAISSANCE REALTORS - Open Sun, 2 to 4pm
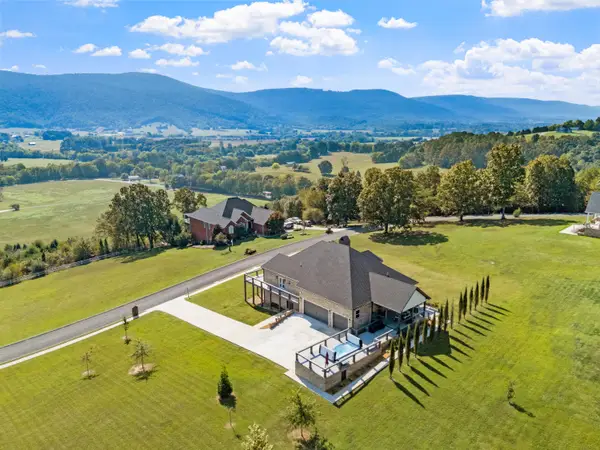 $995,000Active3 beds 3 baths2,954 sq. ft.
178 Skyhigh Drive, Dunlap, TN 37327
MLS# 1543915Listed by: ZACH TAYLOR - CHATTANOOGA - New
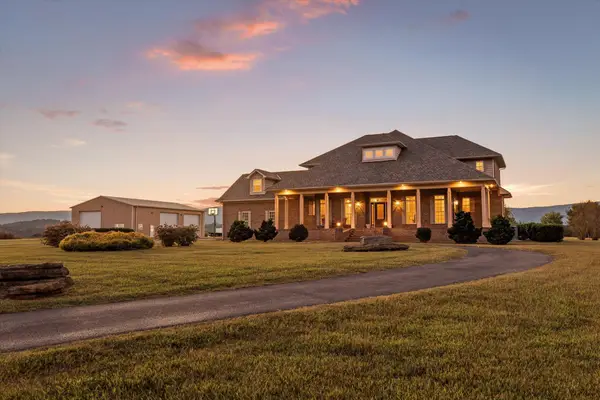 $1,350,000Active4 beds 4 baths4,990 sq. ft.
8299 E Valley Road, Dunlap, TN 37327
MLS# 1544252Listed by: KELLER WILLIAMS REALTY 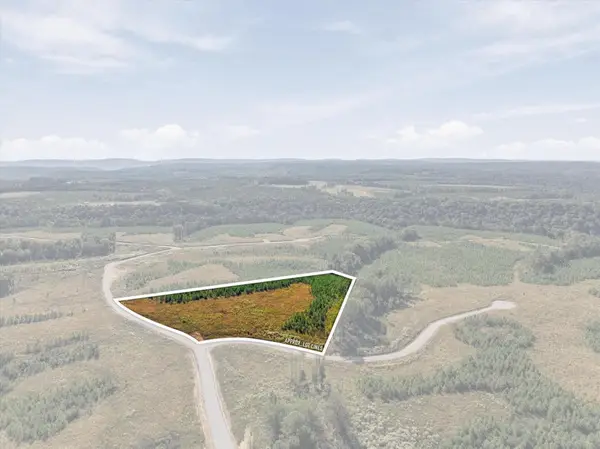 $135,000Active5 Acres
0 Saddleback Road #34, Dunlap, TN 37327
MLS# 1543831Listed by: EXP REALTY, LLC- New
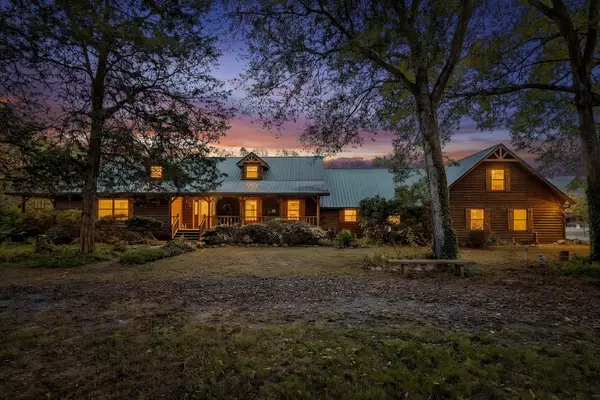
 $824,900Active4 beds 4 baths4,450 sq. ft.
18961 Us 127, Dunlap, TN 37327
MLS# 1544106Listed by: CENTURY 21 PROFESSIONAL GROUP - New
 $60,000Active0.84 Acres
76 River Ridge Drive, Dunlap, TN 37327
MLS# 3611434Listed by: EPIQUE REALTY


Protect your home and budget from life's surprises with an Assurant Home Warranty, backed by a partner that supports you through every step of homeownership. Explore Plans.
©2026 Century 21 Real Estate LLC. All rights reserved. CENTURY 21®, the CENTURY 21 Logo and C21® are service marks owned by Century 21 Real Estate LLC. Century 21 Real Estate LLC fully supports the principles of the Fair Housing Act and the Equal Opportunity Act. Each office is independently owned and operated. Listing information is deemed reliable but not guaranteed accurate.