7310 E Valley Road, Dunlap, TN 37327
Local realty services provided by:CENTURY 21 Professional Group
7310 E Valley Road,Dunlap, TN 37327
$459,900
- 3 Beds
- 3 Baths
- 1,904 sq. ft.
- Single family
- Active
Listed by: autumn higdon
Office: zach taylor - chattanooga
MLS#:1544553
Source:TN_CAR
Price summary
- Price:$459,900
- Price per sq. ft.:$241.54
About this home
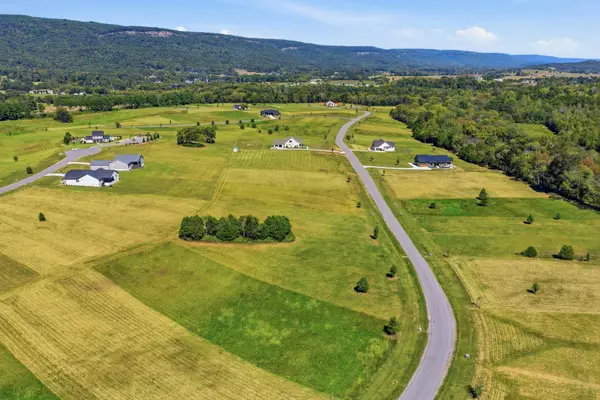
Beautiful home in the country. This 3 bedroom 2 1/2 bath home comes with 2 lots to make up the 1.2 acres. Home has a large den area with gas fireplace just off the kitchen. Kitchen is big and open and comes with the appliances. Just off the kitchen is a large screened in back porch. Just up the hill in the back is the cutest little tiny house you've ever seen with steps leading up to it. This is a great area for sitting around the fire at night and forgetting about the day. Full length front porch with swing. Home Come take a look today, you'll not be disappointed.
Contact an agent
Home facts
- Year built:1993
- Subdivision & Development:None
- Listing ID #:1544553
- Added:1 day(s) ago
- Updated:October 14, 2026 at 02:58 PM
Rooms and interior
- Bedrooms:3
- Total bathrooms:3
- Full bathrooms:2
- Half bathrooms:1
- Rooms Total:10
- Flooring:Hardwood, Tile
- Bathrooms Description:Tub/shower Combo
- Bedroom Description:Primary Downstairs
- Basement:Yes
- Living area:1,904 sq. ft.
Heating and cooling
- Cooling:Central Air, Electric
- Heating:Central, Electric, Heating
- Central air:Yes
Structure and exterior
- Roof:Shingle
- Year built:1993
- Building area:1,904 sq. ft.
- Lot area:1.2 Acres
- Construction Materials:Vinyl Siding
- Exterior Features:Rain Gutters
- Foundation Description:Block
- Levels:One
Utilities
- Water:Public
- Sewer:Septic Tank
Finances and disclosures
- Price:$459,900
- Price per sq. ft.:$241.54
- Tax amount:$1,111
Features and amenities
- Amenities:Open Floorplan, Pantry, Walk-In Closet(s)
Parking
- Parking description:Asphalt, Attached Garage
- Garage:Yes
New listings near 7310 E Valley Road
- New
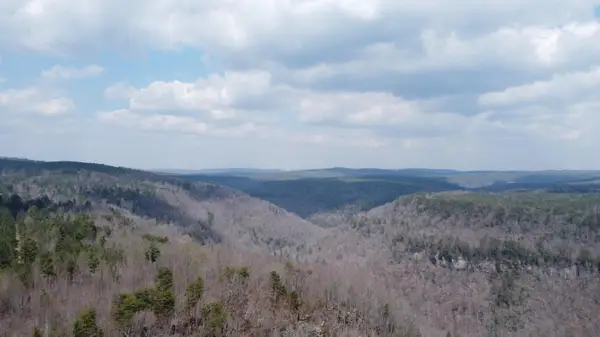 $4,028,121Active1211 Acres
1211 Stooping Oak Road W, Dunlap, TN 37327
MLS# 1544514Listed by: UNITED COUNTRY REAL ESTATE SOUTHEAST LAND SOLUTIONS, LLC - New
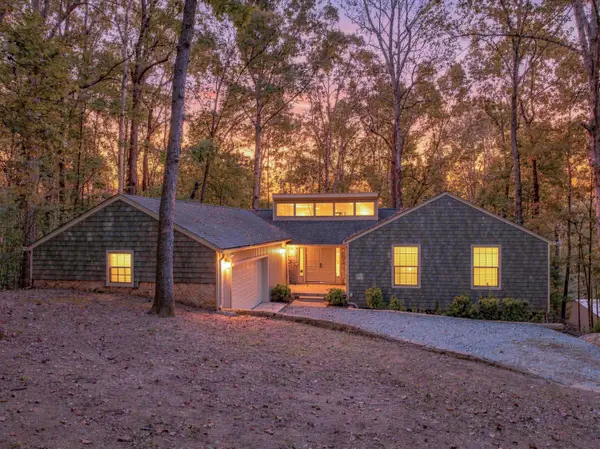 $525,000Active4 beds 4 baths3,735 sq. ft.
114 Carpenter Road, Dunlap, TN 37327
MLS# 1544466Listed by: KELLER WILLIAMS REALTY - New
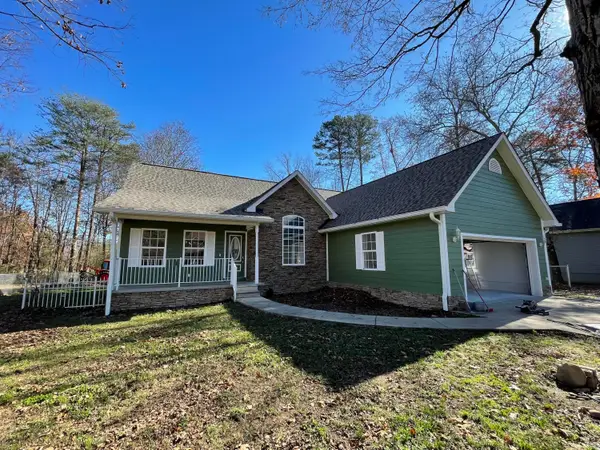 $399,000Active3 beds 2 baths1,966 sq. ft.
132 Maple Street, Dunlap, TN 37327
MLS# 1544416Listed by: BEYCOME BROKERAGE REALTY LLC - New
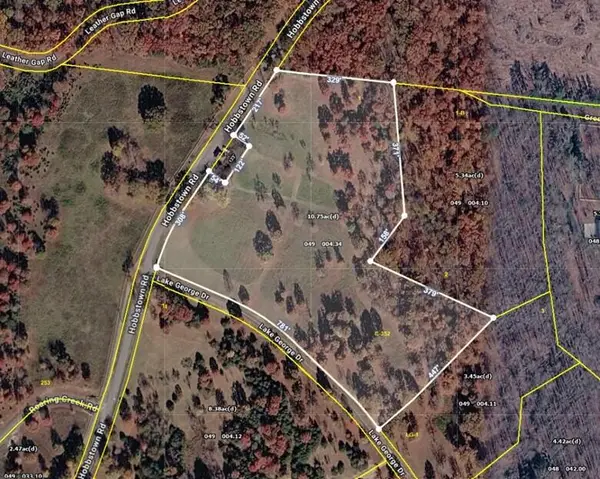 $149,900Active10.75 Acres
0 Lake George #Pt Lot 1&2, Dunlap, TN 37327
MLS# 1544405Listed by: RE/MAX RENAISSANCE REALTORS - Open Sun, 2 to 4pm
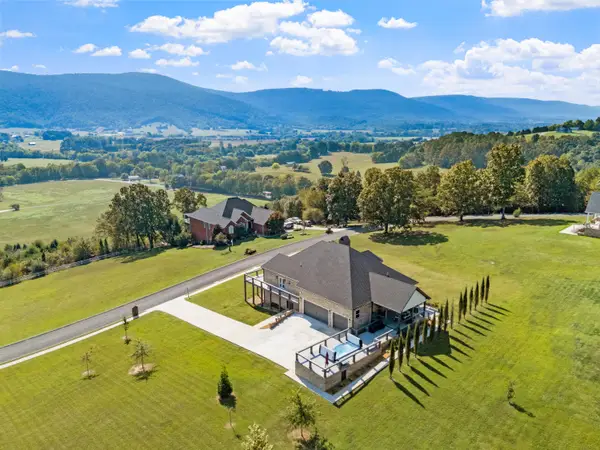 $995,000Active3 beds 3 baths2,954 sq. ft.
178 Skyhigh Drive, Dunlap, TN 37327
MLS# 1543915Listed by: ZACH TAYLOR - CHATTANOOGA - New
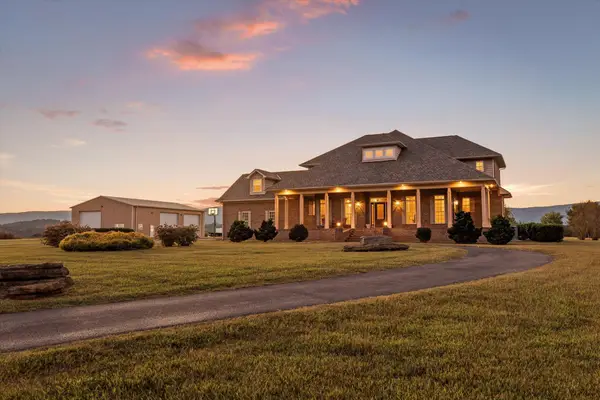 $1,350,000Active4 beds 4 baths4,990 sq. ft.
8299 E Valley Road, Dunlap, TN 37327
MLS# 1544252Listed by: KELLER WILLIAMS REALTY 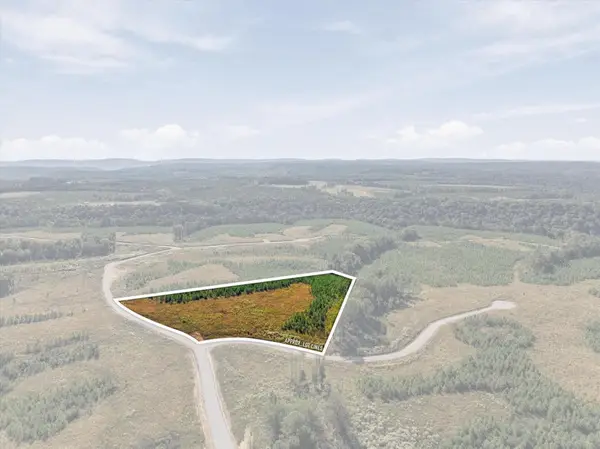 $135,000Active5 Acres
0 Saddleback Road #34, Dunlap, TN 37327
MLS# 1543831Listed by: EXP REALTY, LLC- New
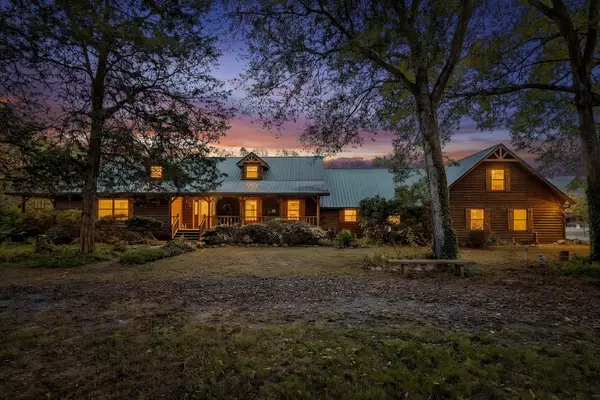
 $824,900Active4 beds 4 baths4,450 sq. ft.
18961 Us 127, Dunlap, TN 37327
MLS# 1544106Listed by: CENTURY 21 PROFESSIONAL GROUP - New
 $60,000Active0.84 Acres
76 River Ridge Drive, Dunlap, TN 37327
MLS# 3611434Listed by: EPIQUE REALTY


Protect your home and budget from life's surprises with an Assurant Home Warranty, backed by a partner that supports you through every step of homeownership. Explore Plans.
©2026 Century 21 Real Estate LLC. All rights reserved. CENTURY 21®, the CENTURY 21 Logo and C21® are service marks owned by Century 21 Real Estate LLC. Century 21 Real Estate LLC fully supports the principles of the Fair Housing Act and the Equal Opportunity Act. Each office is independently owned and operated. Listing information is deemed reliable but not guaranteed accurate.