175 Teeters Road, Dunlap, TN 37327
Local realty services provided by:CENTURY 21 Premier
175 Teeters Road,Dunlap, TN 37327
$495,000
- 3 Beds
- 2 Baths
- 1,673 sq. ft.
- Single family
- Coming Soon
Listed by: drew carey, abigail long
Office: exp realty llc.
MLS#:3592913
Source:NASHVILLE
Price summary
- Price:$495,000
- Price per sq. ft.:$295.88
About this home
Immaculate 3-bedroom, 1.5-bath brick home situated on 10.13± acres of mostly level, usable land and located just 20± minutes from Fall Creek Falls. Located also 5 minutes from the local Walmart. The home features a spacious kitchen with island, gas fireplace, abundant natural light, covered patio and front porch, plus a 2-car garage and 2-car carport. Enjoy the above-ground pool, partially fenced yard, and the added flexibility of a potential guest house already plumbed for a kitchen and full bath. The property also offers a barn with electricity, separate storage building, and workshop with a large air compressor and wood-burning fireplace. The home is on city water, with an existing well that needs a pump replacement and could supply water to the pond and barn. Metal roof is less than 5 years old. HVAC was replaced in 2019 with 10 yr warranty. Water heater in 2022. This property offers a rare combination of acreage, a well-maintained home, multiple outbuildings, recreational features, and plenty of potential for a homestead or hobby farm....
Contact an agent
Home facts
- Year built:1976
- Subdivision & Development:None
- Listing ID #:3592913
- Updated:September 17, 2026 at 03:23 PM
Rooms and interior
- Bedrooms:3
- Total bathrooms:2
- Full bathrooms:1
- Half bathrooms:1
- Kitchen Description:Dishwasher, Ice Maker, Microwave, Refrigerator
- Basement:Yes
- Basement Description:Crawl Space
- Living area:1,673 sq. ft.
Heating and cooling
- Cooling:Ceiling Fan(s), Central Air, Electric
- Heating:Central, Electric, Propane
- Central air:Yes
Structure and exterior
- Roof:Metal
- Year built:1976
- Building area:1,673 sq. ft.
- Lot area:10.13 Acres
- Architectural Style:Ranch
- Construction Materials:Brick, Vinyl Siding
- Exterior Features:Patio
- Levels:1 Story
Schools
- High school:Sequatchie Co High School
- Middle school:Sequatchie Co Middle School
- Elementary school:Griffith Elementary
Utilities
- Water:Public, Water Available
- Sewer:Septic Tank
Finances and disclosures
- Price:$495,000
- Price per sq. ft.:$295.88
- Tax amount:$1,394
Features and amenities
- Appliances:Dishwasher, Ice Maker, Microwave, Refrigerator, Washer
- Laundry features:Dryer, Washer
- Amenities:Ceiling Fan(s), Fire Alarm, High Speed Internet
- Pool features:Above Ground, Private Pool
Parking
- Total parking spaces:4
- Parking description:Asphalt, Detached, Paved
- Garage:Yes
- Garage spaces:2
- Carport spaces:2
 Copyright 2026 Realtracs Mls. All rights reserved. Realtracs Mls provides content displayed here (“provided content”) on an “as is” basis and makes no representations or warranties regarding the provided content, including, but not limited to those of non-infringement, timeliness, accuracy, or completeness. Individuals and companies using information presented are responsible for verification and validation of information they utilize and present to their customers and clients. Realtracs Mls will not be liable for any damage or loss resulting from use of the provided content or the products available through Portals, IDX, VOW, and/or Syndication. Recipients of this information shall not resell, redistribute, reproduce, modify, or otherwise copy any portion thereof without the expressed written consent of Realtracs Mls. NASHVILLE Member Broker: Renee Hunter
New listings near 175 Teeters Road
- New
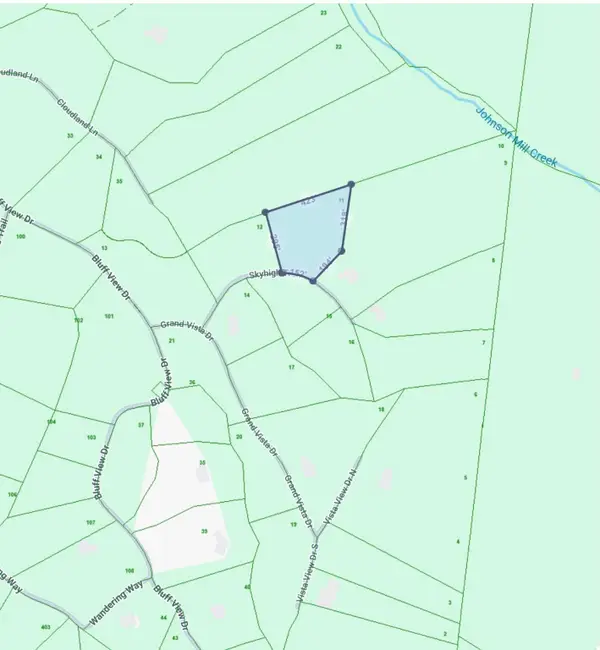
 $99,000Active2.44 Acres
0 Skyhigh Trail, Dunlap, TN 37327
MLS# 3593305Listed by: CENTURY 21 PROFESSIONAL GROUP - New
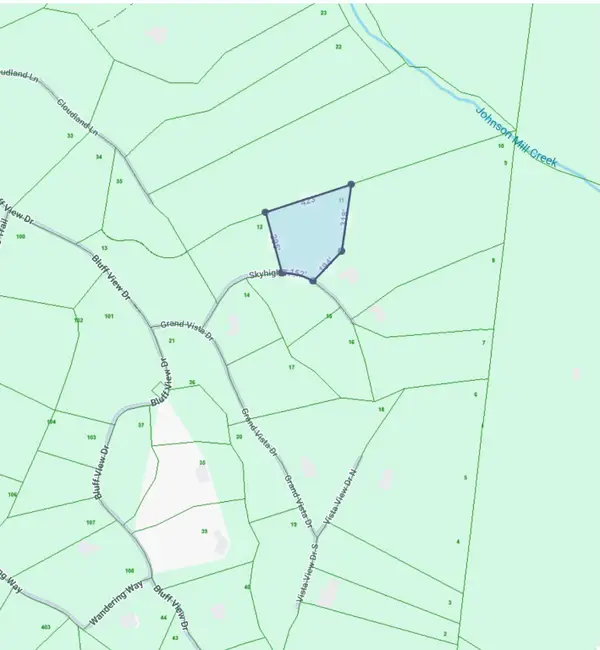 $99,000Active2.44 Acres
0 Skyhigh Trail #11, Dunlap, TN 37327
MLS# 1542904Listed by: CENTURY 21 PROFESSIONAL GROUP - New
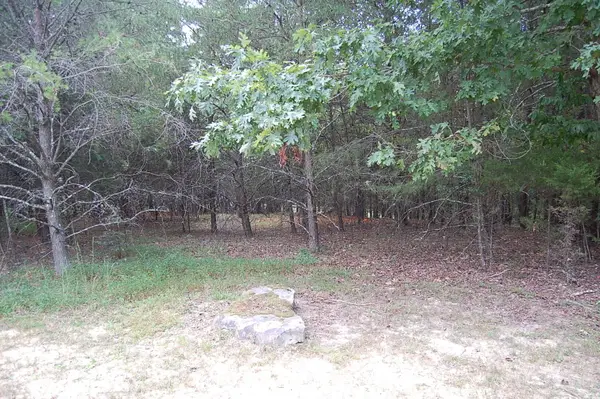 $39,900Active1.75 Acres
36 Bluff View Drive, Dunlap, TN 37327
MLS# 1542895Listed by: CENTURY 21 PROFESSIONAL GROUP - New
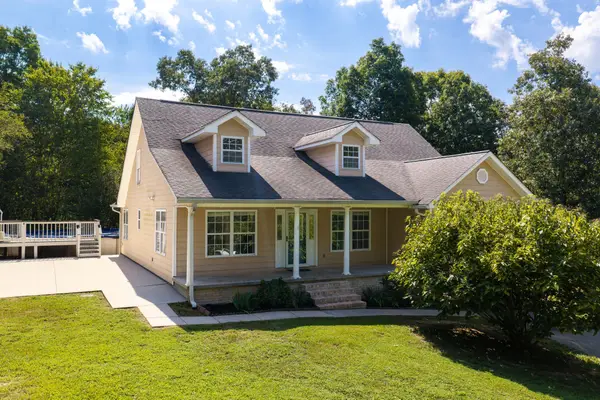 $415,000Active3 beds 3 baths2,626 sq. ft.
496 Highland Dr, Dunlap, TN 37327
MLS# 3592894Listed by: TREE CITY REALTY - New
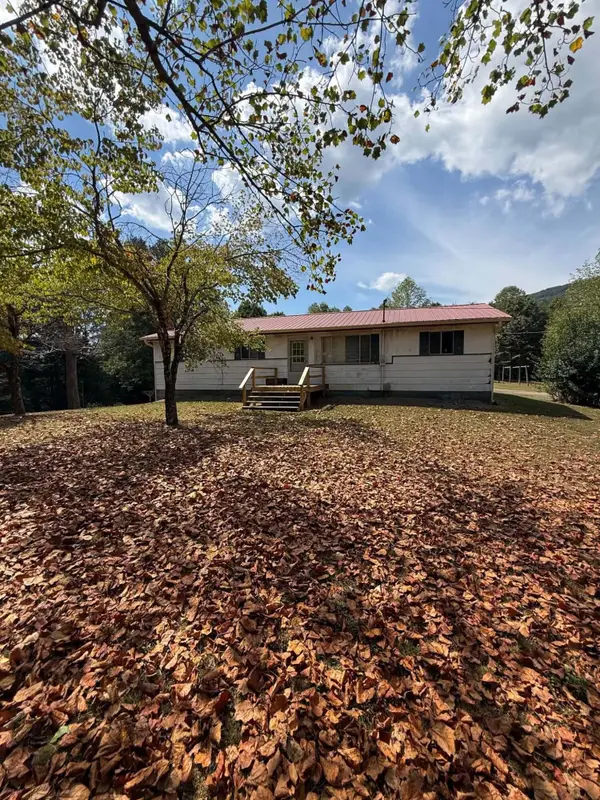 $220,000Active3 beds 1 baths960 sq. ft.
80 Tom Newman Road, Dunlap, TN 37327
MLS# 1542846Listed by: CENTURY 21 PROFESSIONAL GROUP - New
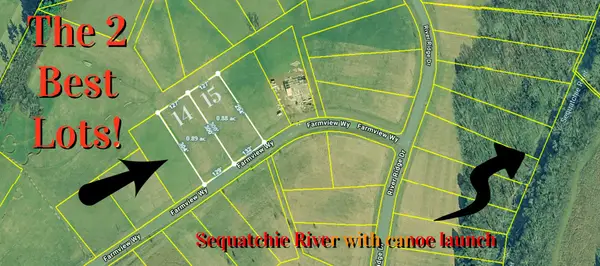 $72,500Active0.89 Acres
14 Farmview Way, Dunlap, TN 37327
MLS# 3584114Listed by: FATHOM REALTY TN LLC - New
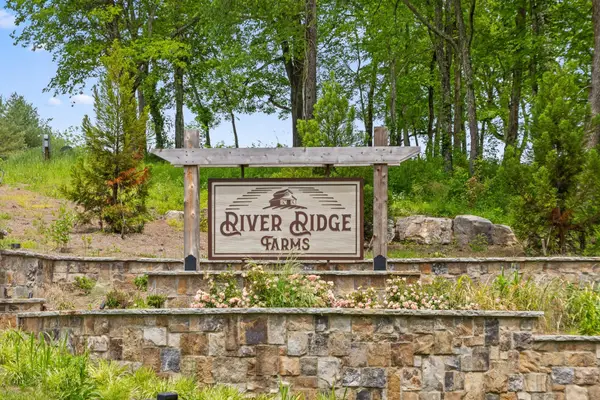 $72,500Active0.88 Acres
15 Farmview Way, Dunlap, TN 37327
MLS# 3591894Listed by: FATHOM REALTY TN LLC - New
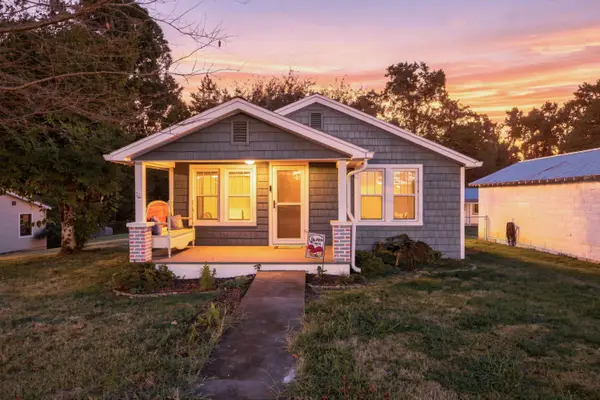 $240,000Active3 beds 2 baths1,050 sq. ft.
66 Davis Street, Dunlap, TN 37327
MLS# 1542761Listed by: KELLER WILLIAMS REALTY - New
 $899,900Active4 beds 4 baths3,817 sq. ft.
300 Skyhigh Drive, Dunlap, TN 37327
MLS# 1542719Listed by: BETTER HOMES AND GARDENS REAL ESTATE SIGNATURE BROKERS


Protect your home and budget from life's surprises with an Assurant Home Warranty, backed by a partner that supports you through every step of homeownership. Explore Plans.
©2026 Century 21 Real Estate LLC. All rights reserved. CENTURY 21®, the CENTURY 21 Logo and C21® are service marks owned by Century 21 Real Estate LLC. Century 21 Real Estate LLC fully supports the principles of the Fair Housing Act and the Equal Opportunity Act. Each office is independently owned and operated. Listing information is deemed reliable but not guaranteed accurate.