219 Forest Knoll Road, Dunlap, TN 37327
Local realty services provided by:CENTURY 21 BELLORA
219 Forest Knoll Road,Dunlap, TN 37327
$394,900
- 3 Beds
- 3 Baths
- 1,800 sq. ft.
- Single family
- Active
Listed by: michael burge
Office: southern property shop
MLS#:1543690
Source:TN_CAR
Price summary
- Price:$394,900
- Price per sq. ft.:$219.39
About this home
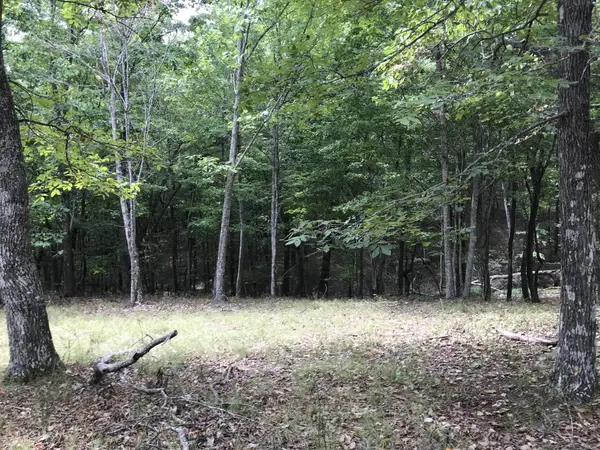
Mornings here start on the covered front porch with coffee, birdsong and nothing but trees in every direction. You can't hear traffic or see a neighbor's porch light, just five wooded acres of Sequatchie County that belong to you.
The sun does most of the work. The solar array out back powers the house, and water comes from a deep, strong well through a full purification system. The utility line is already run to the house if you ever want it, but you may never need it. Your power bill stays low, and when the lights go out down the mountain, yours stay on.
Inside, everything is on one level. The kitchen island is where the day gets planned and where friends lean in while dinner comes together. It feels like a mountain retreat, but it was built in 2022, so there's no list of old systems waiting to be replaced. Evenings move out to the back deck to watch the light fade through the woods.
The barn, shed and workshop are already built. Whether that means a woodshop, a small homestead, a place for the tractor or room for a hobby you've been putting off, the space is ready. This is the life people picture when they say they want to slow down and get off the grid, without giving up any comfort....
Contact an agent
Home facts
- Year built:2022
- Subdivision & Development:Window Rock Highlands
- Listing ID #:1543690
- Added:1 day(s) ago
- Updated:October 01, 2026 at 03:53 PM
Rooms and interior
- Bedrooms:3
- Total bathrooms:3
- Full bathrooms:2
- Half bathrooms:1
- Rooms Total:8
- Flooring:Carpet, Hardwood, Tile
- Kitchen Description:Kitchen Island
- Basement:Yes
- Living area:1,800 sq. ft.
Heating and cooling
- Cooling:Central Air, Ductless, Multi Units
- Heating:Central, Ductless, Heating
- Central air:Yes
Structure and exterior
- Roof:Metal
- Year built:2022
- Building area:1,800 sq. ft.
- Lot area:5 Acres
- Architectural Style:Ranch
- Construction Materials:Wood Siding
- Exterior Features:Rain Barrel/Cistern(s), Rain Gutters
- Foundation Description:Concrete Perimeter
- Levels:One
Utilities
- Water:Water Connected, Well
- Sewer:Septic Tank
Finances and disclosures
- Price:$394,900
- Price per sq. ft.:$219.39
- Tax amount:$1,215
Features and amenities
- Amenities:Granite Counters, Pantry, Plumbed
Parking
- Parking description:Driveway, Gravel, Off Street
New listings near 219 Forest Knoll Road
- New
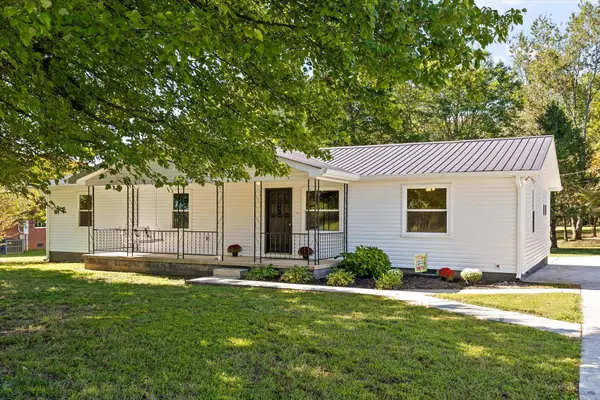 $365,000Active3 beds 2 baths1,680 sq. ft.
571 Jones Drive, Dunlap, TN 37327
MLS# 1543676Listed by: KELLER WILLIAMS REALTY - New
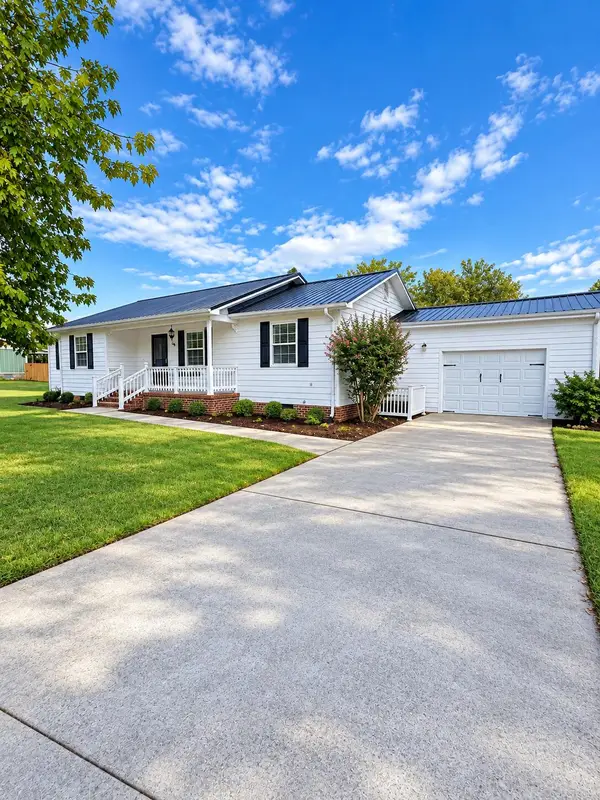 $315,000Active4 beds 2 baths1,383 sq. ft.
103 Hard Luck Ranch Road, Dunlap, TN 37327
MLS# 1543515Listed by: ZACH TAYLOR - CHATTANOOGA - New
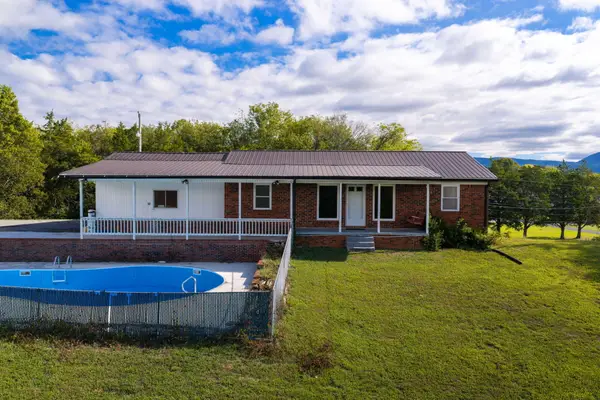 $337,000Active3 beds 2 baths1,885 sq. ft.
166 Rebel Drive, Dunlap, TN 37327
MLS# 1543503Listed by: CRYE-LEIKE, REALTORS - New
 $69,000Active1.19 Acres
88 Farmview Way, Dunlap, TN 37327
MLS# 1543482Listed by: ZACH TAYLOR - CHATTANOOGA - New
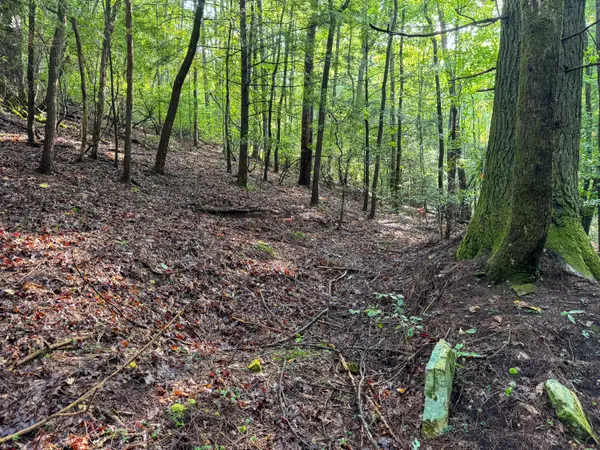 $59,000Active4.3 Acres
000 Tall Tree Trail #412, Dunlap, TN 37327
MLS# 1543481Listed by: GEORGE HAMILTON REAL ESTATE AND MANAGEMENT CO - New
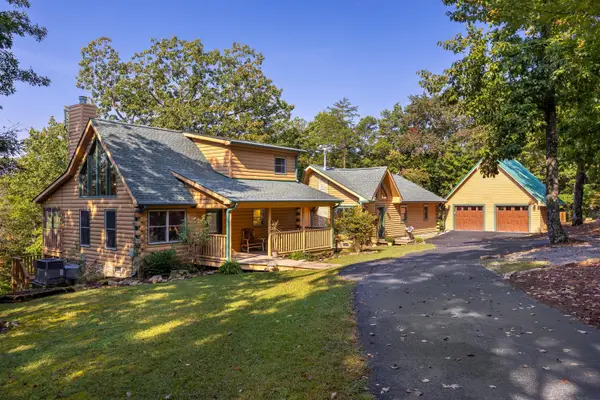 $565,000Active3 beds 4 baths2,232 sq. ft.
272 Tree House Trail, Dunlap, TN 37327
MLS# 1543446Listed by: THE JAMES COMPANY REAL ESTATE BROKERS & DEVELOPMENT - New
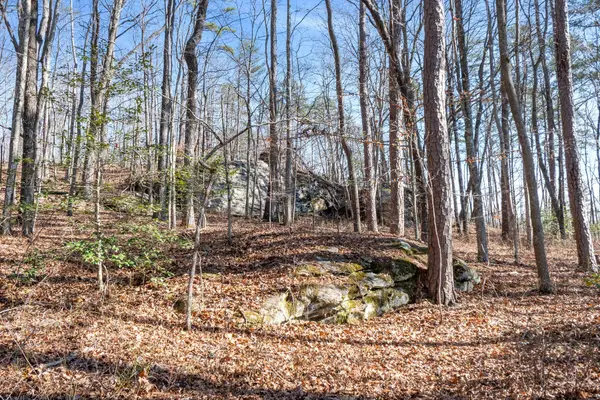 $84,500Active4.64 Acres
0 Tall Tree Trail, Dunlap, TN 37327
MLS# 3599494Listed by: HORIZON SOTHEBY'S INTERNATIONAL REALTY - New
 $37,000Active2.1 Acres
0 Roaring Creek Road, Dunlap, TN 37327
MLS# 3599495Listed by: HORIZON SOTHEBY'S INTERNATIONAL REALTY - New
 $31,900Active1.78 Acres
103 Bluffview Drive, Dunlap, TN 37327
MLS# 3599159Listed by: CENTURY 21 PROFESSIONAL GROUP


Protect your home and budget from life's surprises with an Assurant Home Warranty, backed by a partner that supports you through every step of homeownership. Explore Plans.
©2026 Century 21 Real Estate LLC. All rights reserved. CENTURY 21®, the CENTURY 21 Logo and C21® are service marks owned by Century 21 Real Estate LLC. Century 21 Real Estate LLC fully supports the principles of the Fair Housing Act and the Equal Opportunity Act. Each office is independently owned and operated. Listing information is deemed reliable but not guaranteed accurate.