
571 Jones Drive, Dunlap, TN 37327
Local realty services provided by:CENTURY 21 Premier
571 Jones Drive,Dunlap, TN 37327
$365,000
- 3 Beds
- 2 Baths
- 1,680 sq. ft.
- Single family
- Active
Listed by: bradley fuqua, cheryl m fuqua
Office: greater chattanooga realty, keller williams realty
MLS#:3603230
Source:NASHVILLE
Price summary
- Price:$365,000
- Price per sq. ft.:$217.26
About this home
Presenting 571 Jones Drive in Dunlap, Tennessee--where life moves at a slower pace and small-town charm feels right at home. Nestled in the heart of this welcoming community, this lovely one-level rancher sits on 1.7 acres of completely level land, offering space, comfort, and beautiful mountain views. Conveniently located close to historic downtown Dunlap and less than a mile from Griffith Elementary School, you'll enjoy both the tranquility of country living and the convenience of nearby amenities.
Imagine spending your mornings with a cup of coffee on the inviting front porch and your evenings enjoying the crisp fall air while taking in the scenic mountain surroundings. The expansive yard is perfect for children, pets, gardening, or simply enjoying the outdoors. With attractive curb appeal, a rear-entry garage, and ample parking, this property offers both beauty and functionality.
Inside, you'll find a move-in ready home featuring gorgeous hardwood floors throughout, spacious rooms, and a comfortable, open feel. The large kitchen is a standout, boasting an abundance of cabinetry and countertop space, granite countertops, and new stainless-steel appliances--ideal for everyday living and entertaining alike.
Additional updates include replacement windows throughout most of the home and a durable metal roof, providing peace of mind for years to come.
If you've been dreaming of a simpler lifestyle with room to breathe, stunning mountain views, excellent schools nearby, and the convenience of one-level living, this Dunlap gem is ready to welcome you home....
Contact an agent
Home facts
- Year built:1994
- Subdivision & Development:Frank Hatfield Ests
- Listing ID #:3603230
- Added:1 day(s) ago
- Updated:October 01, 2026 at 07:19 PM
Rooms and interior
- Bedrooms:3
- Total bathrooms:2
- Full bathrooms:2
- Kitchen Description:Dishwasher, Refrigerator
- Basement:Yes
- Basement Description:Crawl Space
- Living area:1,680 sq. ft.
Heating and cooling
- Cooling:Ceiling Fan(s), Central Air
- Heating:Central, Natural Gas
- Central air:Yes
Structure and exterior
- Roof:Metal
- Year built:1994
- Building area:1,680 sq. ft.
- Lot area:1.71 Acres
- Lot Features:Level
- Architectural Style:Ranch
- Construction Materials:Vinyl Siding
- Levels:1 Story
Schools
- High school:Sequatchie Co High School
- Middle school:Sequatchie Co Middle School
- Elementary school:Griffith Elementary
Utilities
- Water:Public, Water Available
- Sewer:Septic Tank
Finances and disclosures
- Price:$365,000
- Price per sq. ft.:$217.26
- Tax amount:$1,399
Features and amenities
- Appliances:Dishwasher, Refrigerator
- Amenities:Ceiling Fan(s)
Parking
- Total parking spaces:2
- Parking description:Driveway
- Garage:Yes
- Garage spaces:2
 Copyright 2026 Realtracs Mls. All rights reserved. Realtracs Mls provides content displayed here (“provided content”) on an “as is” basis and makes no representations or warranties regarding the provided content, including, but not limited to those of non-infringement, timeliness, accuracy, or completeness. Individuals and companies using information presented are responsible for verification and validation of information they utilize and present to their customers and clients. Realtracs Mls will not be liable for any damage or loss resulting from use of the provided content or the products available through Portals, IDX, VOW, and/or Syndication. Recipients of this information shall not resell, redistribute, reproduce, modify, or otherwise copy any portion thereof without the expressed written consent of Realtracs Mls. NASHVILLE Member Broker: Renee Hunter
New listings near 571 Jones Drive
- New
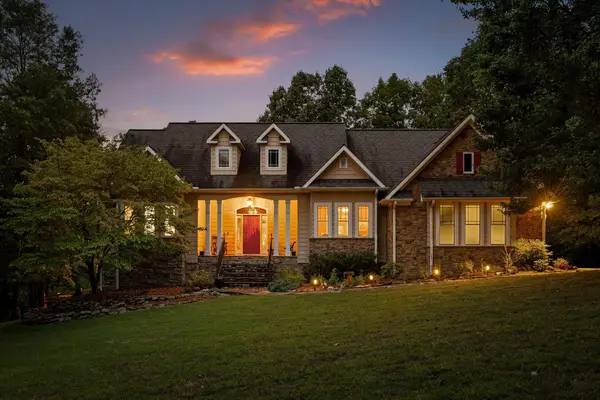 $895,000Active4 beds 3 baths2,384 sq. ft.
650 Deer Point Drive, Dunlap, TN 37327
MLS# 1543751Listed by: BETTER HOMES AND GARDENS REAL ESTATE SIGNATURE BROKERS - New
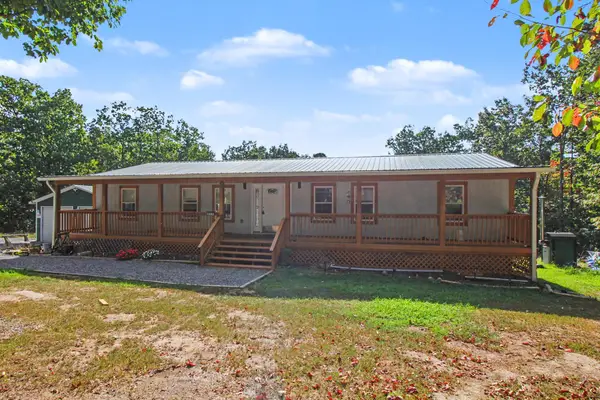 $394,900Active3 beds 3 baths1,800 sq. ft.
219 Forest Knoll Road, Dunlap, TN 37327
MLS# 1543690Listed by: SOUTHERN PROPERTY SHOP - New
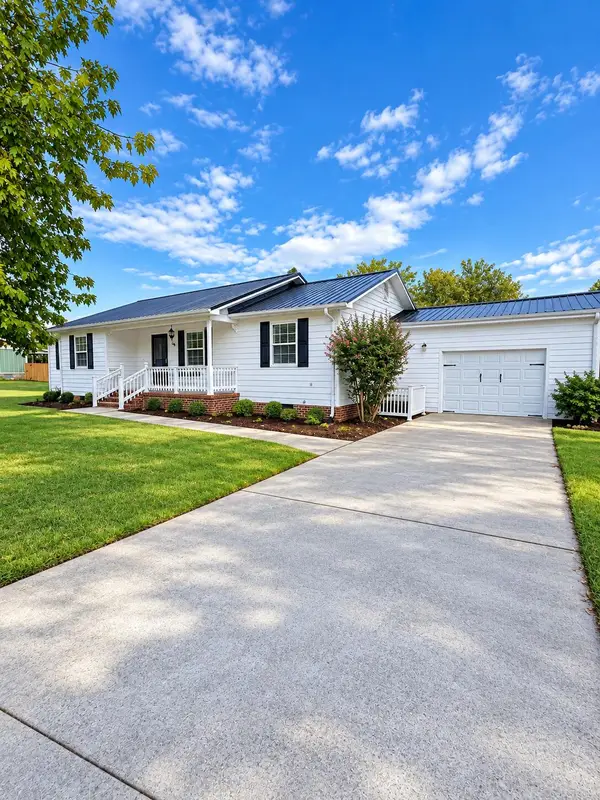 $315,000Active4 beds 2 baths1,383 sq. ft.
103 Hard Luck Ranch Road, Dunlap, TN 37327
MLS# 1543515Listed by: ZACH TAYLOR - CHATTANOOGA - New
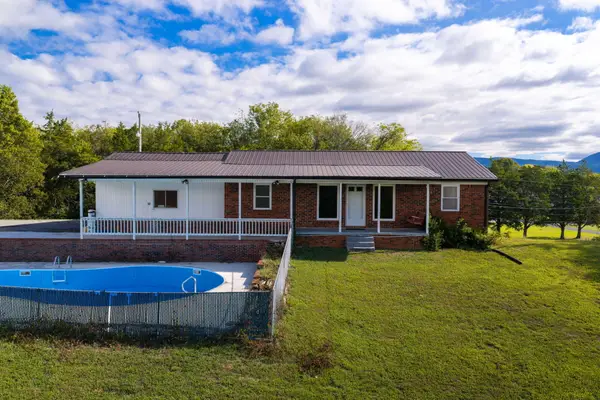 $337,000Active3 beds 2 baths1,885 sq. ft.
166 Rebel Drive, Dunlap, TN 37327
MLS# 1543503Listed by: CRYE-LEIKE, REALTORS - New
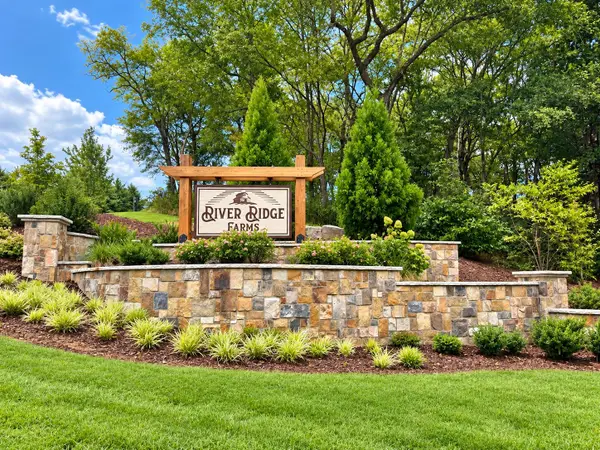 $69,000Active1.19 Acres
88 Farmview Way, Dunlap, TN 37327
MLS# 1543482Listed by: ZACH TAYLOR - CHATTANOOGA - New
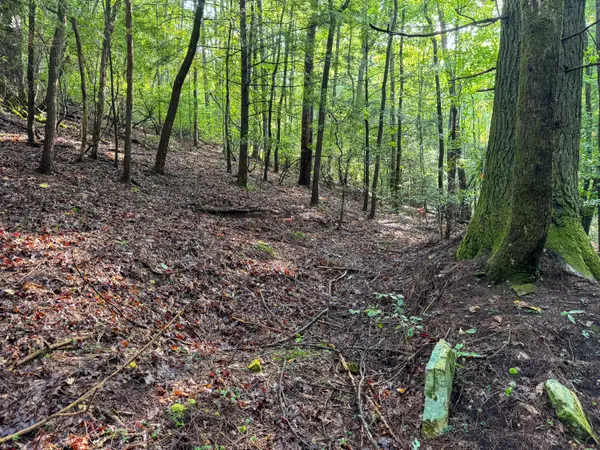 $59,000Active4.3 Acres
000 Tall Tree Trail #412, Dunlap, TN 37327
MLS# 1543481Listed by: GEORGE HAMILTON REAL ESTATE AND MANAGEMENT CO - New
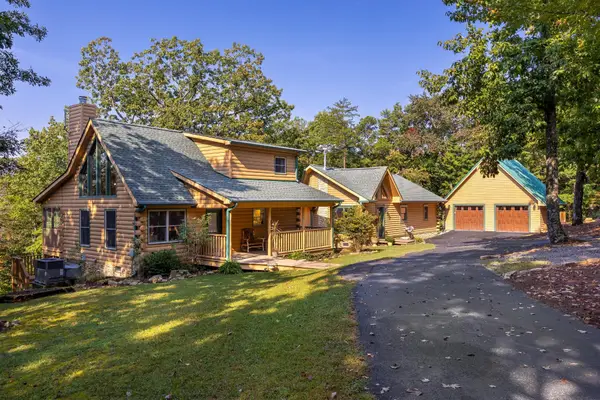 $565,000Active3 beds 4 baths2,232 sq. ft.
272 Tree House Trail, Dunlap, TN 37327
MLS# 3601284Listed by: THE JAMES COMPANY REAL ESTATE BROKERS AND DEVEL. - New
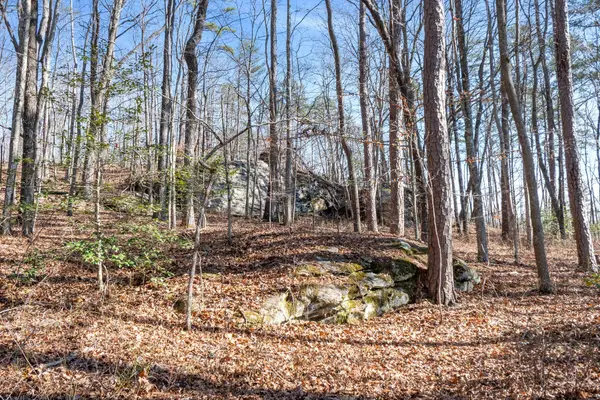 $84,500Active4.64 Acres
0 Tall Tree Trail, Dunlap, TN 37327
MLS# 3599494Listed by: HORIZON SOTHEBY'S INTERNATIONAL REALTY - New
 $37,000Active2.1 Acres
0 Roaring Creek Road, Dunlap, TN 37327
MLS# 3599495Listed by: HORIZON SOTHEBY'S INTERNATIONAL REALTY


Protect your home and budget from life's surprises with an Assurant Home Warranty, backed by a partner that supports you through every step of homeownership. Explore Plans.
©2026 Century 21 Real Estate LLC. All rights reserved. CENTURY 21®, the CENTURY 21 Logo and C21® are service marks owned by Century 21 Real Estate LLC. Century 21 Real Estate LLC fully supports the principles of the Fair Housing Act and the Equal Opportunity Act. Each office is independently owned and operated. Listing information is deemed reliable but not guaranteed accurate.