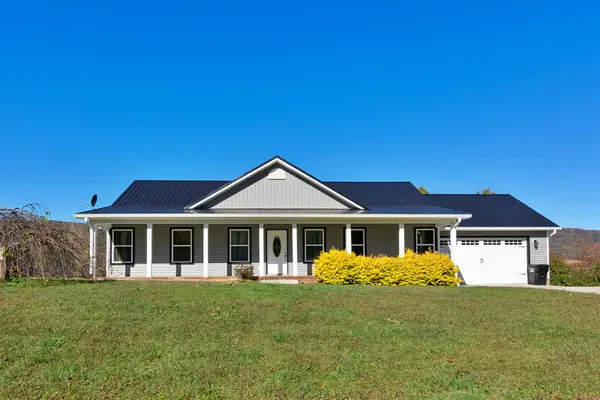
267 Angel Oak Drive, Dunlap, TN 37327
Local realty services provided by:CENTURY 21 Premier
267 Angel Oak Drive,Dunlap, TN 37327
$249,900
- 3 Beds
- 2 Baths
- 1,568 sq. ft.
- Mobile / Manufactured
- Active
Listed by: bayli young williams
Office: simplihom
MLS#:3636368
Source:NASHVILLE
Price summary
- Price:$249,900
- Price per sq. ft.:$159.38
- Monthly HOA dues:$10.42
About this home
This brand-new 3-bedroom, 2-bathroom manufactured home offers 1,568 square feet of thoughtfully designed living space and is situated on a permanent foundation. Located in The Oak at Brush Creek, a beautiful new Clayton Homes community nestled in Dunlap, Tennessee! Featuring Clayton Home's popular Stayin' Alive floor plan, this home offers an inviting open-concept layout connecting the spacious living room, dining area, and kitchen, perfect for everyday living and entertaining. The functional floor plan provides a comfortable primary suite, two additional bedrooms, and plenty of space to make your own. Includes a 1 year builder warranty for peace of mind. Enjoy peaceful living with beautiful surrounding mountain views and community amenities including a dog park and picnic pavilion. Conveniently located just minutes from downtown Dunlap, shopping, dining, and local schools, The Oak at Brush Creek offers the perfect combination of comfort, convenience, and country living. Don't miss your opportunity to own a brand-new home in this growing community!...
Contact an agent
Home facts
- Year built:2025
- Subdivision & Development:Oak at Brush Creek
- Listing ID #:3636368
- Added:1 day(s) ago
- Updated:November 13, 2026 at 08:47 PM
Rooms and interior
- Bedrooms:3
- Total bathrooms:2
- Full bathrooms:2
- Flooring:Carpet
- Kitchen Description:Dishwasher, Refrigerator
- Living area:1,568 sq. ft.
Heating and cooling
- Cooling:Central Air, Electric
- Heating:Central, Electric
- Central air:Yes
Structure and exterior
- Roof:Asphalt
- Year built:2025
- Building area:1,568 sq. ft.
- Lot area:0.4 Acres
- Construction Materials:Vinyl Siding
- Levels:3 Story
Schools
- High school:Sequatchie Co High School
- Middle school:Sequatchie Co Middle School
- Elementary school:Griffith Elementary
Utilities
- Water:Public, Water Available
- Sewer:Septic Tank
Finances and disclosures
- Price:$249,900
- Price per sq. ft.:$159.38
- Tax amount:$78
Features and amenities
- Appliances:Dishwasher, Refrigerator
Parking
- Parking description:Concrete, Detached, Driveway
 Copyright 2026 Realtracs Mls. All rights reserved. Realtracs Mls provides content displayed here (“provided content”) on an “as is” basis and makes no representations or warranties regarding the provided content, including, but not limited to those of non-infringement, timeliness, accuracy, or completeness. Individuals and companies using information presented are responsible for verification and validation of information they utilize and present to their customers and clients. Realtracs Mls will not be liable for any damage or loss resulting from use of the provided content or the products available through Portals, IDX, VOW, and/or Syndication. Recipients of this information shall not resell, redistribute, reproduce, modify, or otherwise copy any portion thereof without the expressed written consent of Realtracs Mls. NASHVILLE Member Broker: Renee Hunter
New listings near 267 Angel Oak Drive
- New
 $399,000Active3 beds 2 baths1,600 sq. ft.
490 Hardin Road, Dunlap, TN 37327
MLS# 1546283Listed by: CENTURY 21 PROFESSIONAL GROUP - New
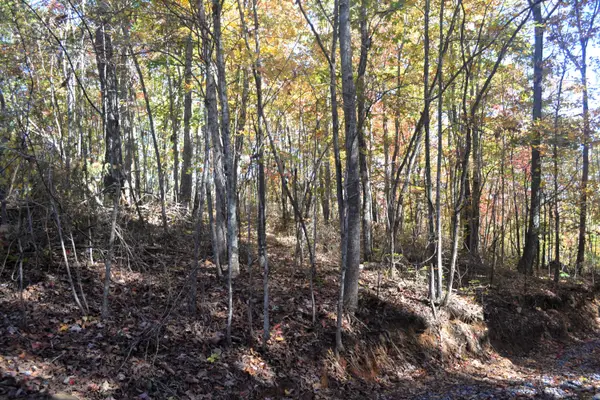 $260,500Active52.1 Acres
59 (9) Douglas Lane #9, Dunlap, TN 37327
MLS# 1546254Listed by: PEVEHOUSE PROPERTIES - New
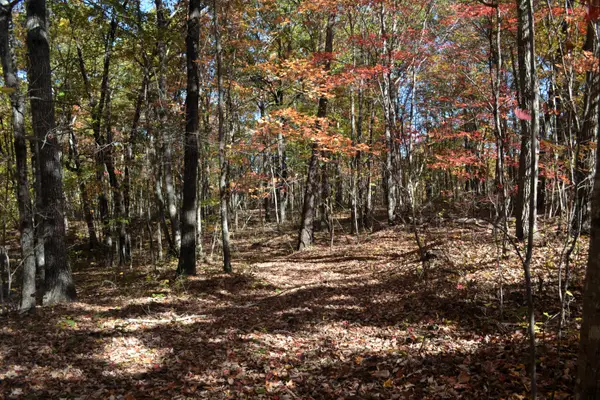 $309,600Active51.6 Acres
59 (10) Douglas Lane #10, Dunlap, TN 37327
MLS# 1546257Listed by: PEVEHOUSE PROPERTIES - New
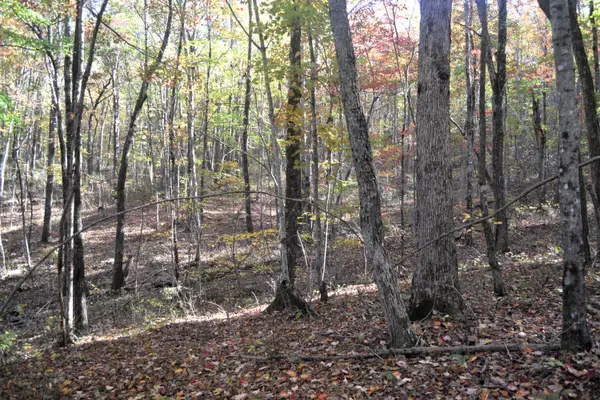 $353,500Active50.5 Acres
59 (11) Douglas Lane #11, Dunlap, TN 37327
MLS# 1546258Listed by: PEVEHOUSE PROPERTIES - New
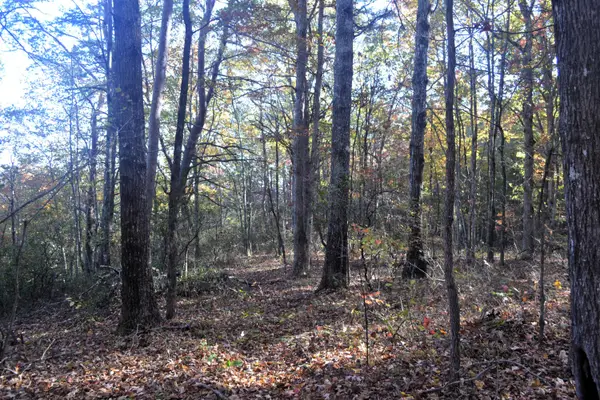 $727,200Active101 Acres
59 (12) Douglas Lane #12, Dunlap, TN 37327
MLS# 1546259Listed by: PEVEHOUSE PROPERTIES - New
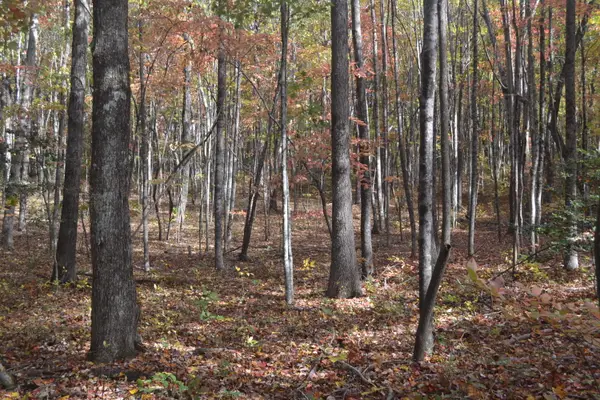 $190,000Active15.2 Acres
59 (3) Douglas Lane #3, Dunlap, TN 37327
MLS# 1546245Listed by: PEVEHOUSE PROPERTIES - New
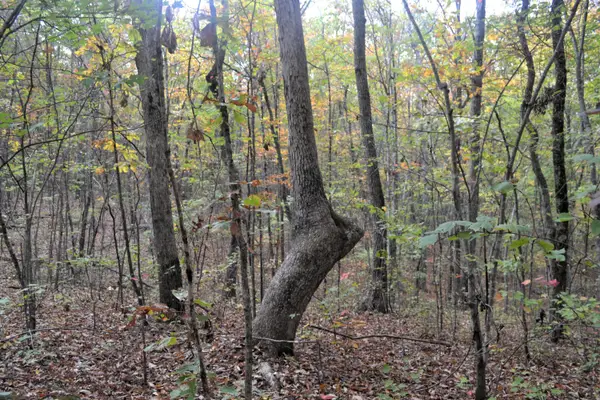 $200,000Active20 Acres
59 (4) Douglas Lane #4, Dunlap, TN 37327
MLS# 1546246Listed by: PEVEHOUSE PROPERTIES - New
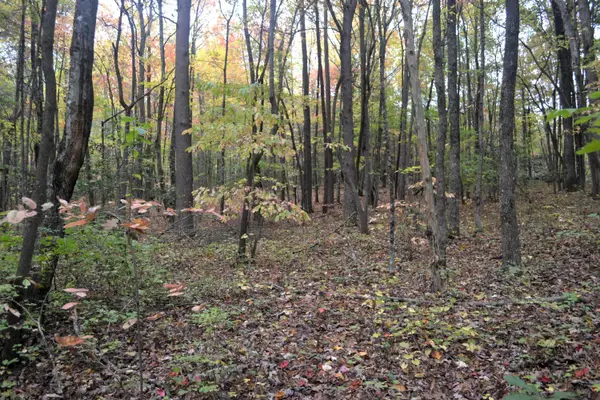 $1,677,200Active15.2 Acres
59 (5) Douglas Lane #5, Dunlap, TN 37327
MLS# 1546247Listed by: PEVEHOUSE PROPERTIES - New
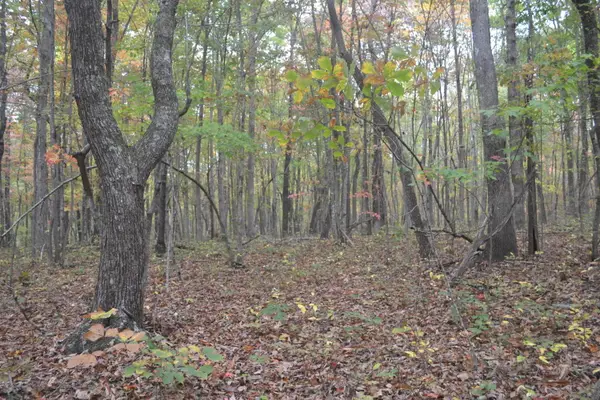 $181,200Active15.1 Acres
59 (6) Douglas Lane #6, Dunlap, TN 37327
MLS# 1546248Listed by: PEVEHOUSE PROPERTIES - New
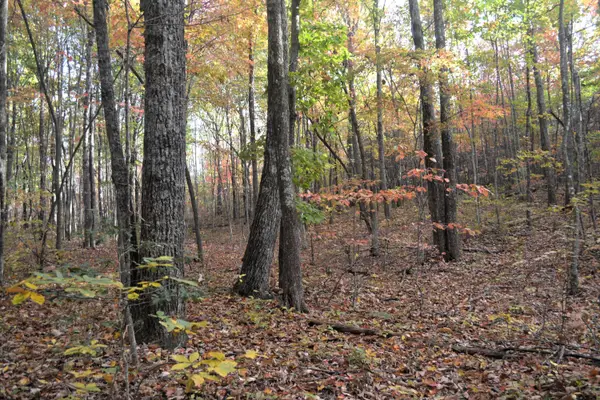 $73,150Active13.3 Acres
59 (7) Douglas Lane, Dunlap, TN 37327
MLS# 1546249Listed by: PEVEHOUSE PROPERTIES


Protect your home and budget from life's surprises with an Assurant Home Warranty, backed by a partner that supports you through every step of homeownership. Explore Plans.
©2026 Century 21 Real Estate LLC. All rights reserved. CENTURY 21®, the CENTURY 21 Logo and C21® are service marks owned by Century 21 Real Estate LLC. Century 21 Real Estate LLC fully supports the principles of the Fair Housing Act and the Equal Opportunity Act. Each office is independently owned and operated. Listing information is deemed reliable but not guaranteed accurate.