490 Hardin Road, Dunlap, TN 37327
Local realty services provided by:CENTURY 21 Professional Group
490 Hardin Road,Dunlap, TN 37327
$399,000
- 3 Beds
- 2 Baths
- 1,600 sq. ft.
- Single family
- Active
Listed by:
 Christy Cartwright(423) 834 - 6545CENTURY 21 Professional Group
Office: century 21 professional group
MLS#:1546283
Source:TN_CAR
Price summary
- Price:$399,000
- Price per sq. ft.:$249.38
About this home
Welcome home to 490 Hardin Road in beautiful Dunlap, Tennessee! This well-kept 3-bedroom, 2-bath home offers approximately 1,600 square feet of comfortable living space, a 2-car garage, and a fenced-in yard. With beautiful views of the surrounding mountains and Sequatchie Valley, you'll have plenty of reasons to slow down and enjoy the scenery. Whether you're relaxing at home or enjoying a little fresh mountain air, this property offers a wonderful place to settle in and enjoy Southern living.
Homes with views like these are always worth a closer look! Don't just drive by and wonder--schedule your private showing today and come see why 490 Hardin Road might just be the place you'll want to call home!
Contact an agent
Home facts
- Year built:2019
- Subdivision & Development:Stone Creek Crossing
- Listing ID #:1546283
- Added:1 day(s) ago
- Updated:November 13, 2026 at 07:04 PM
Rooms and interior
- Bedrooms:3
- Total bathrooms:2
- Full bathrooms:2
- Rooms Total:9
- Flooring:Hardwood, Tile
- Bathrooms Description:Tub/shower Combo
- Bedroom Description:Primary Downstairs, Split Bedrooms
- Basement:Yes
- Living area:1,600 sq. ft.
Heating and cooling
- Cooling:Central Air, Electric
- Heating:Central, Electric, Heating
- Central air:Yes
Structure and exterior
- Roof:Metal
- Year built:2019
- Building area:1,600 sq. ft.
- Lot area:0.5 Acres
- Architectural Style:Contemporary, Ranch
- Construction Materials:Shingle Siding
- Exterior Features:Garden, Rain Gutters
- Foundation Description:Concrete Perimeter
- Levels:One
Utilities
- Water:Public, Water Connected
- Sewer:Septic Tank, Sewer Not Available
Finances and disclosures
- Price:$399,000
- Price per sq. ft.:$249.38
- Tax amount:$1,295
Features and amenities
- Amenities:High Speed Internet, Open Floorplan, Pantry, Vaulted Ceiling(s), Walk-In Closet(s)
Parking
- Parking description:Attached Garage, Concrete, Off Street
- Garage:Yes
New listings near 490 Hardin Road
- New
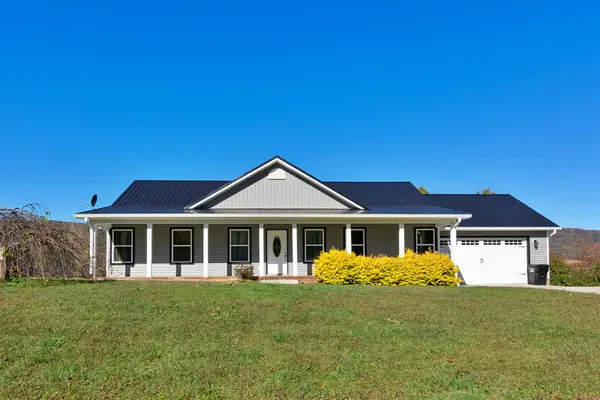
 $399,000Active3 beds 2 baths1,600 sq. ft.
490 Hardin Road, Dunlap, TN 37327
MLS# 1546283Listed by: CENTURY 21 PROFESSIONAL GROUP - New
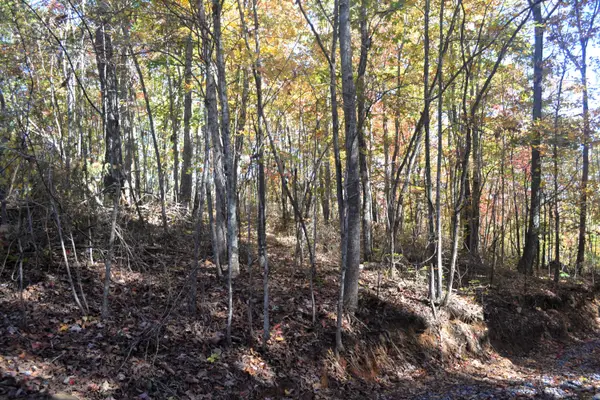 $260,500Active52.1 Acres
59 (9) Douglas Lane #9, Dunlap, TN 37327
MLS# 1546254Listed by: PEVEHOUSE PROPERTIES - New
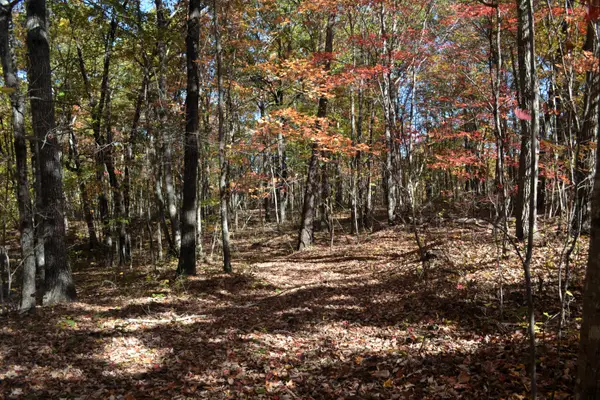 $309,600Active51.6 Acres
59 (10) Douglas Lane #10, Dunlap, TN 37327
MLS# 1546257Listed by: PEVEHOUSE PROPERTIES - New
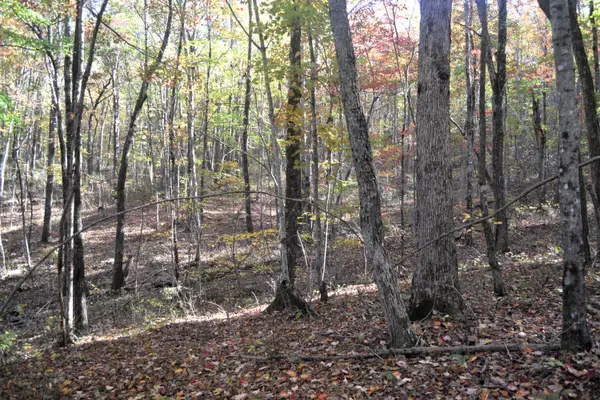 $353,500Active50.5 Acres
59 (11) Douglas Lane #11, Dunlap, TN 37327
MLS# 1546258Listed by: PEVEHOUSE PROPERTIES - New
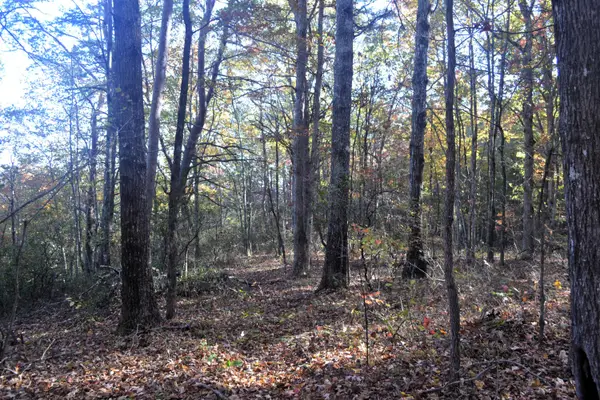 $727,200Active101 Acres
59 (12) Douglas Lane #12, Dunlap, TN 37327
MLS# 1546259Listed by: PEVEHOUSE PROPERTIES - New
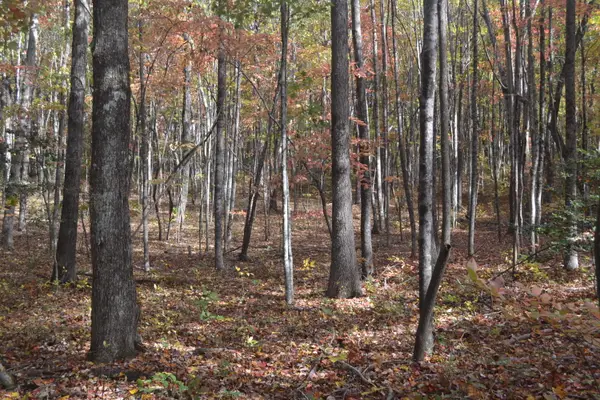 $190,000Active15.2 Acres
59 (3) Douglas Lane #3, Dunlap, TN 37327
MLS# 1546245Listed by: PEVEHOUSE PROPERTIES - New
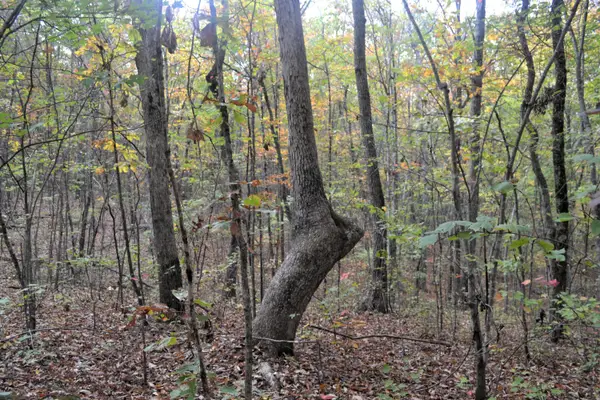 $200,000Active20 Acres
59 (4) Douglas Lane #4, Dunlap, TN 37327
MLS# 1546246Listed by: PEVEHOUSE PROPERTIES - New
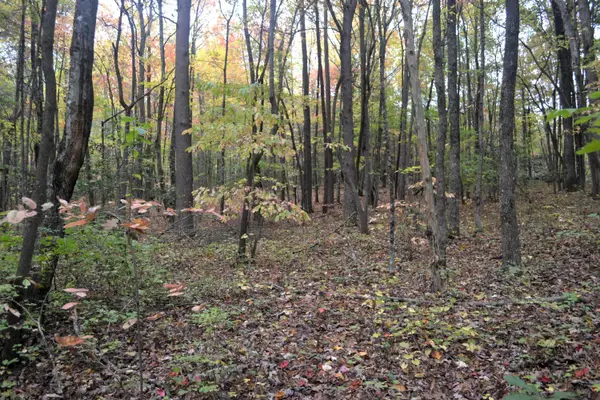 $1,677,200Active15.2 Acres
59 (5) Douglas Lane #5, Dunlap, TN 37327
MLS# 1546247Listed by: PEVEHOUSE PROPERTIES - New
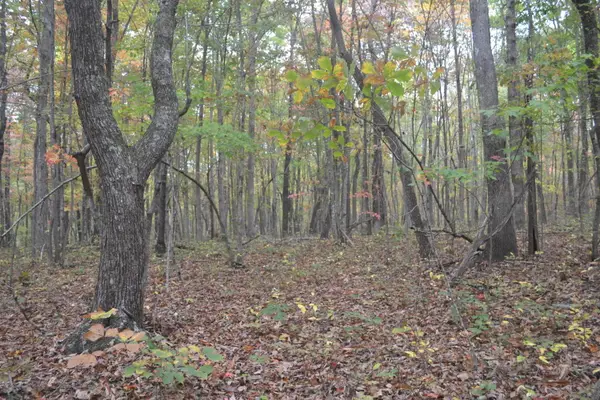 $181,200Active15.1 Acres
59 (6) Douglas Lane #6, Dunlap, TN 37327
MLS# 1546248Listed by: PEVEHOUSE PROPERTIES - New
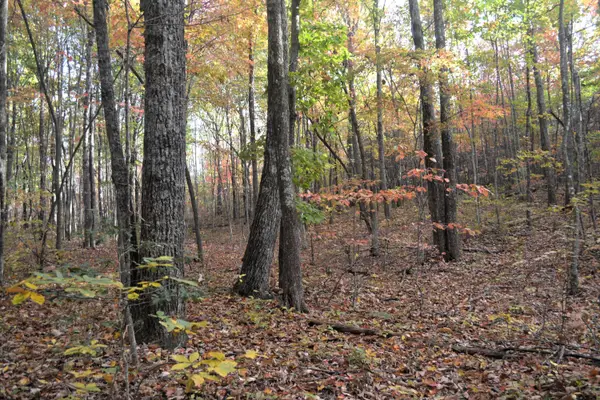 $73,150Active13.3 Acres
59 (7) Douglas Lane, Dunlap, TN 37327
MLS# 1546249Listed by: PEVEHOUSE PROPERTIES


Protect your home and budget from life's surprises with an Assurant Home Warranty, backed by a partner that supports you through every step of homeownership. Explore Plans.
©2026 Century 21 Real Estate LLC. All rights reserved. CENTURY 21®, the CENTURY 21 Logo and C21® are service marks owned by Century 21 Real Estate LLC. Century 21 Real Estate LLC fully supports the principles of the Fair Housing Act and the Equal Opportunity Act. Each office is independently owned and operated. Listing information is deemed reliable but not guaranteed accurate.