310 Elm Street, Dyer, TN 38330
Local realty services provided by:CENTURY 21 Golden Service Realty & Auction, Inc.
310 Elm Street,Dyer, TN 38330
$197,500
- 3 Beds
- 2 Baths
- - sq. ft.
- Single family
- Pending
Listed by: amy mclemore
Office: total realty source
MLS#:2603288
Source:TN_CWTAR
Price summary
- Price:$197,500
About this home
Home Sweet Home! Move-in ready with peaceful pasture views, this inviting 3-bedroom, 2-bath home offers comfortable one-level living and a functional open floor plan. Relax on the welcoming front porch while enjoying the scenic view across the street, or gather with family and friends in the spacious great room featuring a vaulted ceiling, ceiling fan, and large double window that fills the space with natural light. The open floor plan flows into the eat-in kitchen, outfitted with stainless steel appliances, tile backsplash, under-cabinet lighting, a walk-in pantry with shelving, coat/storage closet, and a French door refrigerator that stays. Natural light pours into the space through a large double window in the dining area and a window above the kitchen sink, creating a bright and welcoming atmosphere. Durable LVP and LVT flooring throughout means there's no carpet to maintain, while 2-inch blinds and fresh interior paint enhance the home's clean, updated appeal. The primary suite features a walk-in closet, while all bedroom closets are equipped with double hanging rods to maximize hanging space. Additional highlights include a large hall storage closet, a brand-new water heater, recently serviced HVAC system, fresh paint on the front door and exterior shutters, gutters, and an architectural shingle roof. Situated on a corner lot, the property offers a circular concrete driveway plus an additional concrete parking pad that could also serve as a patio for grilling or relaxing outdoors. A matching 10' x 10' storage building with double-door entry provides plenty of space for lawn equipment, tools, seasonal décor, or hobby storage. This well-maintained home is truly move-in ready and waiting for its next owner....
Contact an agent
Home facts
- Year built:2016
- Subdivision & Development:Other
- Listing ID #:2603288
- Added:63 day(s) ago
- Updated:September 15, 2026 at 09:19 AM
Rooms and interior
- Bedrooms:3
- Total bathrooms:2
- Full bathrooms:2
- Rooms Total:7
- Flooring:Luxury Vinyl, Tile
- Dining Description:Eat-in Kitchen
- Bathrooms Description:Fiber Glass Shower, Tub Shower Combo
- Kitchen Description:Dishwasher, Disposal, Eat-in Kitchen, Electric Cooktop, Laminate Counters, Pantry, Refrigerator
- Bedroom Description:On Level 3, Primary Downstairs
Heating and cooling
- Cooling:Ceiling Fan(s), Central Air, Electric
- Heating:Central, Forced Air, Heating, Natural Gas
- Central air:Yes
Structure and exterior
- Roof:Architectural
- Year built:2016
- Lot area:0.22 Acres
- Construction Materials:HardiPlank Type
- Exterior Features:Rain Gutters
- Foundation Description:Slab
- Levels:One
Utilities
- Water:Public, Water Connected
- Sewer:Public Sewer, Sewer Connected
Finances and disclosures
- Price:$197,500
- Tax amount:$1,353
Features and amenities
- Appliances:Dishwasher, Disposal, Electric Cooktop, Electric Water Heater, Refrigerator, Stainless Steel Appliance(s)
- Laundry features:Electric Dryer Hookup, Main Level
- Amenities:Ceiling Fan(s), Crown Molding, Knocked Down Ceilings, Open Floorplan, Pantry, Vaulted Ceiling(s), Walk-In Closet(s)
Parking
- Total parking spaces:5
- Parking description:Circular Driveway, Guest, Open, Parking Pad
New listings near 310 Elm Street
- New
 $1Active358.69 Acres
0 Esquire Green Road, Dyer, TN 38330
MLS# 2604311Listed by: WENDELL ALEXANDER REALTY  $120,000Pending3 beds 2 baths
220 Central Street, Dyer, TN 38330
MLS# 2604211Listed by: SOUTHERN LIFESTYLE PROPERTIES $99,000Pending3 beds 1 baths2,120 sq. ft.
137 Midway Road, Dyer, TN 38330
MLS# 2604144Listed by: EXIT REALTY BLUES CITY $410,000Active7 beds 3 baths
134 Elm Street, Dyer, TN 38330
MLS# 2603965Listed by: RE/MAX REALTY SOURCE
 $32,000Active2.76 Acres
15 Walnut Extended, Dyer, TN 38330
MLS# 46308Listed by: CENTURY 21 GOLDEN SERVICE REALTY $275,000Active5 beds 3 baths
140 Elm Street, Dyer, TN 38330
MLS# 2603590Listed by: RE/MAX REALTY SOURCE $395,000Pending4 beds 2 baths
71 Nee Road, Dyer, TN 38330
MLS# 2603379Listed by: LISTWITHFREEDOM.COM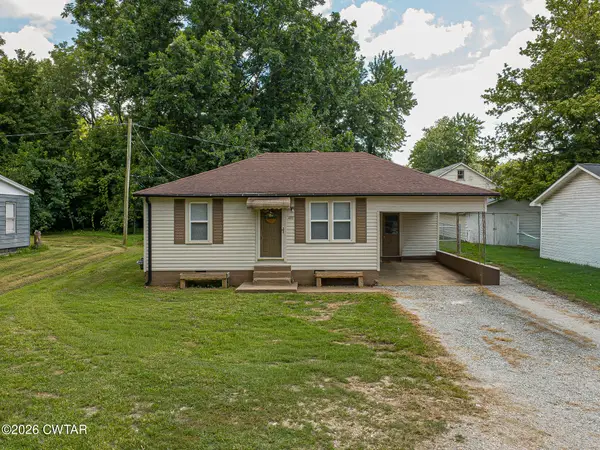 $155,000Active3 beds 1 baths
499 E College Street, Dyer, TN 38330
MLS# 2603325Listed by: HOME AND FARMS REALTY $131,000Active2 beds 1 baths
403 E College Street, Dyer, TN 38330
MLS# 2603171Listed by: WENDELL ALEXANDER REALTY


Protect your home and budget from life's surprises with an Assurant Home Warranty, backed by a partner that supports you through every step of homeownership. Explore Plans.
©2026 Century 21 Real Estate LLC. All rights reserved. CENTURY 21®, the CENTURY 21 Logo and C21® are service marks owned by Century 21 Real Estate LLC. Century 21 Real Estate LLC fully supports the principles of the Fair Housing Act and the Equal Opportunity Act. Each office is independently owned and operated. Listing information is deemed reliable but not guaranteed accurate.