
611 Hawkeye Ct, Eagleville, TN 37060
Local realty services provided by:CENTURY 21 Premier
611 Hawkeye Ct,Eagleville, TN 37060
$570,000
- 4 Beds
- 4 Baths
- 2,465 sq. ft.
- Single family
- Active
Listed by: lisa perry
Office: keller williams realty nashville/franklin
MLS#:3542474
Source:NASHVILLE
Price summary
- Price:$570,000
- Price per sq. ft.:$231.24
- Monthly HOA dues:$35
About this home
Imagine coming home to no backyard neighbors — ever. This 3-year-old home in the heart of Eagleville backs up to protected wetlands, so your fenced backyard stays peaceful and private, with nothing but nature in view from your covered back porch and brick fireplace. That same sense of space and quiet carries through the whole property. Set on a cul-de-sac lot right next to the neighborhood pavilion and community walking trail, it's the kind of setting made for evening strolls, weekend hangouts, and bike rides around the block. Add in county-only taxes — no city tax — and it's easy to see the small-town feel here. Zoned for highly-rated Eagleville schools, this is a place to settle into for the long haul. The layout gives you room to spread out: the primary bedroom is tucked away on the main floor, while three more bedrooms and a bonus room upstairs leave plenty of space for a playroom, game room, or movie nights. One upstairs bath even offers a Jack-and-Jill setup with a private shower/toilet area and double vanities, making busy mornings easier. The open-concept kitchen brings everyone together, with trendy green cabinets, granite countertops, a fun backsplash, stainless appliances, a roomy pantry, and a big island made for gathering — whether that's a dinner in or a casual weekend with friends. Brick exterior, a covered front porch, and great curb appeal welcome you home from the moment you pull in. You're just minutes from local favorites like Sorelles Italian, Las Fiestas, and Grindstone Cowboy, with easy access to groceries and parks — small-town charm without sacrificing convenience. 11 min to Lucky Ladd Farm, 17 min to Arrington Vineyards, 20 min to Murfreesboro, & only 30 min to Franklin, Henry Horton State Park, or First Bank Amphitheater. Ask about our preferred lender's offer of up to 1% in credit toward closing costs or a rate buy-down....
Contact an agent
Home facts
- Year built:2023
- Subdivision & Development:Eagle View Ph 3D
- Listing ID #:3542474
- Added:40 day(s) ago
- Updated:October 15, 2026 at 03:08 PM
Rooms and interior
- Bedrooms:4
- Total bathrooms:4
- Full bathrooms:3
- Half bathrooms:1
- Flooring:Carpet, Laminate, Vinyl
- Kitchen Description:Dishwasher, Microwave
- Living area:2,465 sq. ft.
Heating and cooling
- Cooling:Ceiling Fan(s), Central Air, Electric
- Heating:Central, Electric
- Central air:Yes
Structure and exterior
- Roof:Shingle
- Year built:2023
- Building area:2,465 sq. ft.
- Lot area:0.32 Acres
- Architectural Style:Contemporary
- Construction Materials:Brick, Vinyl Siding
- Exterior Features:Patio, Porch
- Levels:2 Story
Schools
- High school:Eagleville School
- Middle school:Eagleville School
- Elementary school:Eagleville School
Utilities
- Water:Private, Water Available
- Sewer:STEP System
Finances and disclosures
- Price:$570,000
- Price per sq. ft.:$231.24
- Tax amount:$2,460
Features and amenities
- Appliances:Dishwasher, Microwave
- Amenities:Ceiling Fan(s)
Parking
- Total parking spaces:6
- Parking description:Concrete, Driveway
- Garage:Yes
- Garage spaces:2
 Copyright 2026 Realtracs Mls. All rights reserved. Realtracs Mls provides content displayed here (“provided content”) on an “as is” basis and makes no representations or warranties regarding the provided content, including, but not limited to those of non-infringement, timeliness, accuracy, or completeness. Individuals and companies using information presented are responsible for verification and validation of information they utilize and present to their customers and clients. Realtracs Mls will not be liable for any damage or loss resulting from use of the provided content or the products available through Portals, IDX, VOW, and/or Syndication. Recipients of this information shall not resell, redistribute, reproduce, modify, or otherwise copy any portion thereof without the expressed written consent of Realtracs Mls. NASHVILLE Member Broker: Renee Hunter
New listings near 611 Hawkeye Ct
- New
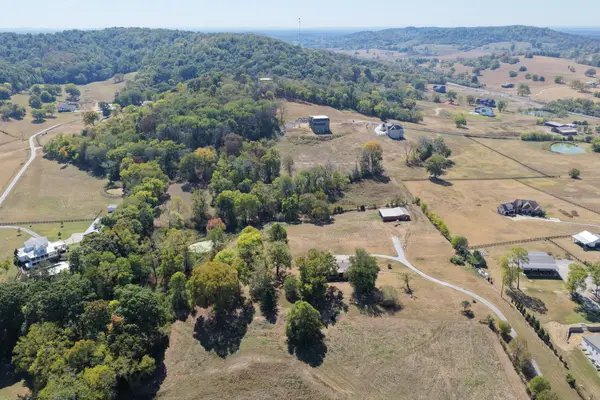 $350,000Active8.06 Acres
2427 Allisona Rd, Eagleville, TN 37060
MLS# 3615053Listed by: COMPASS - New
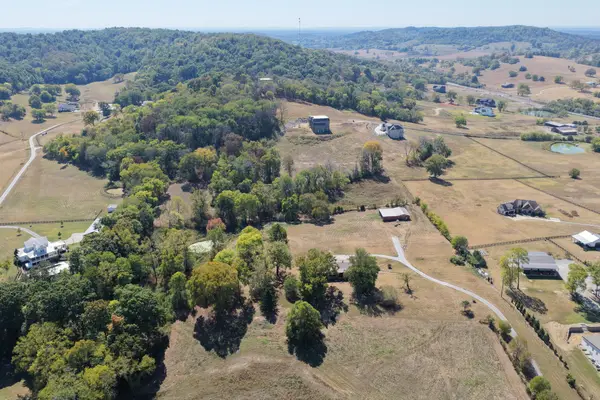 $1,100,000Active4 beds 3 baths3,000 sq. ft.
2425 Allisona Rd, Eagleville, TN 37060
MLS# 3615212Listed by: COMPASS - New
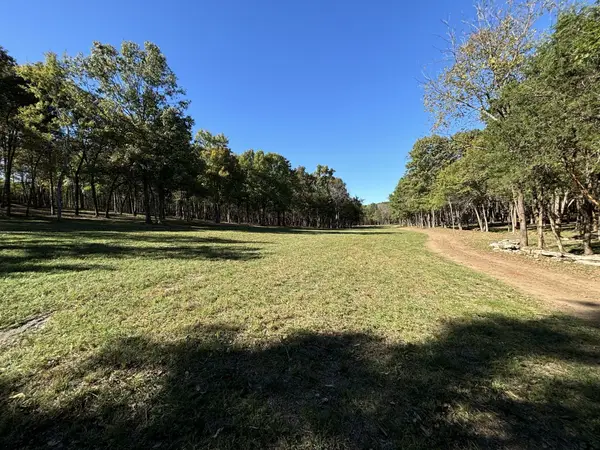 $3,299,999Active121 Acres
8598 Taliaferro Rd, Eagleville, TN 37060
MLS# 3611409Listed by: EXP REALTY 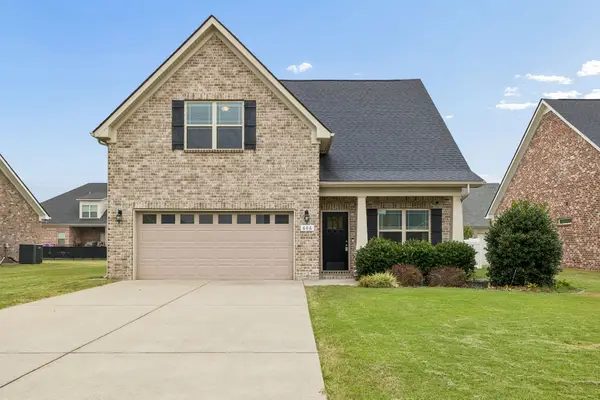 $548,999Active3 beds 3 baths2,170 sq. ft.
606 Golden Eagle Ct, Eagleville, TN 37060
MLS# 3599135Listed by: BENCHMARK REALTY, LLC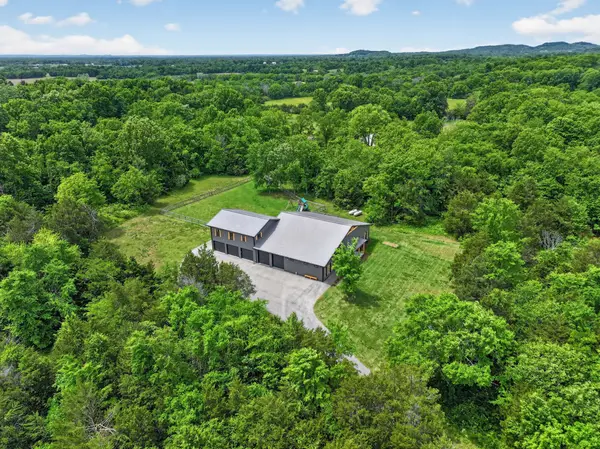 $2,599,999Active5 beds 6 baths4,000 sq. ft.
341 Floyd Rd, Eagleville, TN 37060
MLS# 3599084Listed by: CADENCE REAL ESTATE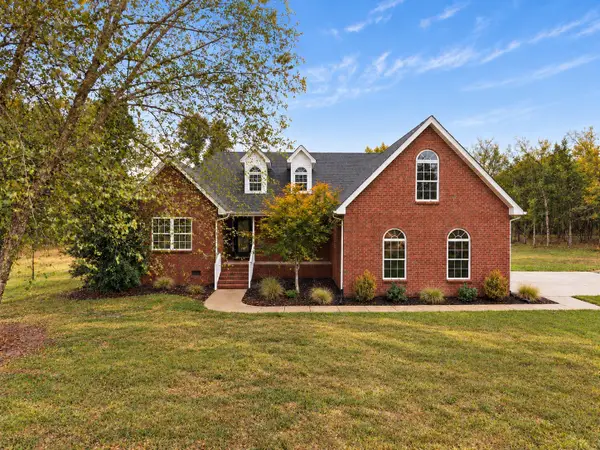 $699,999Active2 beds 2 baths2,118 sq. ft.
4082 Little Rock Rd, Eagleville, TN 37060
MLS# 3597866Listed by: COLDWELL BANKER SOUTHERN REALTY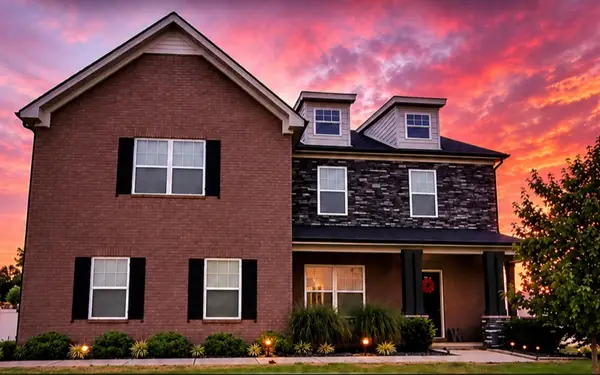 $574,999Active4 beds 3 baths2,580 sq. ft.
516 Eagleview Dr, Eagleville, TN 37060
MLS# 3548040Listed by: KELLER WILLIAMS REALTY - MURFREESBORO $319,900Active4.67 Acres
0 N Main St, Eagleville, TN 37060
MLS# 3547939Listed by: CRAIG AND WHEELER REALTY & AUCTION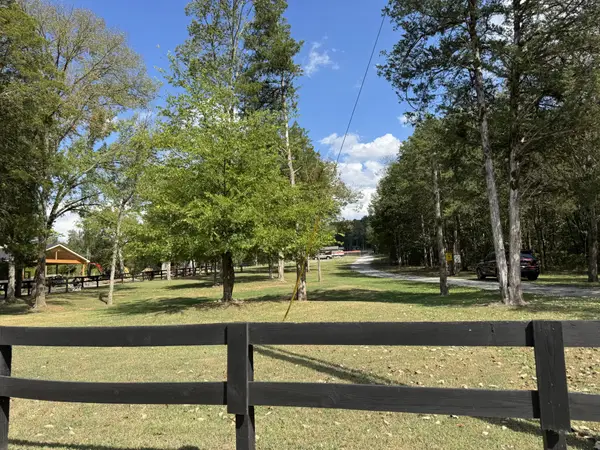 $425,000Active6.87 Acres
905 Chapel Hill Pike, Eagleville, TN 37060
MLS# 3547193Listed by: EXP REALTY $1,150,000Active2 beds 2 baths1,200 sq. ft.
2569 Taylor Ln, Eagleville, TN 37060
MLS# 3546667Listed by: MATT SARGENT HOMES


Protect your home and budget from life's surprises with an Assurant Home Warranty, backed by a partner that supports you through every step of homeownership. Explore Plans.
©2026 Century 21 Real Estate LLC. All rights reserved. CENTURY 21®, the CENTURY 21 Logo and C21® are service marks owned by Century 21 Real Estate LLC. Century 21 Real Estate LLC fully supports the principles of the Fair Housing Act and the Equal Opportunity Act. Each office is independently owned and operated. Listing information is deemed reliable but not guaranteed accurate.