10262 Horton Ford Road, Eidson, TN 37731
Local realty services provided by:CENTURY 21 Legacy
10262 Horton Ford Road,Eidson, TN 37731
$259,900
- 1 Beds
- 1 Baths
- - sq. ft.
- Single family
- Sold
Listed by: colette george
Office: blue ridge properties
MLS#:9997185
Source:TNVA_MLS
Sorry, we are unable to map this address
Price summary
- Price:$259,900
About this home
Discover a rare opportunity to own 9.48 acres across 3 parcels with an impressive 749 feet of frontage on the pristine Clinch River in scenic Eidson, Tennessee. This property offers a peaceful, nature-rich setting ideal for weekend escapes, recreational use, or a private sportsman's retreat.
The main cabin features a durable frame construction with a metal roof and a comfortable, functional layout. Inside you'll find a spacious great room with a wood stove, a combined kitchen and dining area, one bedroom, and a full bathroom. The kitchen is equipped with a range, microwave, and refrigerator, making it ready for immediate use. A 16' x 20' screened porch with ceiling fan provides the perfect place to relax and enjoy the sounds and views of the river and surrounding woods.
Comfort is supported year-round with a mini-split heating and air system, along with a private well and septic system already in place.
Additional accommodations include two one-room guest cabins, each equipped with wall heat and window air conditioning--ideal for visitors, extended family, or rental potential. A newer outbuilding with a composting toilet adds convenience for outdoor living. The property also includes a metal container building for storage and a separate shed for lawn equipment.
Outdoor features are a standout: the seller has created an area suitable for boat launching, giving you direct access to the Clinch River--well known for its clear waters, excellent fishing, and abundant wildlife. The land behind the cabins rises into a wooded, sloping landscape that enhances privacy and provides a true ''get away from it all'' atmosphere.
With peaceful surroundings, scenic river views, and endless recreational opportunities, this property is well suited for nature lovers, anglers, hunters, or anyone seeking a quiet retreat.
Offered at $259,900 -- a compelling value for riverfront acreage with established infrastructure and multiple structures already in place....
Contact an agent
Home facts
- Year built:2011
- Subdivision & Development:Not In Subdivision
- Listing ID #:9997185
- Added:82 day(s) ago
- Updated:September 13, 2026 at 06:59 AM
Rooms and interior
- Bedrooms:1
- Total bathrooms:1
- Full bathrooms:1
- Rooms Total:2
- Flooring:Luxury Vinyl
- Kitchen Description:Microwave, Range, Refrigerator
- Basement Description:Crawl Space
Heating and cooling
- Cooling:Heat Pump
- Heating:Electric, Heat Pump
Structure and exterior
- Year built:2011
- Architectural Style:Cabin
- Construction Materials:Frame
- Exterior Features:Porch, Screened
- Foundation Description:Block
Schools
- High school:Hancock
- Middle school:Hancock
- Elementary school:Hancock Co
Utilities
- Water:Well
- Sewer:Septic Tank
Finances and disclosures
- Price:$259,900
Features and amenities
- Appliances:Microwave, Range, Refrigerator
- Amenities:Double Pane Windows, Open Floorplan
Parking
- Parking description:Gravel Driveway
New listings near 10262 Horton Ford Road

 $20,000Pending2 Acres
Tbd Pumpkin Valley Road, Eidson, TN 37731
MLS# 9999364Listed by: CENTURY 21 LEGACY - GREENEVILLE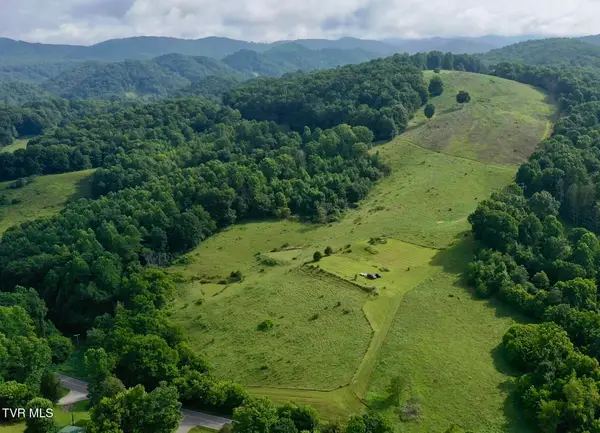 $599,999Active124 Acres
4040 Highway 70, Eidson, TN 37731
MLS# 9999345Listed by: WHITETAIL PROPERTIES REAL ESTATE, LLC $250,000Active57 Acres
Tbd Sweet Creek #Tbd, Eidson, TN 37731
MLS# 9999099Listed by: KW KINGSPORT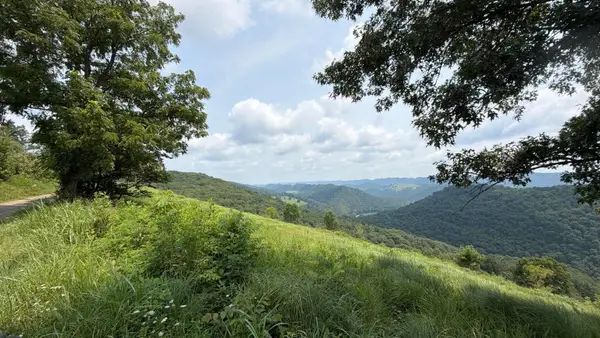 $159,900Active43.76 Acres
123456 Big Springs Road, Eidson, TN 37731
MLS# 712371Listed by: SOUTHERN CHARM HOMES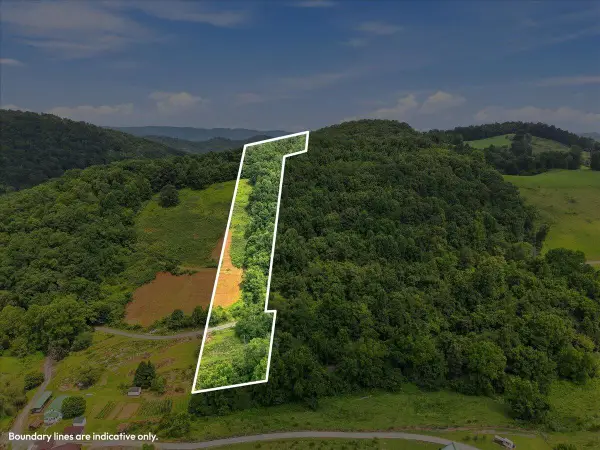 $74,900Active16.79 Acres
0 Gravely Valley Road, Eidson, TN 37731
MLS# 712366Listed by: ELITE REALTY GROUP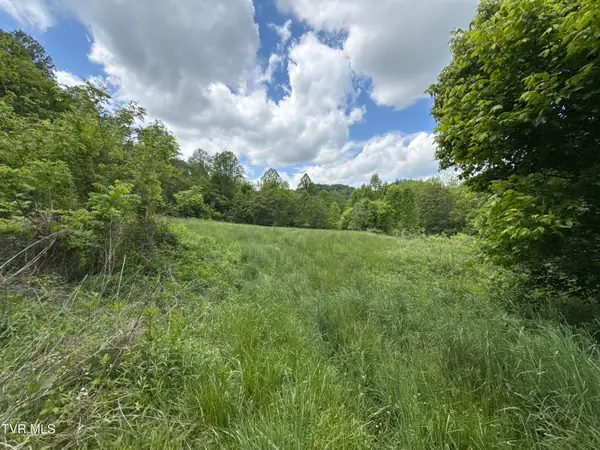 $1,495,000Active429 Acres
429ac Tbd Fisher Valley Road, Eidson, TN 37731
MLS# 9998207Listed by: WHITETAIL PROPERTIES REAL ESTATE, LLC $459,000Active2 beds 3 baths2,250 sq. ft.
772 Copper Ridge Road, Eidson, TN 37731
MLS# 9998111Listed by: CENTURY 21 LEGACY FORT HENRY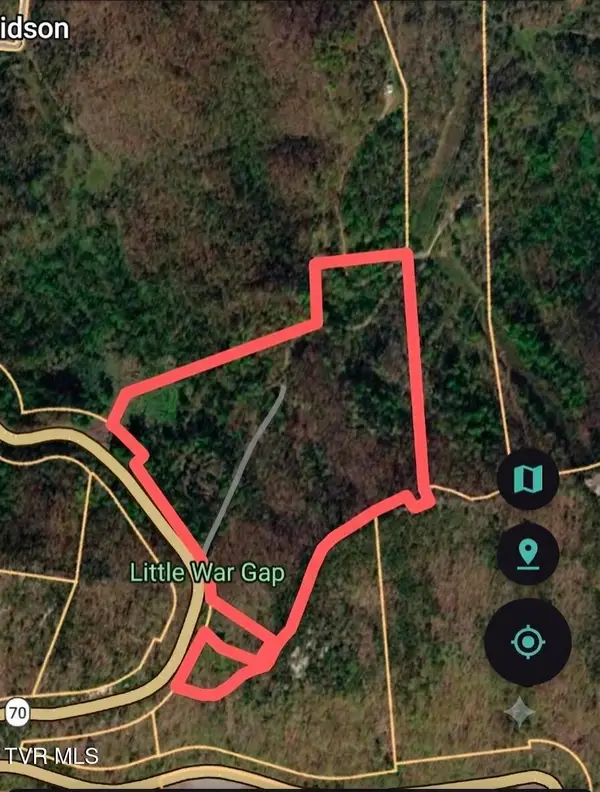 $185,000Active25 Acres
000 Highway 70, Eidson, TN 37731
MLS# 9997986Listed by: CRYE-LEIKE ROGERSVILLE REALTY GROUP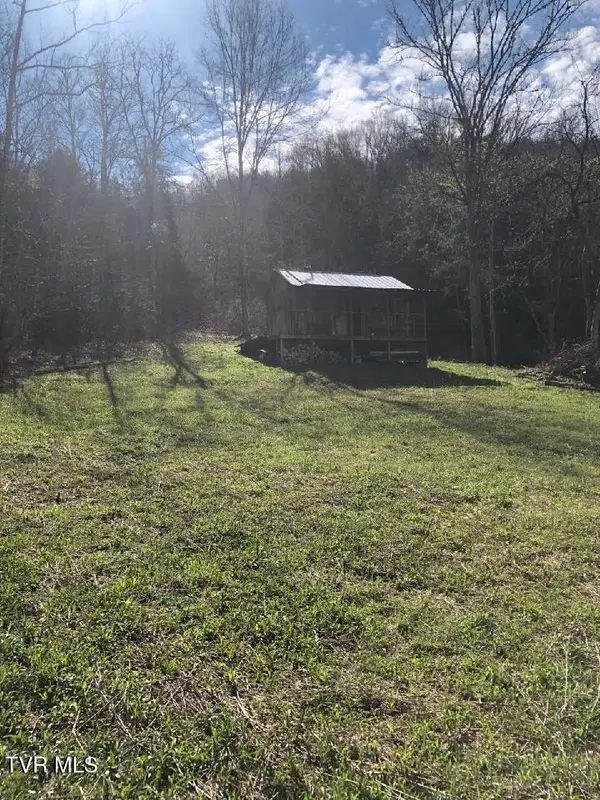 $299,900Active66.5 Acres
000 War Creek Road, Edison, TN 37731
MLS# 9997808Listed by: KW KINGSPORT $689,000Active3 beds 2 baths1,512 sq. ft.
3503 Highway 70 N, Eidson, TN 37731
MLS# 3269889Listed by: CENTURY 21 LEGACY


Protect your home and budget from life's surprises with an Assurant Home Warranty, backed by a partner that supports you through every step of homeownership. Explore Plans.
©2026 Century 21 Real Estate LLC. All rights reserved. CENTURY 21®, the CENTURY 21 Logo and C21® are service marks owned by Century 21 Real Estate LLC. Century 21 Real Estate LLC fully supports the principles of the Fair Housing Act and the Equal Opportunity Act. Each office is independently owned and operated. Listing information is deemed reliable but not guaranteed accurate.