772 Copper Ridge Road, Eidson, TN 37731
Local realty services provided by:CENTURY 21 Legacy
772 Copper Ridge Road,Eidson, TN 37731
$459,000
- 2 Beds
- 3 Baths
- 2,250 sq. ft.
- Single family
- Active
Listed by:
 Joshua Gilliam(423) 564 - 0896CENTURY 21 Legacy
Office: century 21 legacy fort henry
MLS#:9998111
Source:TNVA_MLS
Price summary
- Price:$459,000
- Price per sq. ft.:$204
About this home
**WELL MAINTAINED CABIN ON 5+ SECLUDED ACRES**
You have got to see this one in person! This custom built log home has multiple features that you don't want to miss:
-Built in 2016
-Custom handles on the barn doors made from vines taken from the property
-Custom cut marble countertops
-Bamboo hardwood flooring
-Cathedral ceiling throughout main level of the home
-Open concept floor plan
-Large bedrooms and bathrooms
-Solar power system in place (not currently connected to the house power system)
-Full water filtration system, including reverse osmosis
-Finished bonus space in the basement that could be used for extra sleeping space, den, office, or many other things
-Large outdoor space complete with gardening areas, some woods, and lots of usable property
-Large outbuilding
This property is truly an oasis that is just waiting for you to make it your home. Call to schedule a private viewing!
**All information is deemed reliable but not guaranteed**
Contact an agent
Home facts
- Year built:2018
- Subdivision & Development:Not In Subdivision
- Listing ID #:9998111
- Added:60 day(s) ago
- Updated:September 11, 2026 at 03:50 PM
Rooms and interior
- Bedrooms:2
- Total bathrooms:3
- Full bathrooms:2
- Half bathrooms:1
- Rooms Total:5
- Flooring:Hardwood, Tile
- Kitchen Description:Dishwasher, Gas Range, Kitchen Island, Kitchen/Dining Combo, Marble Counters, Refrigerator
- Basement Description:Partially Finished
- Living area:2,250 sq. ft.
Heating and cooling
- Cooling:Central Air
- Heating:Central
- Central air:Yes
Structure and exterior
- Year built:2018
- Building area:2,250 sq. ft.
- Lot area:5.24 Acres
- Lot Features:Pasture
- Architectural Style:Cabin
- Construction Materials:Log
- Exterior Features:Front porch, Garden, Rear Porch
- Foundation Description:Block
Schools
- High school:Clinch
- Middle school:Clinch
- Elementary school:Clinch
Utilities
- Water:Well
- Sewer:Septic Tank
Finances and disclosures
- Price:$459,000
- Price per sq. ft.:$204
Features and amenities
- Appliances:Dishwasher, Refrigerator, Water Softener
- Laundry features:Electric Dryer Hookup, Washer Hookup
- Amenities:Garden, Open Floorplan
Parking
- Parking description:Driveway, Gravel Driveway
- Garage spaces:1
New listings near 772 Copper Ridge Road

 $20,000Pending2 Acres
Tbd Pumpkin Valley Road, Eidson, TN 37731
MLS# 9999364Listed by: CENTURY 21 LEGACY - GREENEVILLE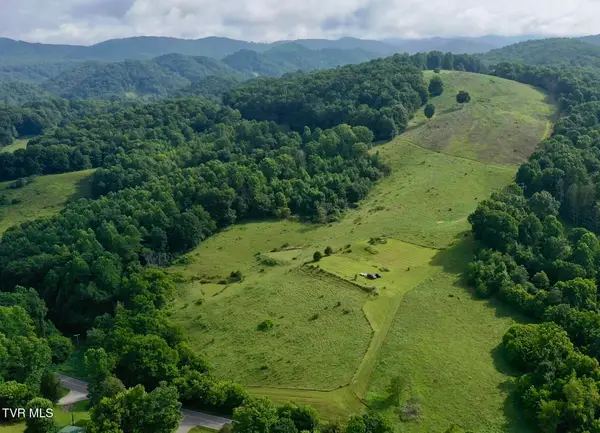 $599,999Active124 Acres
4040 Highway 70, Eidson, TN 37731
MLS# 9999345Listed by: WHITETAIL PROPERTIES REAL ESTATE, LLC $250,000Active57 Acres
Tbd Sweet Creek #Tbd, Eidson, TN 37731
MLS# 9999099Listed by: KW KINGSPORT $159,900Active43.76 Acres
123456 Big Springs Road, Eidson, TN 37731
MLS# 712371Listed by: SOUTHERN CHARM HOMES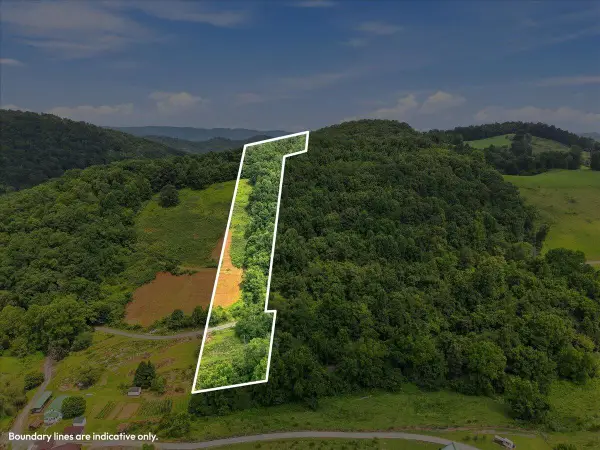 $74,900Active16.79 Acres
0 Gravely Valley Road, Eidson, TN 37731
MLS# 712366Listed by: ELITE REALTY GROUP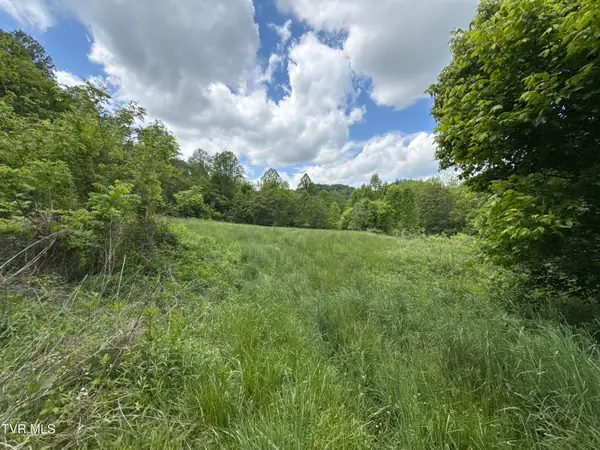 $1,495,000Active429 Acres
429ac Tbd Fisher Valley Road, Eidson, TN 37731
MLS# 9998207Listed by: WHITETAIL PROPERTIES REAL ESTATE, LLC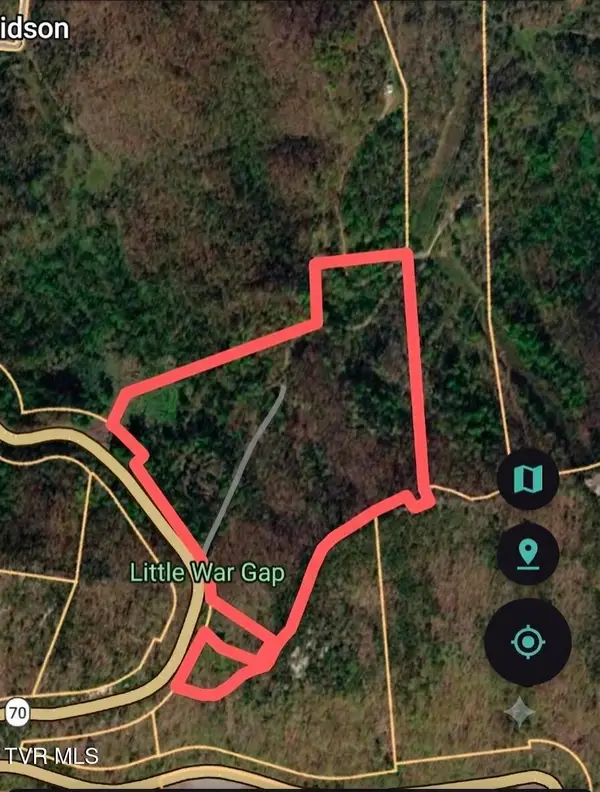 $185,000Active25 Acres
000 Highway 70, Eidson, TN 37731
MLS# 9997986Listed by: CRYE-LEIKE ROGERSVILLE REALTY GROUP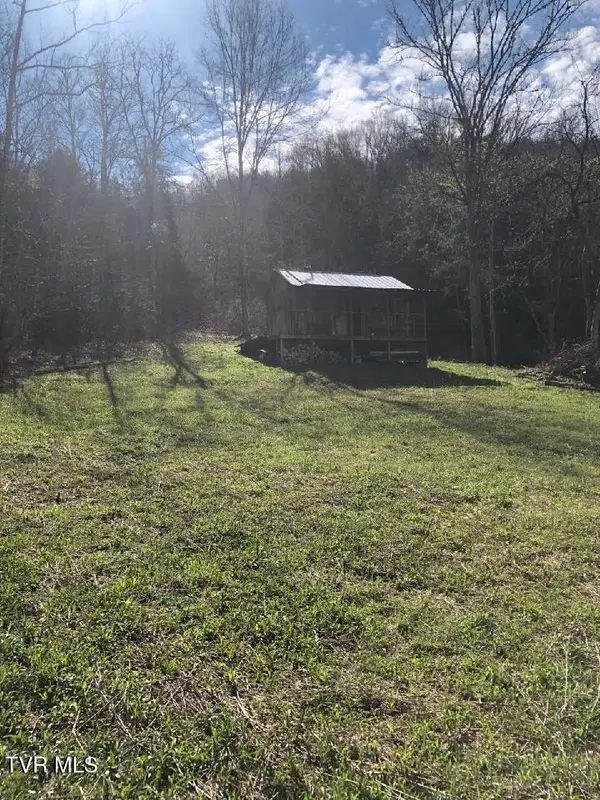 $299,900Active66.5 Acres
000 War Creek Road, Edison, TN 37731
MLS# 9997808Listed by: KW KINGSPORT $689,000Active3 beds 2 baths1,512 sq. ft.
3503 Highway 70 N, Eidson, TN 37731
MLS# 3269889Listed by: CENTURY 21 LEGACY


Protect your home and budget from life's surprises with an Assurant Home Warranty, backed by a partner that supports you through every step of homeownership. Explore Plans.
©2026 Century 21 Real Estate LLC. All rights reserved. CENTURY 21®, the CENTURY 21 Logo and C21® are service marks owned by Century 21 Real Estate LLC. Century 21 Real Estate LLC fully supports the principles of the Fair Housing Act and the Equal Opportunity Act. Each office is independently owned and operated. Listing information is deemed reliable but not guaranteed accurate.