
101 Grants Way, Elizabethton, TN 37643
Local realty services provided by:CENTURY 21 Legacy
101 Grants Way,Elizabethton, TN 37643
$589,900
- 4 Beds
- 3 Baths
- 2,232 sq. ft.
- Single family
- Active
Listed by: matthew mccrory
Office: exp realty, llc.
MLS#:9995945
Source:TNVA_MLS
Price summary
- Price:$589,900
- Price per sq. ft.:$264.29
- Monthly HOA dues:$20.83
About this home
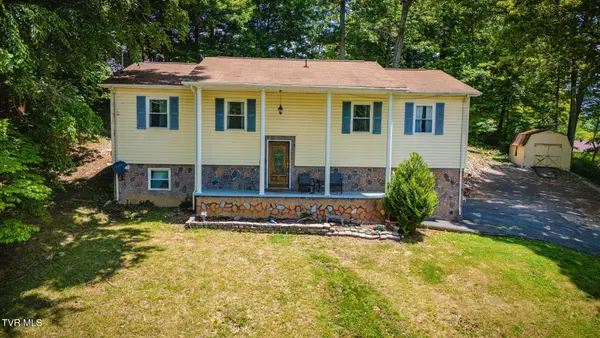
Tucked away in desirable The Landings community, this beautifully crafted 4 bedroom, 2.5 bath home combines modern finishes, functional living space, and privacy. Step inside to an inviting open concept layout featuring hardwood floors, a formal dining room with craftsman wainscoting, and a spacious living room centered around a custom brick natural gas fireplace.
The chef's kitchen is designed to impress with white shaker cabinetry featuring soft close doors and drawers, quartz countertops, tiled backsplash, gas range, pantry, and a large center island perfect for gathering and entertaining. The main level primary suite offers a relaxing retreat with tray ceilings, stylish accent wall, double vanities, a custom tile shower, and a walk in closet with custom shelving.
Upstairs, you'll find three generously sized bedrooms and an additional full bathroom, offering plenty of room for family, guests, or office space. Outside, enjoy peaceful evenings on the covered back patio overlooking the backyard complete with a newly added privacy fence for extra comfort and seclusion. Additional features include a tankless water heater, natural gas HVAC, gas fireplace, large laundry room, and attached 2 car garage. Conveniently located near schools, dining, shopping, and interstate access, this move in ready home offers the perfect blend of comfort, style, and convenience.
*information deemed reliable but not guaranteed. Buyer/Buyers agent to verify all information*...
Contact an agent
Home facts
- Year built:2023
- Listing ID #:9995945
- Added:1 day(s) ago
- Updated:May 27, 2026 at 06:53 PM
Rooms and interior
- Bedrooms:4
- Total bathrooms:3
- Full bathrooms:2
- Half bathrooms:1
- Rooms Total:8
- Flooring:Ceramic Tile, Hardwood
- Kitchen Description:Dishwasher, Gas Range, Kitchen Island, Microwave, Pantry, Solid Surface Counters
- Bedroom Description:Primary Downstairs
- Living area:2,232 sq. ft.
Heating and cooling
- Cooling:Ceiling Fan(s), Heat Pump
- Heating:Fireplace(s), Heat Pump, Natural Gas
Structure and exterior
- Year built:2023
- Building area:2,232 sq. ft.
- Lot area:0.32 Acres
- Architectural Style:Craftsman
- Construction Materials:Brick, Stone, Vinyl Siding
- Exterior Features:Covered, Front porch, Rear Patio
- Foundation Description:Slab
Schools
- High school:Elizabethton
- Middle school:T A Dugger
- Elementary school:West Side
Utilities
- Water:Public
- Sewer:Public Sewer
Finances and disclosures
- Price:$589,900
- Price per sq. ft.:$264.29
Features and amenities
- Appliances:Dishwasher, Microwave
- Laundry features:Electric Dryer Hookup, Washer Hookup
- Amenities:Double Pane Windows, Entrance Foyer, Insulated Windows, Open Floorplan, Walk-In Closet(s)
Parking
- Parking description:Attached, Concrete Driveway, Garage Door Opener
- Garage spaces:2
New listings near 101 Grants Way
- New
 $150,000Active3.47 Acres
Tbd Garrison Hollow Road, Elizabethton, TN 37643
MLS# 9995954Listed by: LPT REALTY - GRIFFIN HOME GROUP - New
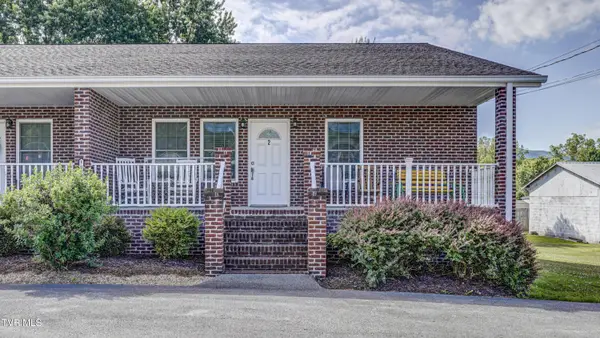 $299,900Active2 beds 2 baths1,312 sq. ft.
1626 Highway 91 #Apt 2, Elizabethton, TN 37643
MLS# 9995914Listed by: KW JOHNSON CITY - New
 $149,900Active3 beds 2 baths1,674 sq. ft.
109 Daniel Lane, Elizabethton, TN 37643
MLS# 9995888Listed by: SELL YOUR HOME SERVICES, LLC - New
 $229,900Active2 beds 2 baths925 sq. ft.
1214 Ledford Street, Elizabethton, TN 37643
MLS# 9995844Listed by: FOUNDATION REALTY GROUP - New
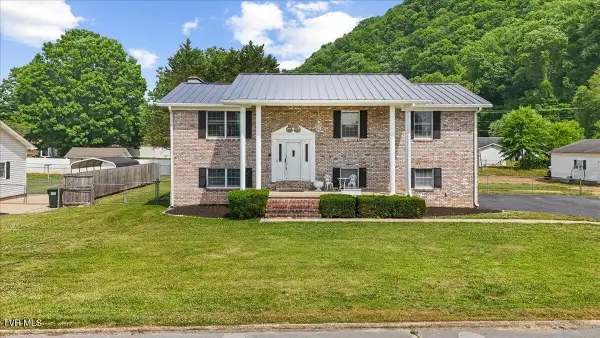 $499,900Active4 beds 4 baths2,694 sq. ft.
1012 Southgate Drive Extension, Elizabethton, TN 37643
MLS# 9995820Listed by: A TEAM REAL ESTATE PROFESSIONALS - New
 $250,000Active3 beds 3 baths2,280 sq. ft.
1397 Broad Street, Elizabethton, TN 37643
MLS# 9995804Listed by: PREMIER HOMES & PROPERTIES - New
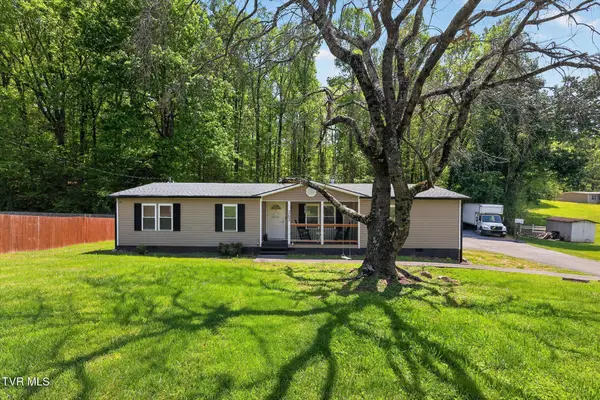 $350,000Active3 beds 2 baths1,450 sq. ft.
263 Big Springs Road, Elizabethton, TN 37643
MLS# 9995727Listed by: EXP REALTY, LLC 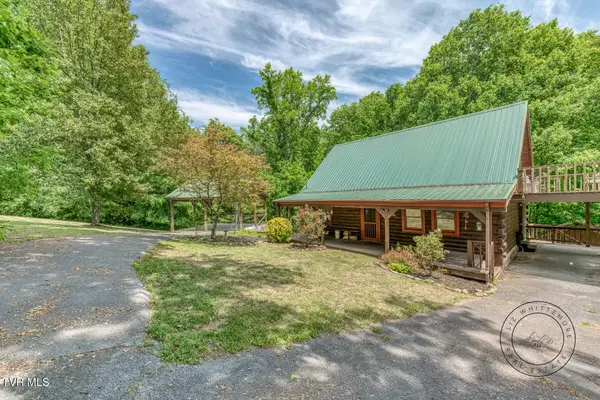 $315,000Pending3 beds 2 baths1,528 sq. ft.
130 Redwood Drive, Elizabethton, TN 37643
MLS# 9995716Listed by: THE ADDINGTON AGENCY BRISTOL- New
 $330,000Active4 beds 3 baths2,480 sq. ft.
138 Lexington Avenue, Elizabethton, TN 37643
MLS# 9995718Listed by: GREATER IMPACT REALTY JONESBOROUGH


Protect your home and budget from life's surprises with an Assurant Home Warranty, backed by a partner that supports you through every step of homeownership. Explore Plans.
©2026 Century 21 Real Estate LLC. All rights reserved. CENTURY 21®, the CENTURY 21 Logo and C21® are service marks owned by Century 21 Real Estate LLC. Century 21 Real Estate LLC fully supports the principles of the Fair Housing Act and the Equal Opportunity Act. Each office is independently owned and operated. Listing information is deemed reliable but not guaranteed accurate.