126 Clay Little Road, Elizabethton, TN 37643
Local realty services provided by:CENTURY 21 Legacy
126 Clay Little Road,Elizabethton, TN 37643
$285,000
- 3 Beds
- 2 Baths
- 1,329 sq. ft.
- Single family
- Active
Listed by: luke coffey
Office: integrity property group
MLS#:9998888
Source:TNVA_MLS
Price summary
- Price:$285,000
- Price per sq. ft.:$111.24
About this home
Welcome home to this well-maintained 3-bedroom, 2-bath brick ranch offering comfortable one-level living with plenty of space inside and out. The main level features hardwood floors throughout much of the home, a convenient laundry room, and a carport entering right into the kitchen area. The unfinished basement provides excellent storage and a drive-under 2-car garage. Situated on over a half-acre lot, the property includes a fenced backyard with plenty of room for pets, play, gardening, or entertaining. With its classic brick exterior, practical features, and spacious lot, this home is ready for its next owner.
Contact an agent
Home facts
- Year built:1985
- Subdivision & Development:Not In Subdivision
- Listing ID #:9998888
- Added:1 day(s) ago
- Updated:July 30, 2026 at 09:58 PM
Rooms and interior
- Bedrooms:3
- Total bathrooms:2
- Full bathrooms:2
- Rooms Total:6
- Flooring:Hardwood, Tile
- Kitchen Description:Dishwasher, Eat-in Kitchen, Kitchen/Dining Combo, Laminate Counters, Microwave, Range, Refrigerator
- Basement Description:Full, Unfinished
- Living area:1,329 sq. ft.
Heating and cooling
- Cooling:Heat Pump
- Heating:Heat Pump
Structure and exterior
- Year built:1985
- Building area:1,329 sq. ft.
- Lot area:0.58 Acres
- Architectural Style:Raised Ranch
- Construction Materials:Brick
- Exterior Features:Covered, Front Patio
Schools
- High school:Hampton
- Middle school:Valley Forge
- Elementary school:Valley Forge
Utilities
- Water:Public
- Sewer:Septic Tank
Finances and disclosures
- Price:$285,000
- Price per sq. ft.:$111.24
Features and amenities
- Appliances:Dishwasher, Microwave, Range, Refrigerator
- Laundry features:Electric Dryer Hookup, Washer Hookup
- Amenities:Double Pane Windows, Eat-in Kitchen
Parking
- Parking description:Attached, Carport
- Garage spaces:2
- Carport spaces:1
New listings near 126 Clay Little Road
- New
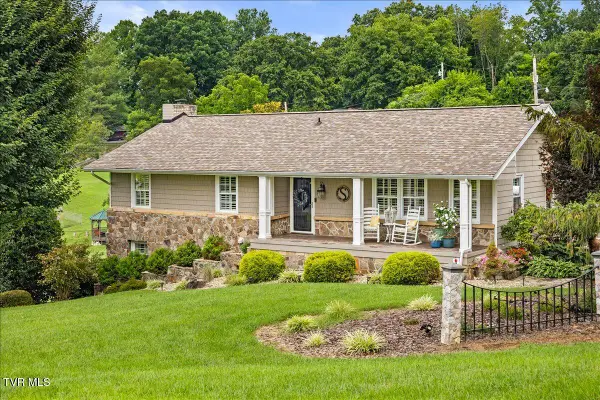 $549,900Active3 beds 2 baths2,644 sq. ft.
193 Taylor Avenue, Elizabethton, TN 37643
MLS# 9998884Listed by: REMAX CHECKMATE, INC. REALTORS - New
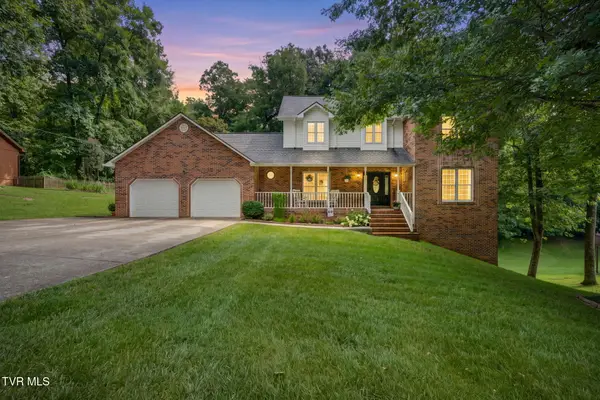 $640,000Active5 beds 4 baths3,612 sq. ft.
640 Woodland Drive, Elizabethton, TN 37643
MLS# 9998837Listed by: PROPERTY EXECUTIVES JOHNSON CITY - New
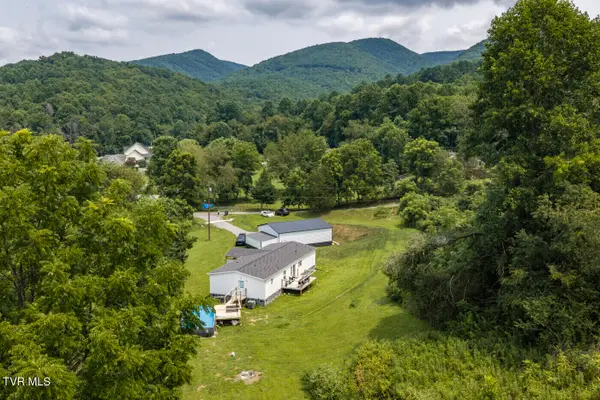 $395,000Active3 beds 2 baths1,792 sq. ft.
140 Jim Cable Road, Elizabethton, TN 37643
MLS# 9998816Listed by: REMAX CHECKMATE, INC. REALTORS - New
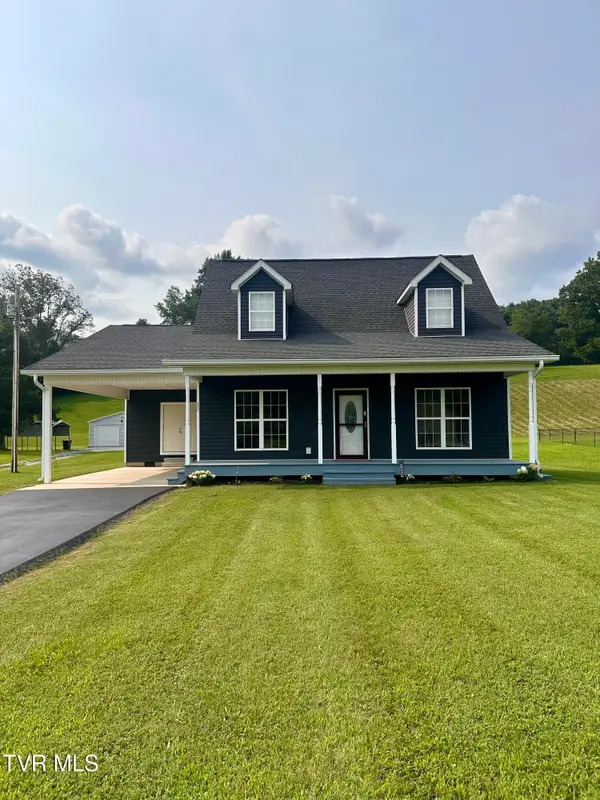 $250,000Active2 beds 2 baths900 sq. ft.
1805 Highway 91, Elizabethton, TN 37643
MLS# 9998814Listed by: HURD REALTY, LLC - New
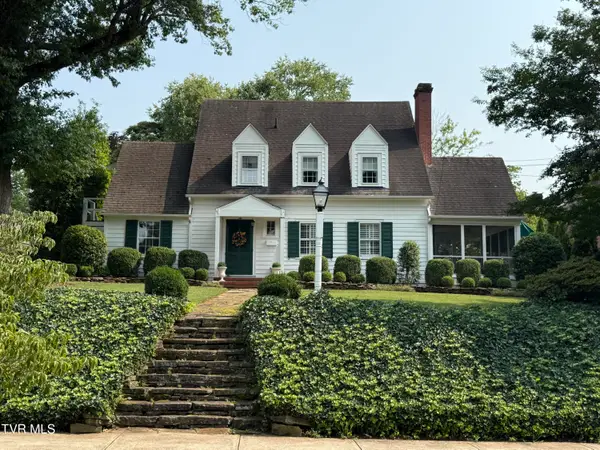 $499,900Active5 beds 3 baths2,621 sq. ft.
116 West F Street, Elizabethton, TN 37643
MLS# 9998786Listed by: RANDALL BIRCHFIELD REAL ESTATE - New
 $275,000Active3 beds 1 baths888 sq. ft.
109 Mayfield Drive #2, Elizabethton, TN 37643
MLS# 9998753Listed by: GREATER IMPACT REALTY JONESBOROUGH - New

 $309,900Active2 beds 2 baths1,218 sq. ft.
244 Sunrise Drive, Elizabethton, TN 37643
MLS# 9998752Listed by: CENTURY 21 LEGACY 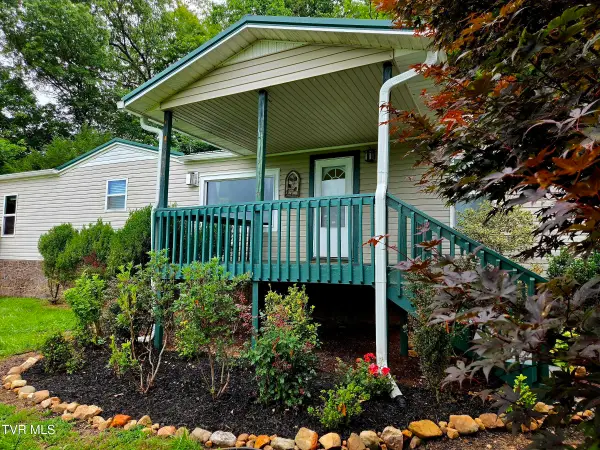 $205,000Pending3 beds 2 baths1,216 sq. ft.
150 Wellman Road, Elizabethton, TN 37643
MLS# 9998734Listed by: REMAX CHECKMATE, INC. REALTORS- New
 $157,900Active1.54 Acres
Tbd Steel Bridge Road, Elizabethton, TN 37643
MLS# 9998727Listed by: REMAX CHECKMATE, INC. REALTORS


Protect your home and budget from life's surprises with an Assurant Home Warranty, backed by a partner that supports you through every step of homeownership. Explore Plans.
©2026 Century 21 Real Estate LLC. All rights reserved. CENTURY 21®, the CENTURY 21 Logo and C21® are service marks owned by Century 21 Real Estate LLC. Century 21 Real Estate LLC fully supports the principles of the Fair Housing Act and the Equal Opportunity Act. Each office is independently owned and operated. Listing information is deemed reliable but not guaranteed accurate.